Area Map
Street View
Schools
Floorplan
Get an instant valuation here or contact one of our offices
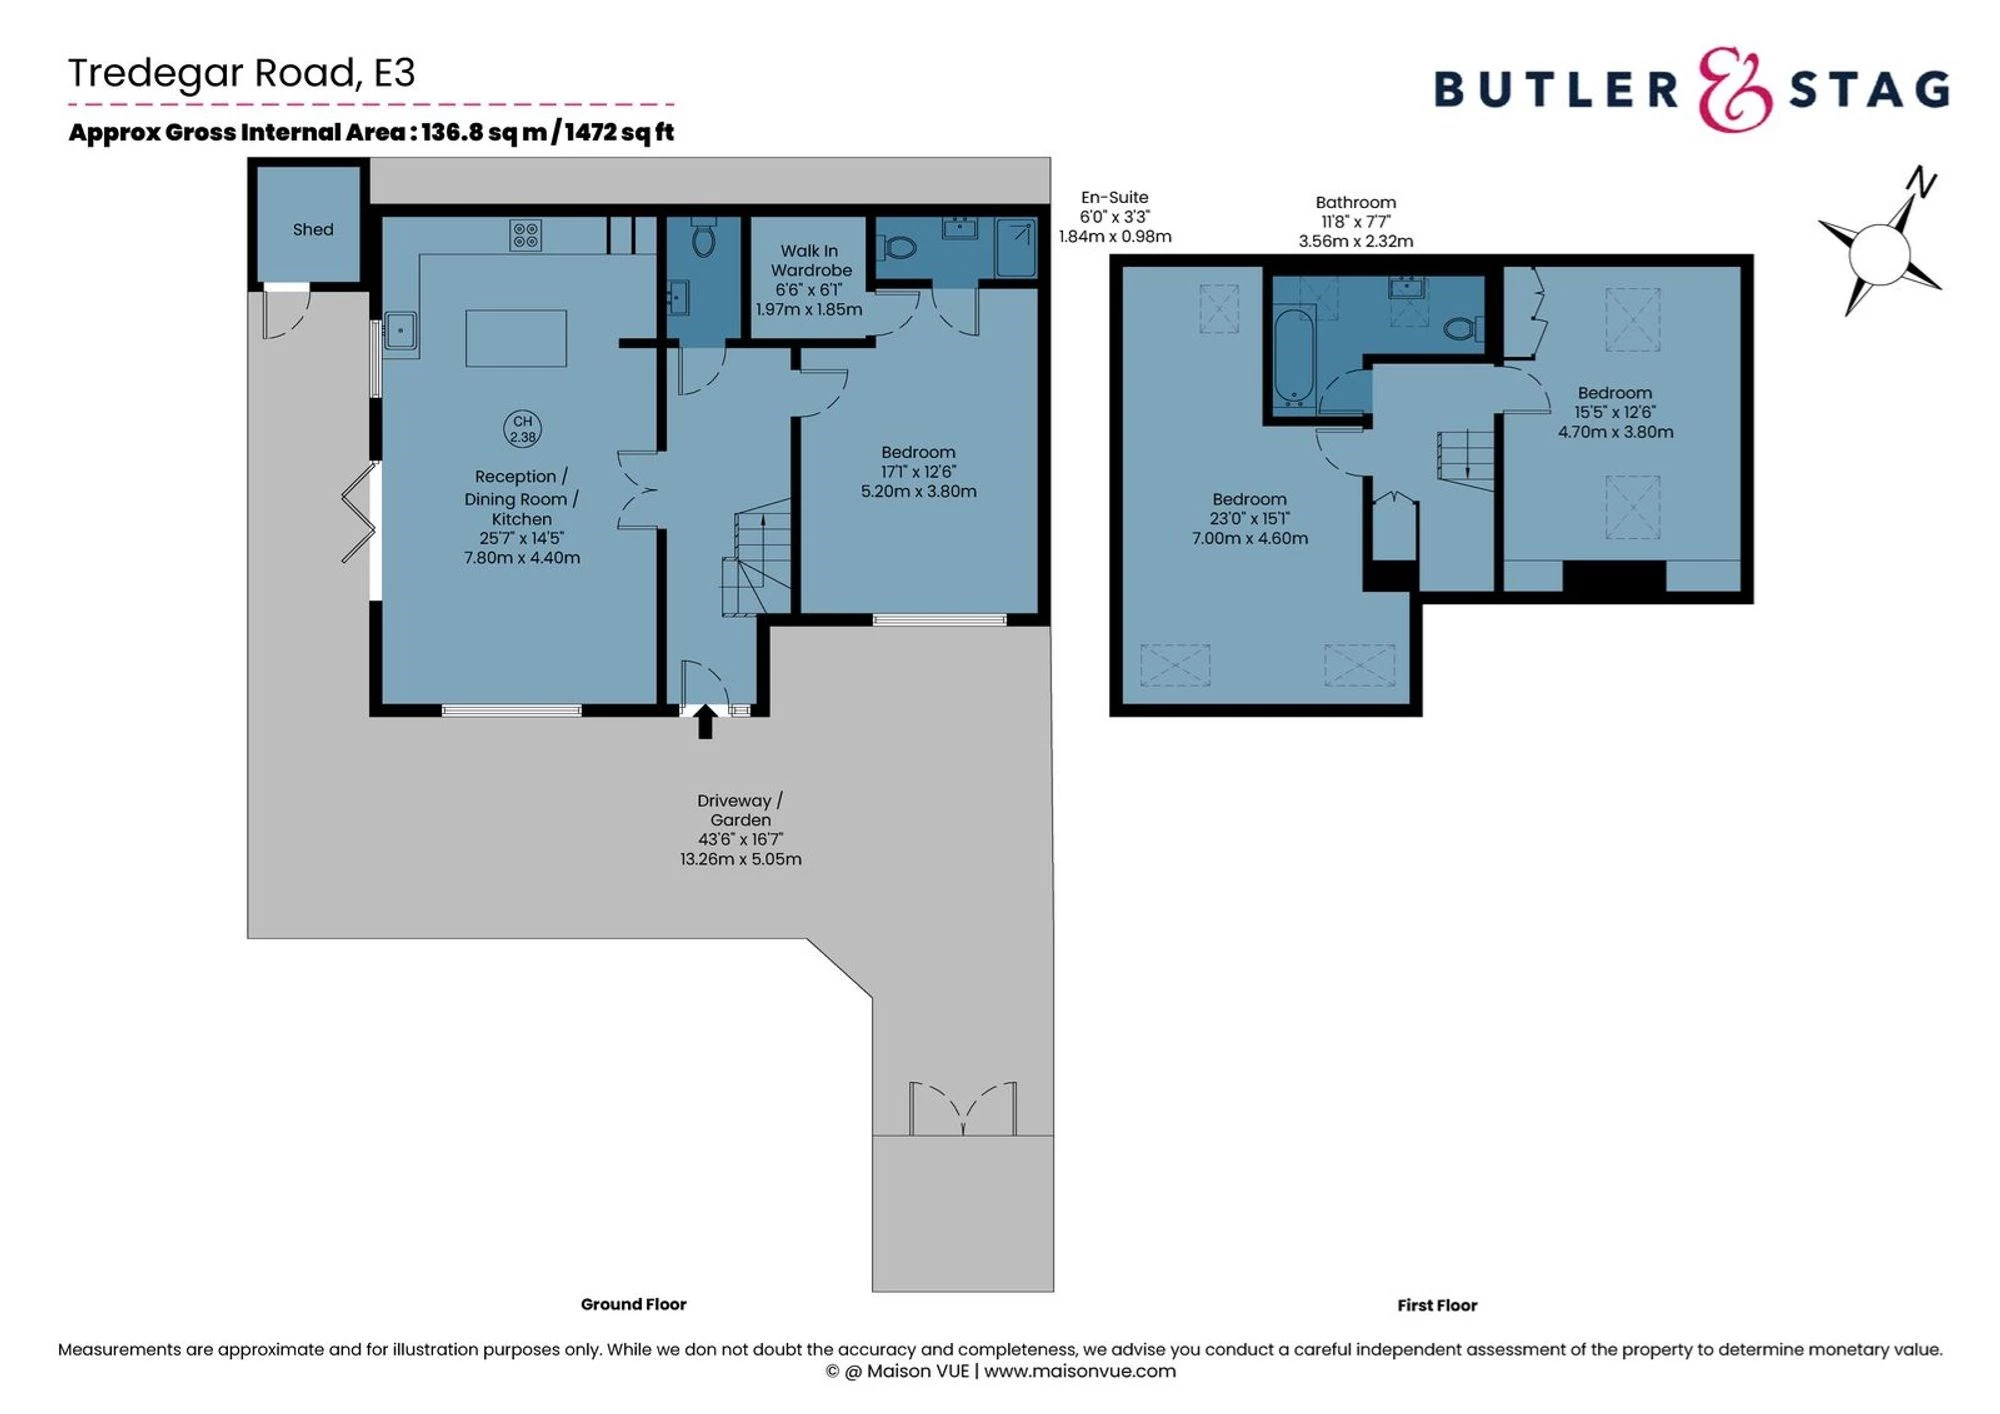
The ground floor centres around an impressive open-plan living and entertaining space, where bi-folding doors open directly onto a south-facing garden, creating a seamless connection between indoor and outdoor living. The sleek, modern kitchen features elegant stone work surfaces and a central island, providing both a stylish focal point and a practical space for everyday living and entertaining.
Also situated on the ground floor is a lavishly sized principal bedroom, complete with a walk-in wardrobe and en-suite bathroom, offering a private and luxurious retreat. A separate guest cloakroom adds further convenience.
The first floor comprises two additional bedrooms, each benefiting from an abundance of natural light through multiple skylights, creating bright and inviting spaces. Offering excellent flexibility, one of the bedrooms could alternatively be utilised as a reception room, home office or additional living area to suit the needs of the discerning purchaser. A contemporary bathroom completes the upper level.
Externally, the property benefits from a desirable south-facing garden, private driveway and an innovative car turntable, providing convenient and efficient parking within the secure gated setting.
Combining contemporary design, versatile accommodation and secure off-street parking, this distinctive home presents a rare opportunity to enjoy modern London living within the characterful surroundings of the Roman Road Market Conservation Area.
Below is a breakdown of how the total amount of SDLT was calculated
IMPORTANT NOTICE
Descriptions of the property are subjective and are used in good faith as an opinion and NOT as a statement of fact. Please make further specific enquires to ensure that our descriptions are likely to match any expectations you may have of the property. We have not tested any services, systems or appliances at this property. We strongly recommend that all the information we provide be verified by you on inspection, and by your Surveyor and Conveyancer.
“ The service provided by the entire team at Butler and Stag is fantastic. From purchasing a plot, to the sale of the properties was run fantastically. Very professional outfit and a pleasure to work with. We certainly will be using Butler and Stag again in the near future. ”
Read more reviews
★★★★★ 4.9 Bow (London Office)
★★★★★ 5.0 Theydon Bois (West Essex Office)