Area Map
Street View
Schools
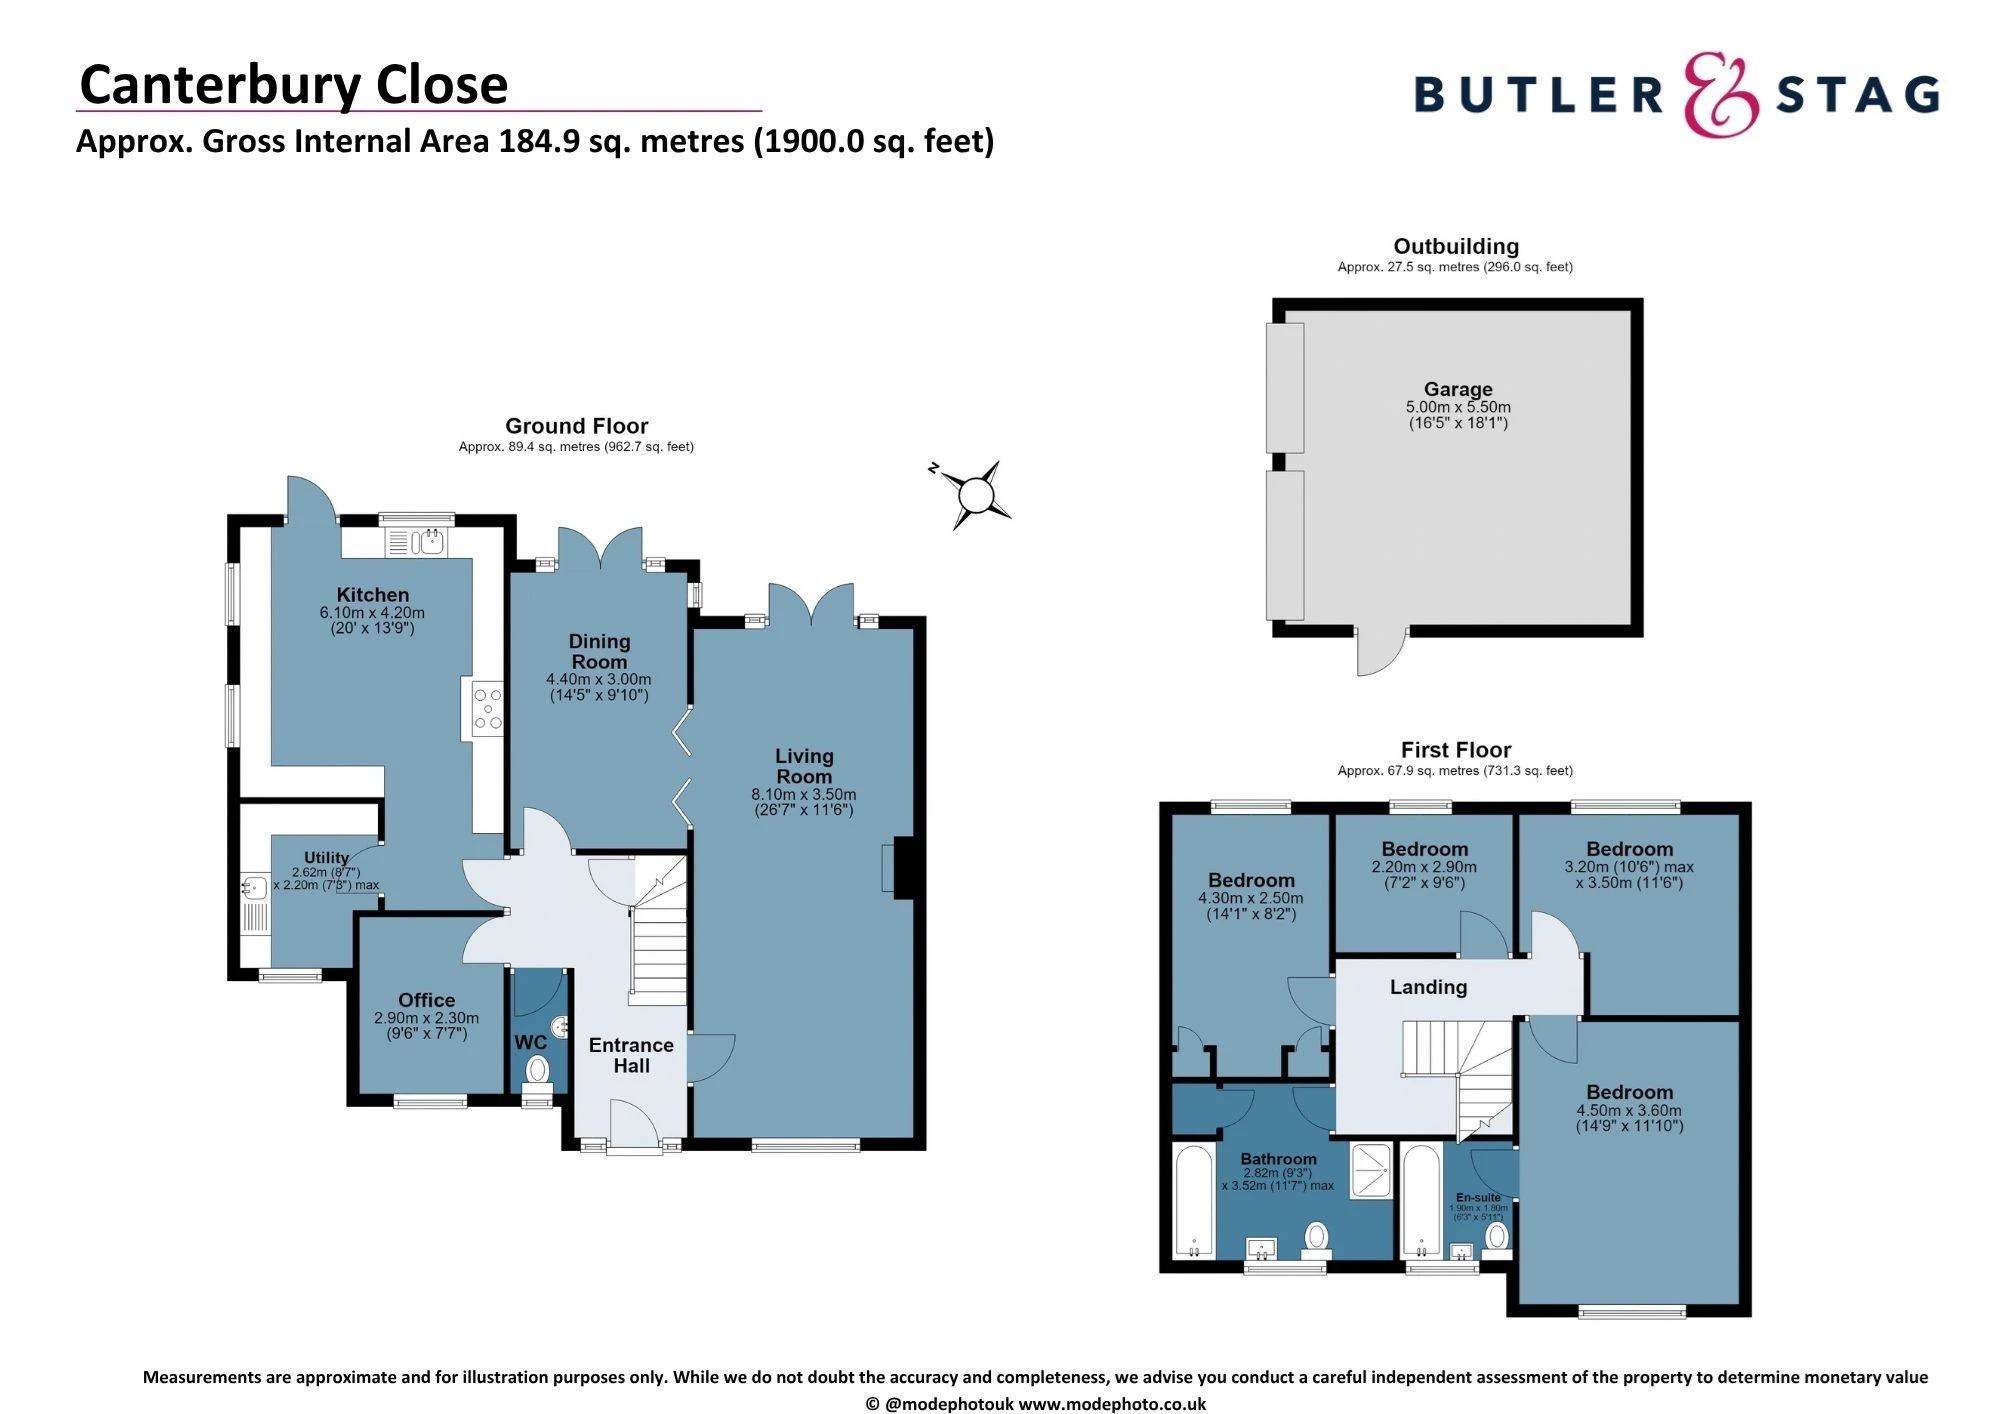
Floorplan
Get an instant valuation here or contact one of our offices
The master bedroom enjoys the added benefit of a contemporary en-suite shower room, while a stylish family bathroom serves the remaining bedrooms, ensuring comfort and convenience for all. Two formal reception rooms create a versatile setting for both entertaining and everyday family gatherings, with each space enjoying an abundance of natural light and a welcoming atmosphere. The separate study room offers a quiet retreat for working from home or can easily be adapted as a playroom or hobby space to suit your lifestyle needs. A practical utility room keeps household tasks discreetly tucked away, and a ground floor W/C adds further convenience for guests. The well-appointed kitchen provides plenty of storage and preparation space, making it ideal for family meals or social occasions.
Additional highlights include off-street parking for two vehicles, a detached double garage for secure storage or workshop use, and the peace of mind that comes with a chain-free purchase. Situated on a sought-after cul-de-sac turning, the property enjoys a tranquil residential setting while remaining within close proximity to Grange Hill Central Line Station, offering excellent transport links for commuters and easy access to local amenities. This superb family home combines practical features with a warm, inviting ambience, presenting an exceptional opportunity for those seeking space, comfort, and convenience in a desirable location.
Canterbury Close is located within easy reach of Chigwell and Grange Hill Central Line Stations which offer easy access into London. Also within close proximity is the ever popular parade of shops on Brook Parade (Chigwell) with their comprehensive range of shops, boutiques, eateries and restaurants. Further local amenities include, Virgin Active Premier Club Repton Park and Tesco’s Superstore. The area offers a range of access to primary and secondary schools, both private and state. By car M25 (junction 26) and M11 (Junction 5 - Southbound) are within easy reach.
Below is a breakdown of how the total amount of SDLT was calculated
IMPORTANT NOTICE
Descriptions of the property are subjective and are used in good faith as an opinion and NOT as a statement of fact. Please make further specific enquires to ensure that our descriptions are likely to match any expectations you may have of the property. We have not tested any services, systems or appliances at this property. We strongly recommend that all the information we provide be verified by you on inspection, and by your Surveyor and Conveyancer.
“ The service provided by the entire team at Butler and Stag is fantastic. From purchasing a plot, to the sale of the properties was run fantastically. Very professional outfit and a pleasure to work with. We certainly will be using Butler and Stag again in the near future. ”
Read more reviews
★★★★★ 4.9 Bow (London Office)
★★★★★ 5.0 Theydon Bois (West Essex Office)