Area Map
Street View
Schools
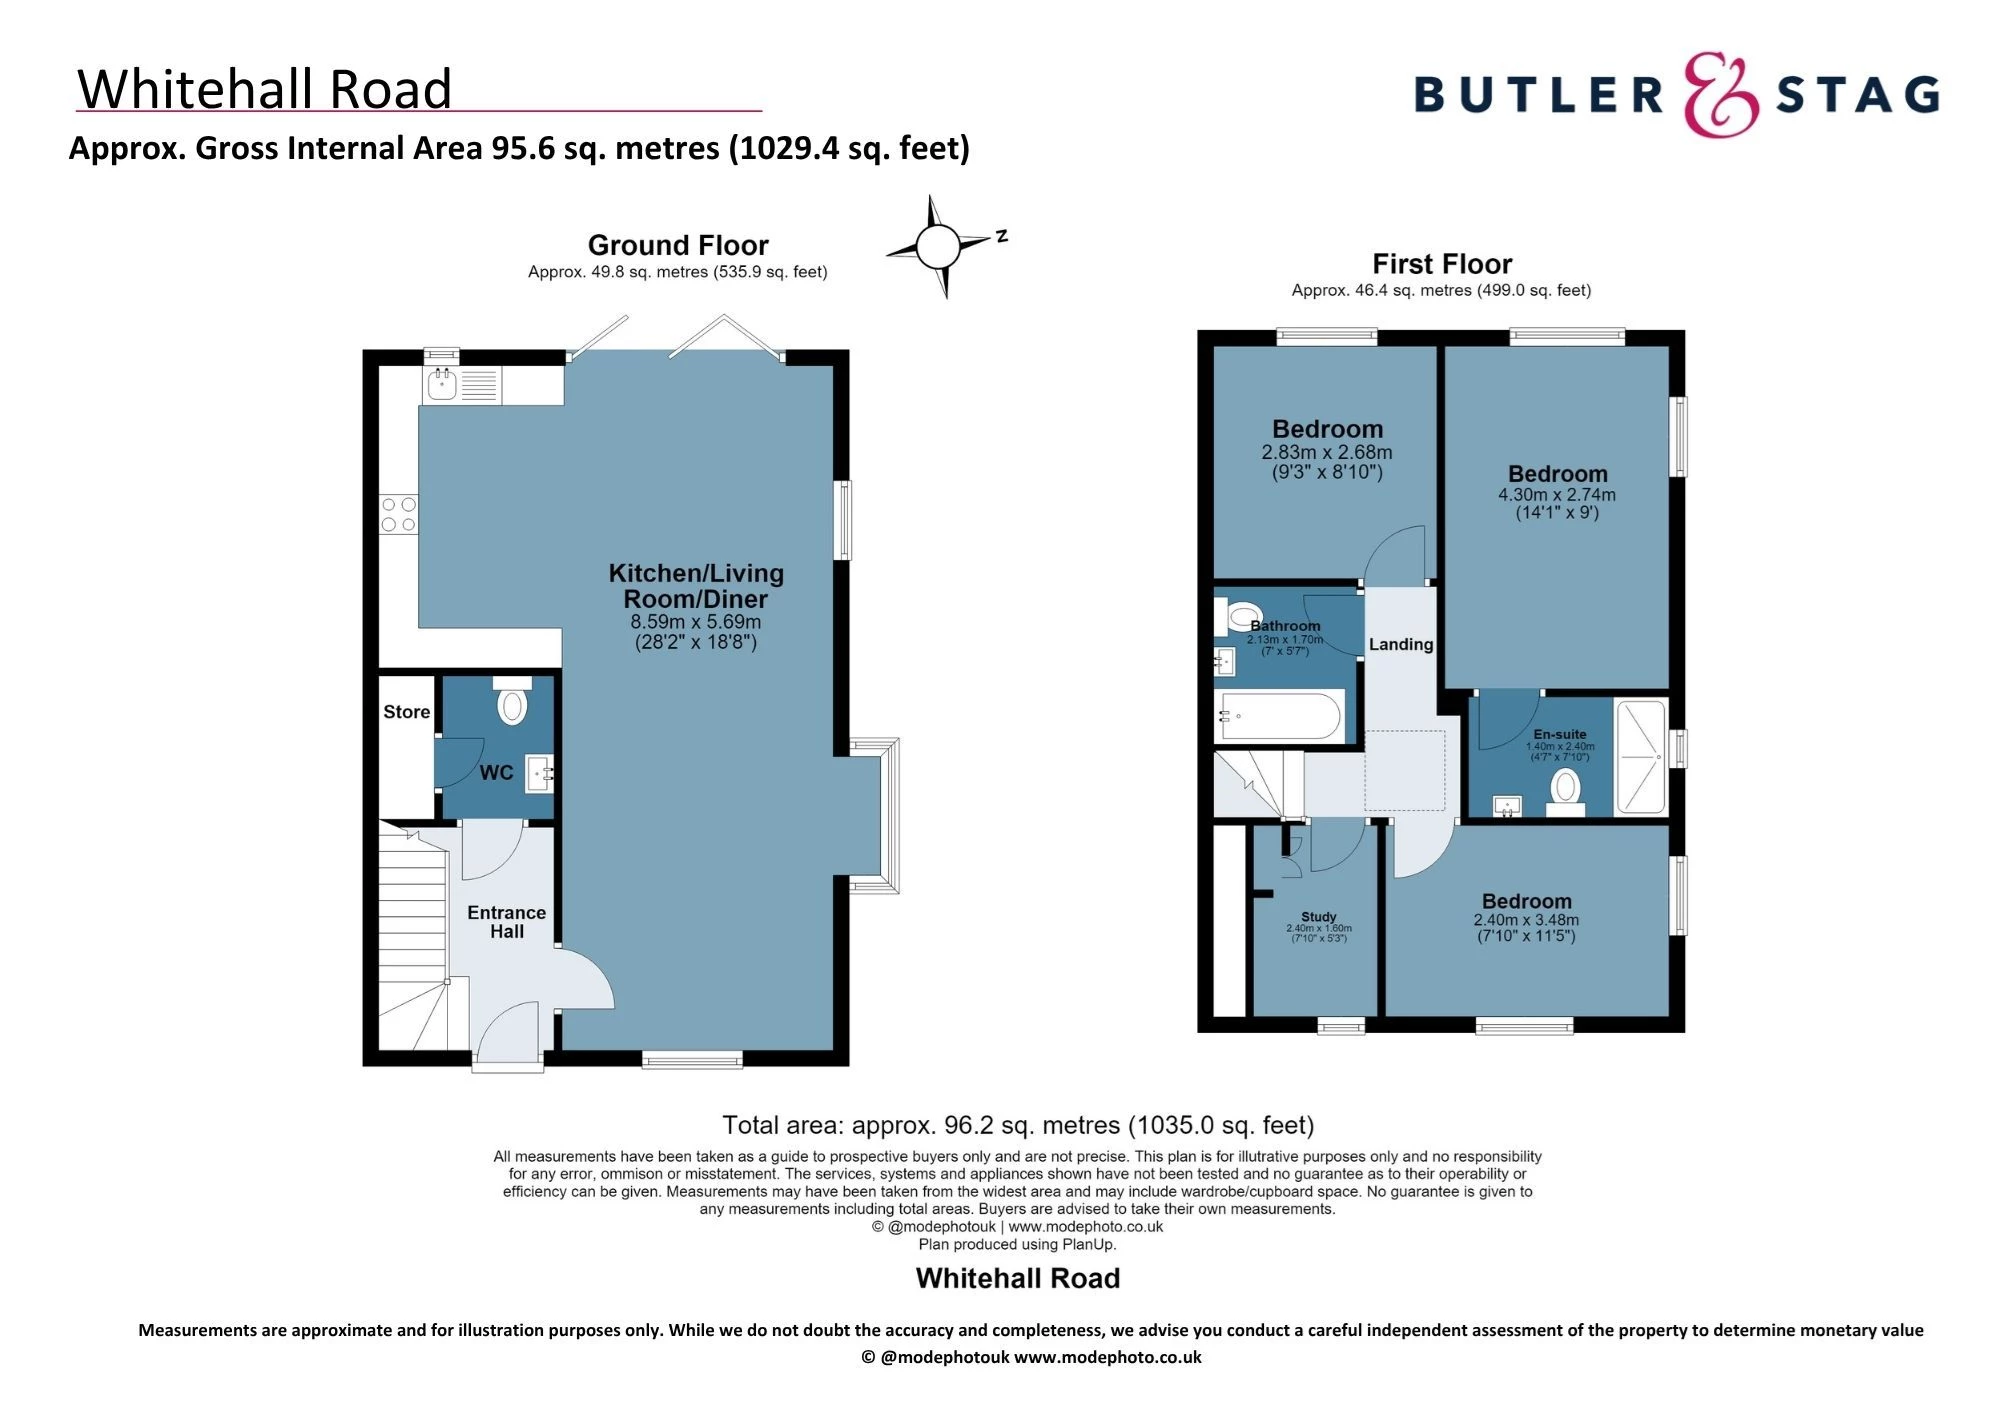
Floorplan
Get an instant valuation here or contact one of our offices
Thoughtfully designed to maximise both comfort and practicality, this property features efficient yet generous layouts that create light-filled living spaces, ideal for modern family life. The accommodation comprises three well-proportioned bedrooms, a versatile study or nursery, and two contemporary bathrooms, all finished to an exceptionally high standard. The heart of the home is the spacious open-plan living and dining area, complemented by a sleek, fully fitted kitchen equipped with integrated appliances and stylish worktops. Attention to detail is evident throughout, from the elegant flooring to the quality fixtures and fittings that provide a sense of understated luxury.
Built with energy efficiency and comfort at the forefront of its design, the home further benefits from underfloor heating, PV solar panels and an advanced MVHR (Mechanical Ventilation with Heat Recovery) system, helping to reduce running costs whilst providing a healthy and comfortable living environment throughout the year
Externally, the property benefits from a private rear garden with side access, ideal for relaxing and entertaining. To the front, there is off-street parking for multiple vehicles together with the added benefit of an electric vehicle charging point. Residents also enjoy the security and convenience of electric gated access with a video entry system.
The property is offered with an ICW 10 year warranty, providing peace of mind for years to come. Living in Woodford Green offers the perfect balance between connectivity and tranquillity, with easy access to both Chingford rail station and Woodford Central Line station, making commutes into Central London swift and straightforward. This home presents a unique blend of privacy, security and contemporary living, making it an ideal choice for discerning buyers seeking a high-quality residence in a sought-after location.
Below is a breakdown of how the total amount of SDLT was calculated
IMPORTANT NOTICE
Descriptions of the property are subjective and are used in good faith as an opinion and NOT as a statement of fact. Please make further specific enquires to ensure that our descriptions are likely to match any expectations you may have of the property. We have not tested any services, systems or appliances at this property. We strongly recommend that all the information we provide be verified by you on inspection, and by your Surveyor and Conveyancer.
“ The service provided by the entire team at Butler and Stag is fantastic. From purchasing a plot, to the sale of the properties was run fantastically. Very professional outfit and a pleasure to work with. We certainly will be using Butler and Stag again in the near future. ”
Read more reviews
★★★★★ 4.9 Bow (London Office)
★★★★★ 5.0 Theydon Bois (West Essex Office)