Area Map
Street View
Schools
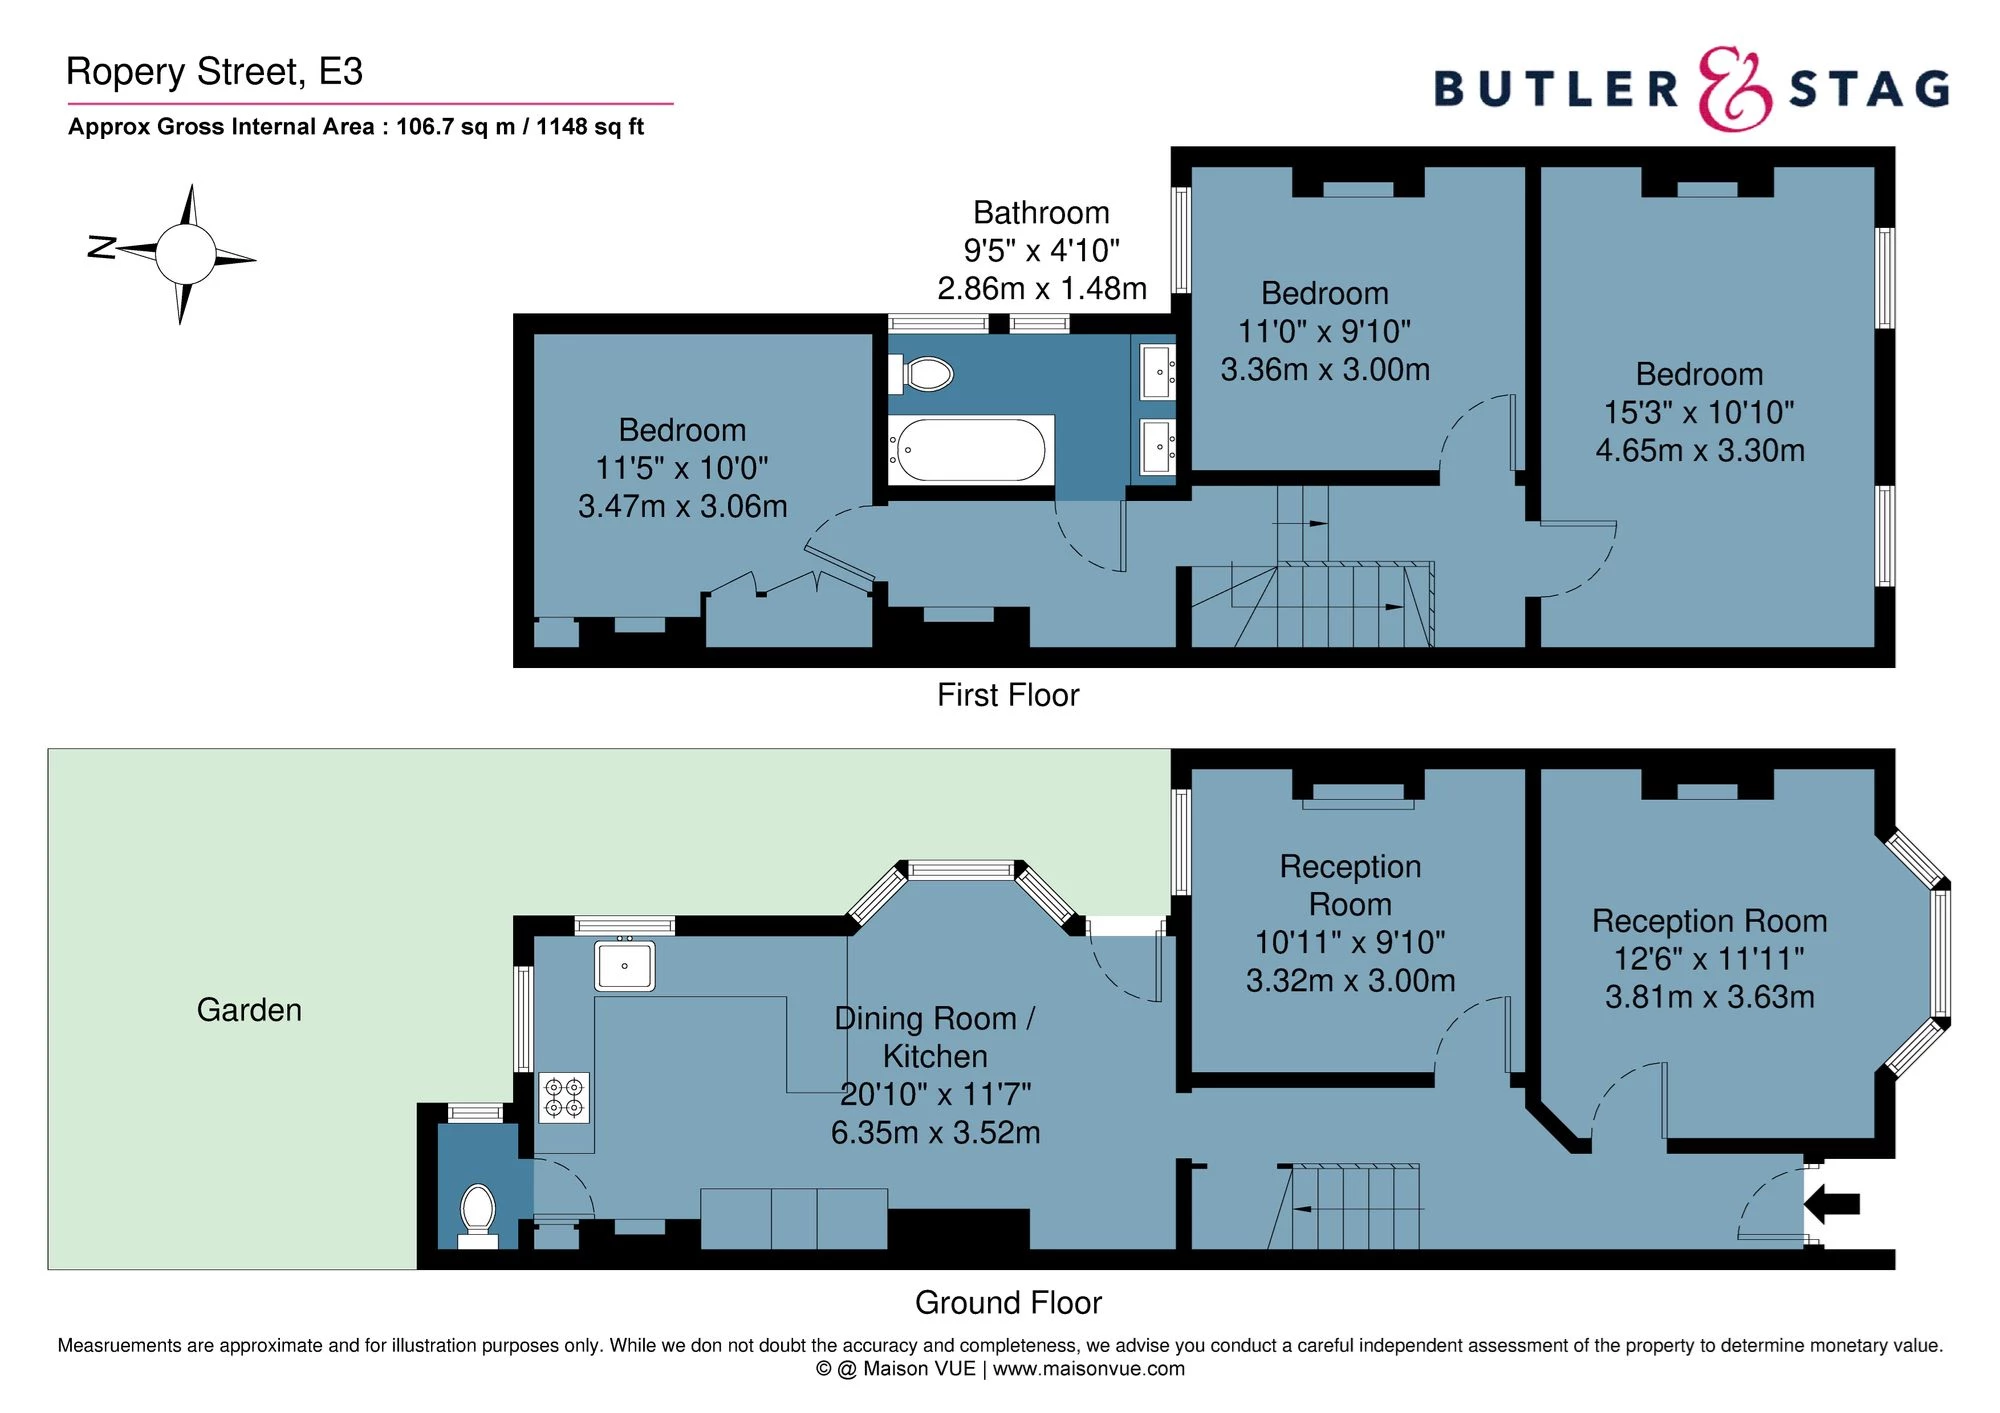
Floorplan
Get an instant valuation here or contact one of our offices
Guide Price £850,000 - £900,000
Nestled in the heart of the highly sought-after Ropery Street Conservation Area in Mile End, this charming three-bedroom Victorian terrace effortlessly blends period character with modern living. Offering approximately 1,148 Sq/Ft. of beautifully presented accommodation arranged over two storeys, the property is brimming with original charm and timeless appeal.
The ground floor features a welcoming double through reception room with high ceilings and period detailing. Leading through to the back addition of the home there is a spacious dining kitchen that forms the heart of the home. Thoughtfully designed for both everyday family life and entertaining, the kitchen offers ample storage, generous work surfaces, and direct access to the delightful private rear garden—an ideal space for al fresco dining, relaxation, or gardening enthusiasts.
Upstairs, the property comprises three well-proportioned bedrooms, each filled with natural light, alongside a stylish family bathroom. The home retains many of its original Victorian features while benefiting from tasteful contemporary updates throughout.
Perfectly positioned within the picturesque Ropery Street Conservation Area, residents enjoy the tranquillity of this characterful neighbourhood while remaining within easy reach of Mile End's excellent transport links, green open spaces, local amenities, independent cafés, and highly regarded schools.
Combining period elegance, generous living space, and an enviable location, this exceptional Victorian home offers a rare opportunity to acquire a property of genuine character in one of East London's most desirable conservation areas.
Below is a breakdown of how the total amount of SDLT was calculated
IMPORTANT NOTICE
Descriptions of the property are subjective and are used in good faith as an opinion and NOT as a statement of fact. Please make further specific enquires to ensure that our descriptions are likely to match any expectations you may have of the property. We have not tested any services, systems or appliances at this property. We strongly recommend that all the information we provide be verified by you on inspection, and by your Surveyor and Conveyancer.
“ The service provided by the entire team at Butler and Stag is fantastic. From purchasing a plot, to the sale of the properties was run fantastically. Very professional outfit and a pleasure to work with. We certainly will be using Butler and Stag again in the near future. ”
Read more reviews
★★★★★ 4.9 Bow (London Office)
★★★★★ 5.0 Theydon Bois (West Essex Office)