Area Map
Street View
Schools
Floorplan
Get an instant valuation here or contact one of our offices
The property offers a wealth of character, with impressive ceiling heights and elegant full-height sash windows. Having been thoughtfully extended and upgraded over the years, the house combines charming period features with the comfort and practicality of contemporary family living.
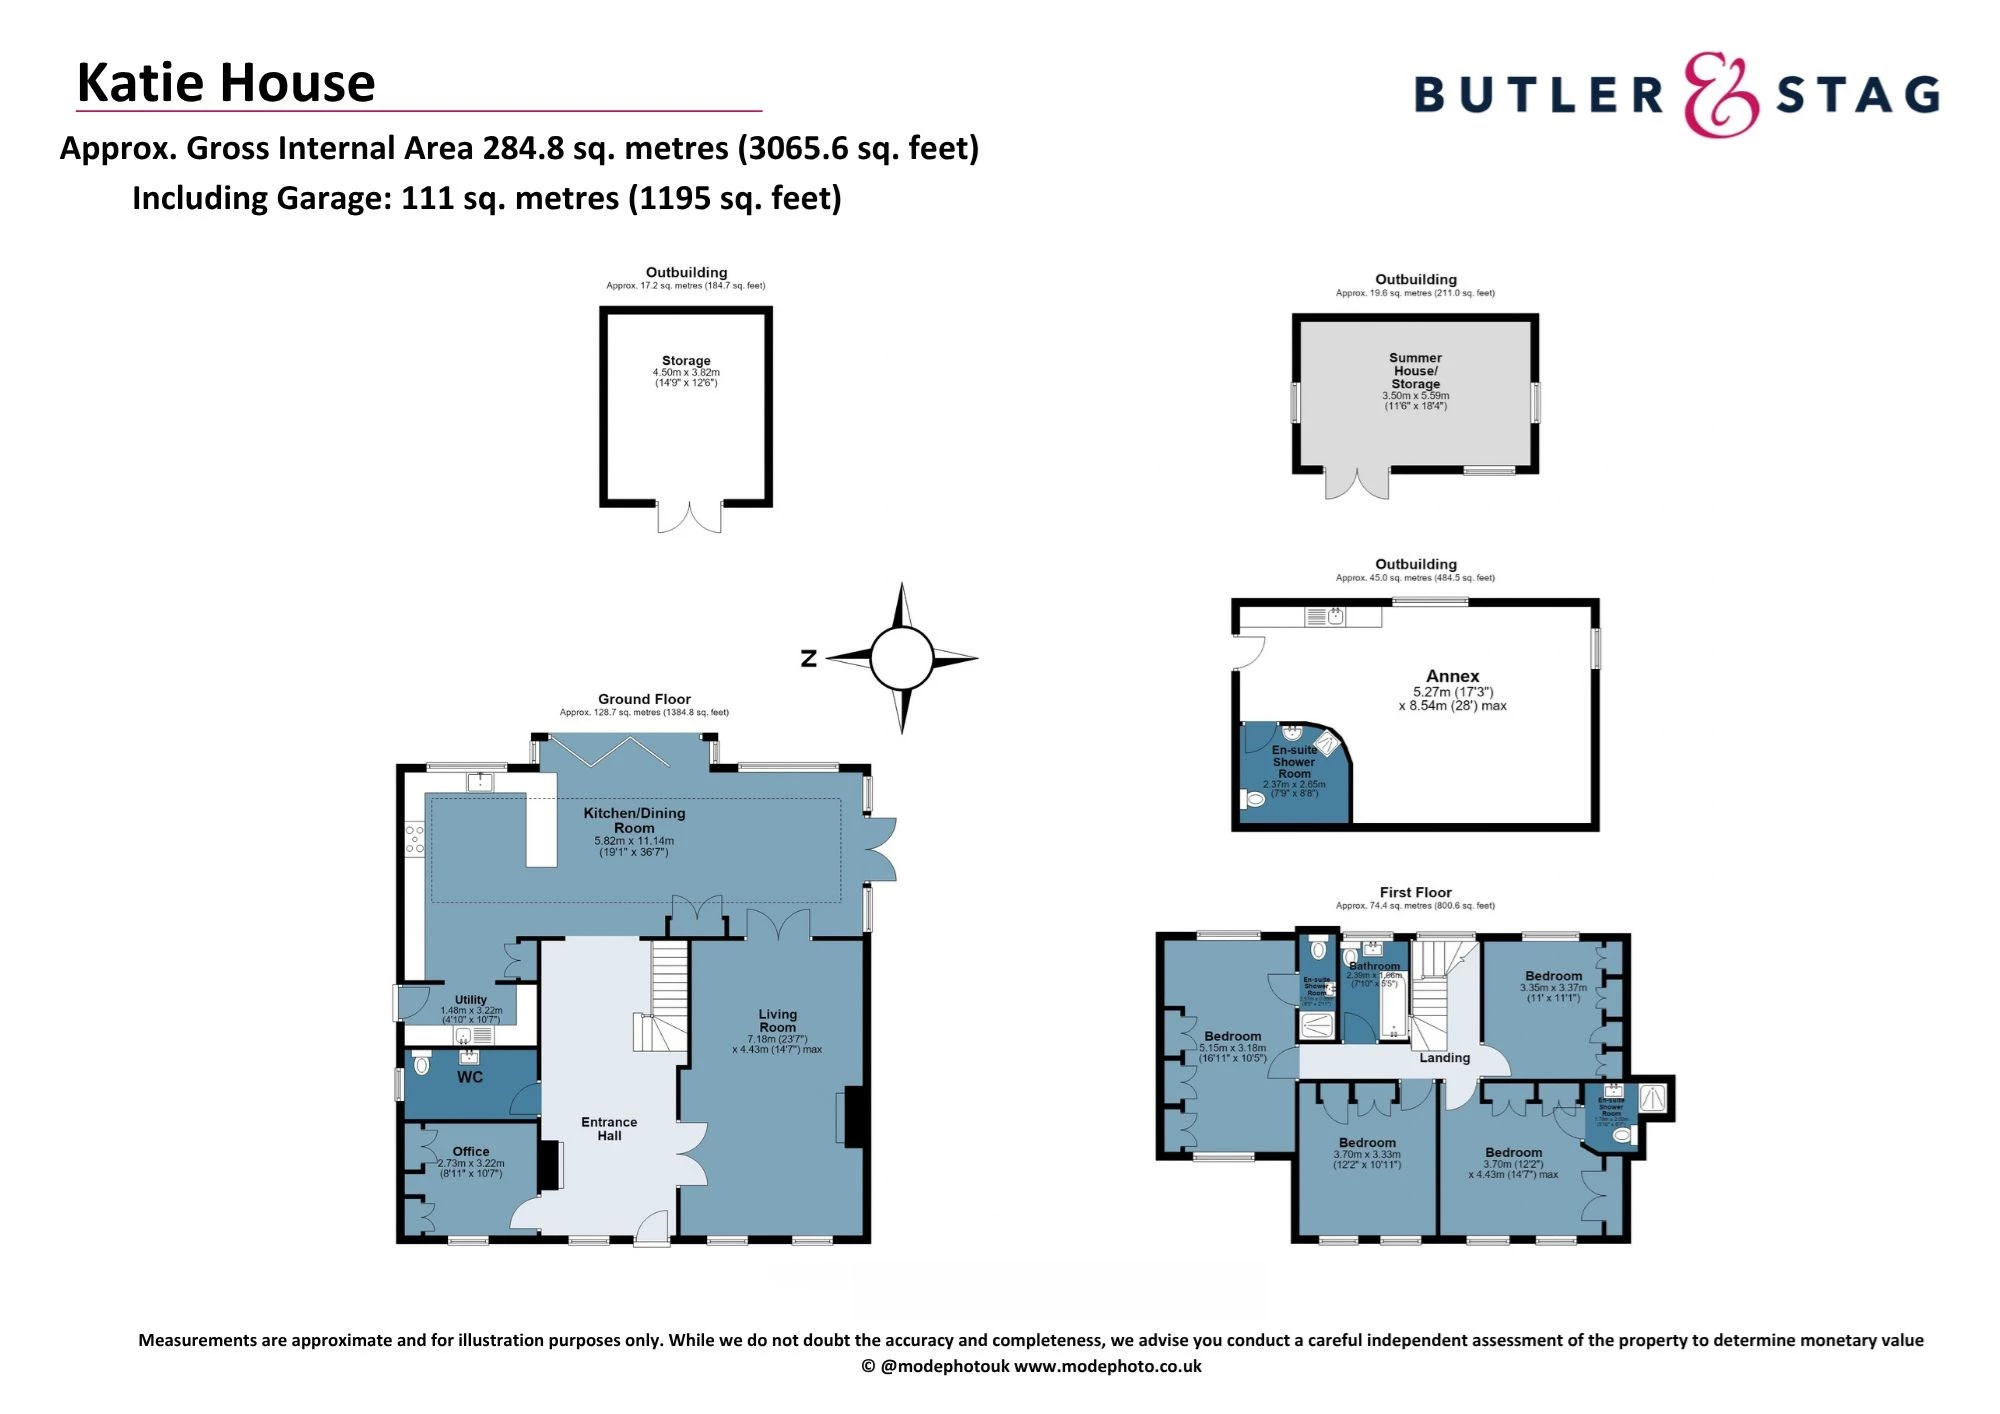
On entering, the welcoming reception hall provides an impressive introduction to the property, with a feature staircase leading to the first floor. To one side is a useful study and cloakroom, while the formal sitting room sits opposite and features a log-burning stove, creating a cosy and inviting space.
At the rear of the house is the superb open-plan kitchen, breakfast and family room, which spans the full width of the property. Filled with natural light, this impressive room has been designed with modern family life and entertaining in mind, with bi-folding and patio doors opening onto the rear garden from two aspects, together with a skylight overhead. A separate utility room provides additional practical space.
The first floor provides four well-proportioned double bedrooms, two of which benefit from en-suite facilities, alongside a family bathroom.
The former garage has been converted to create useful additional accommodation, ideal for visiting family, guests or those looking for a degree of independent living. The space comprises an open-plan living and sleeping area, kitchen facilities and a shower room.
Outside, the property is approached via a wide frontage and gravelled carriage driveway, providing ample off-road parking. To the rear, the east-facing garden enjoys total privacy, with mature planting and wooded backdrop. Predominantly laid to lawn, the garden also features a generous sandstone terrace and dedicated BBQ area, providing an excellent setting for outdoor dining and entertaining.
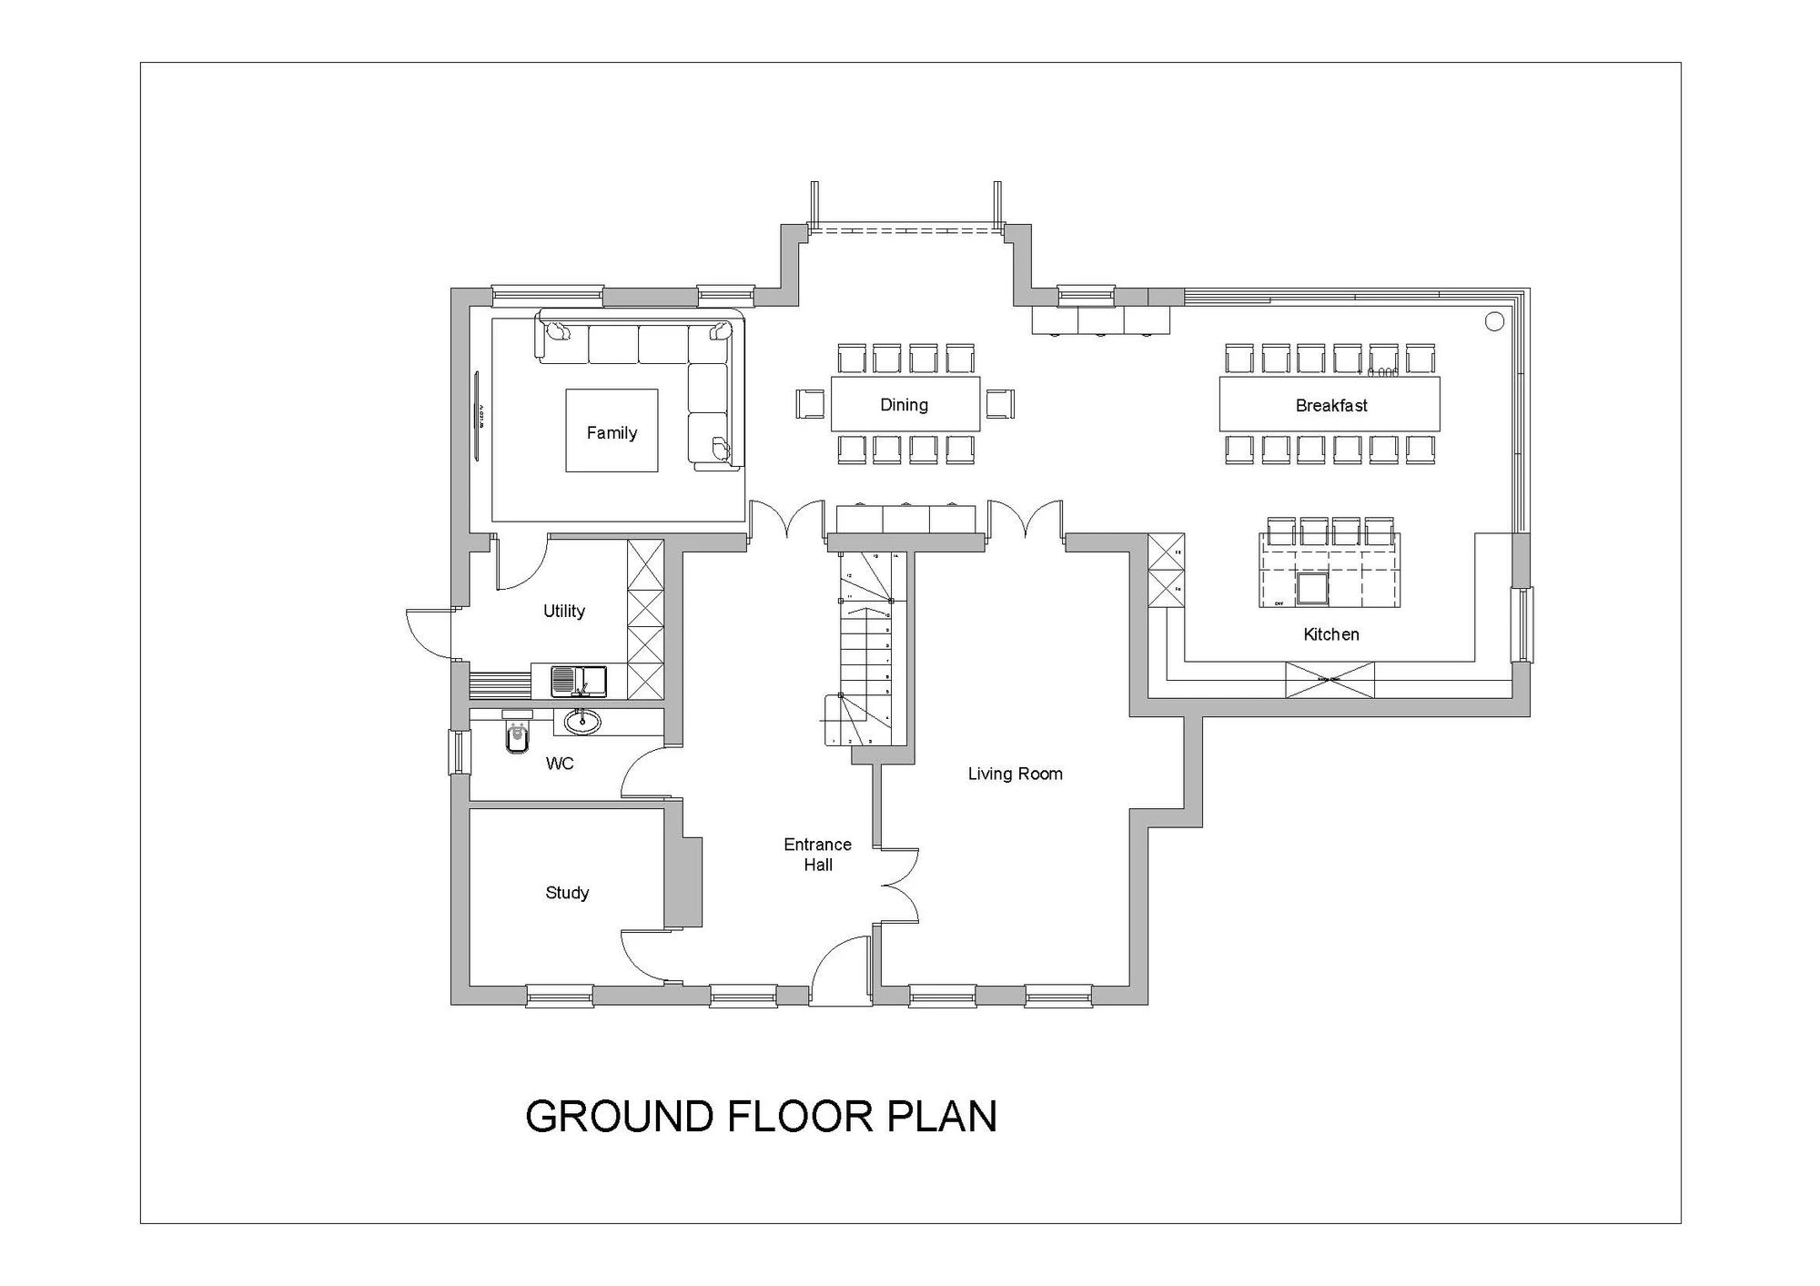
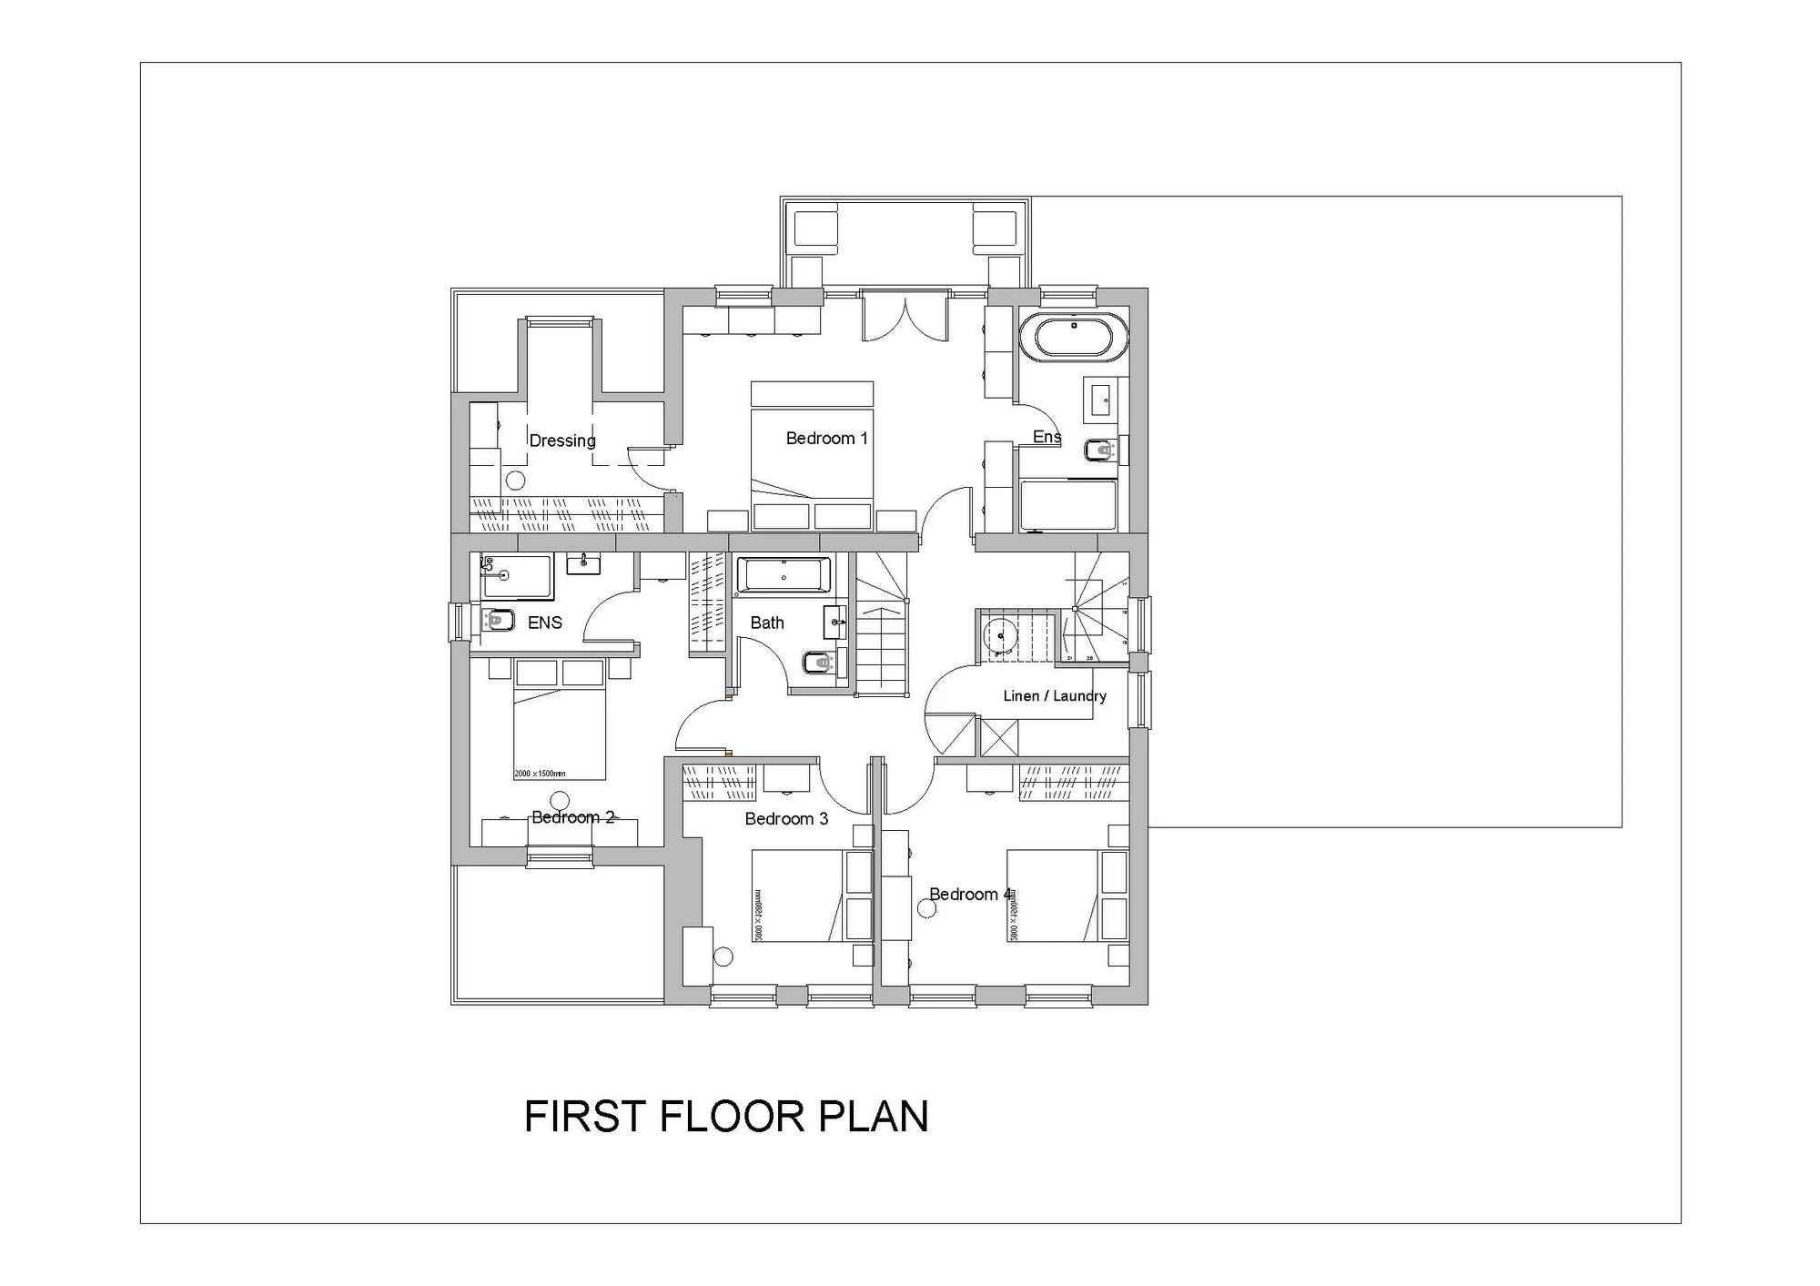
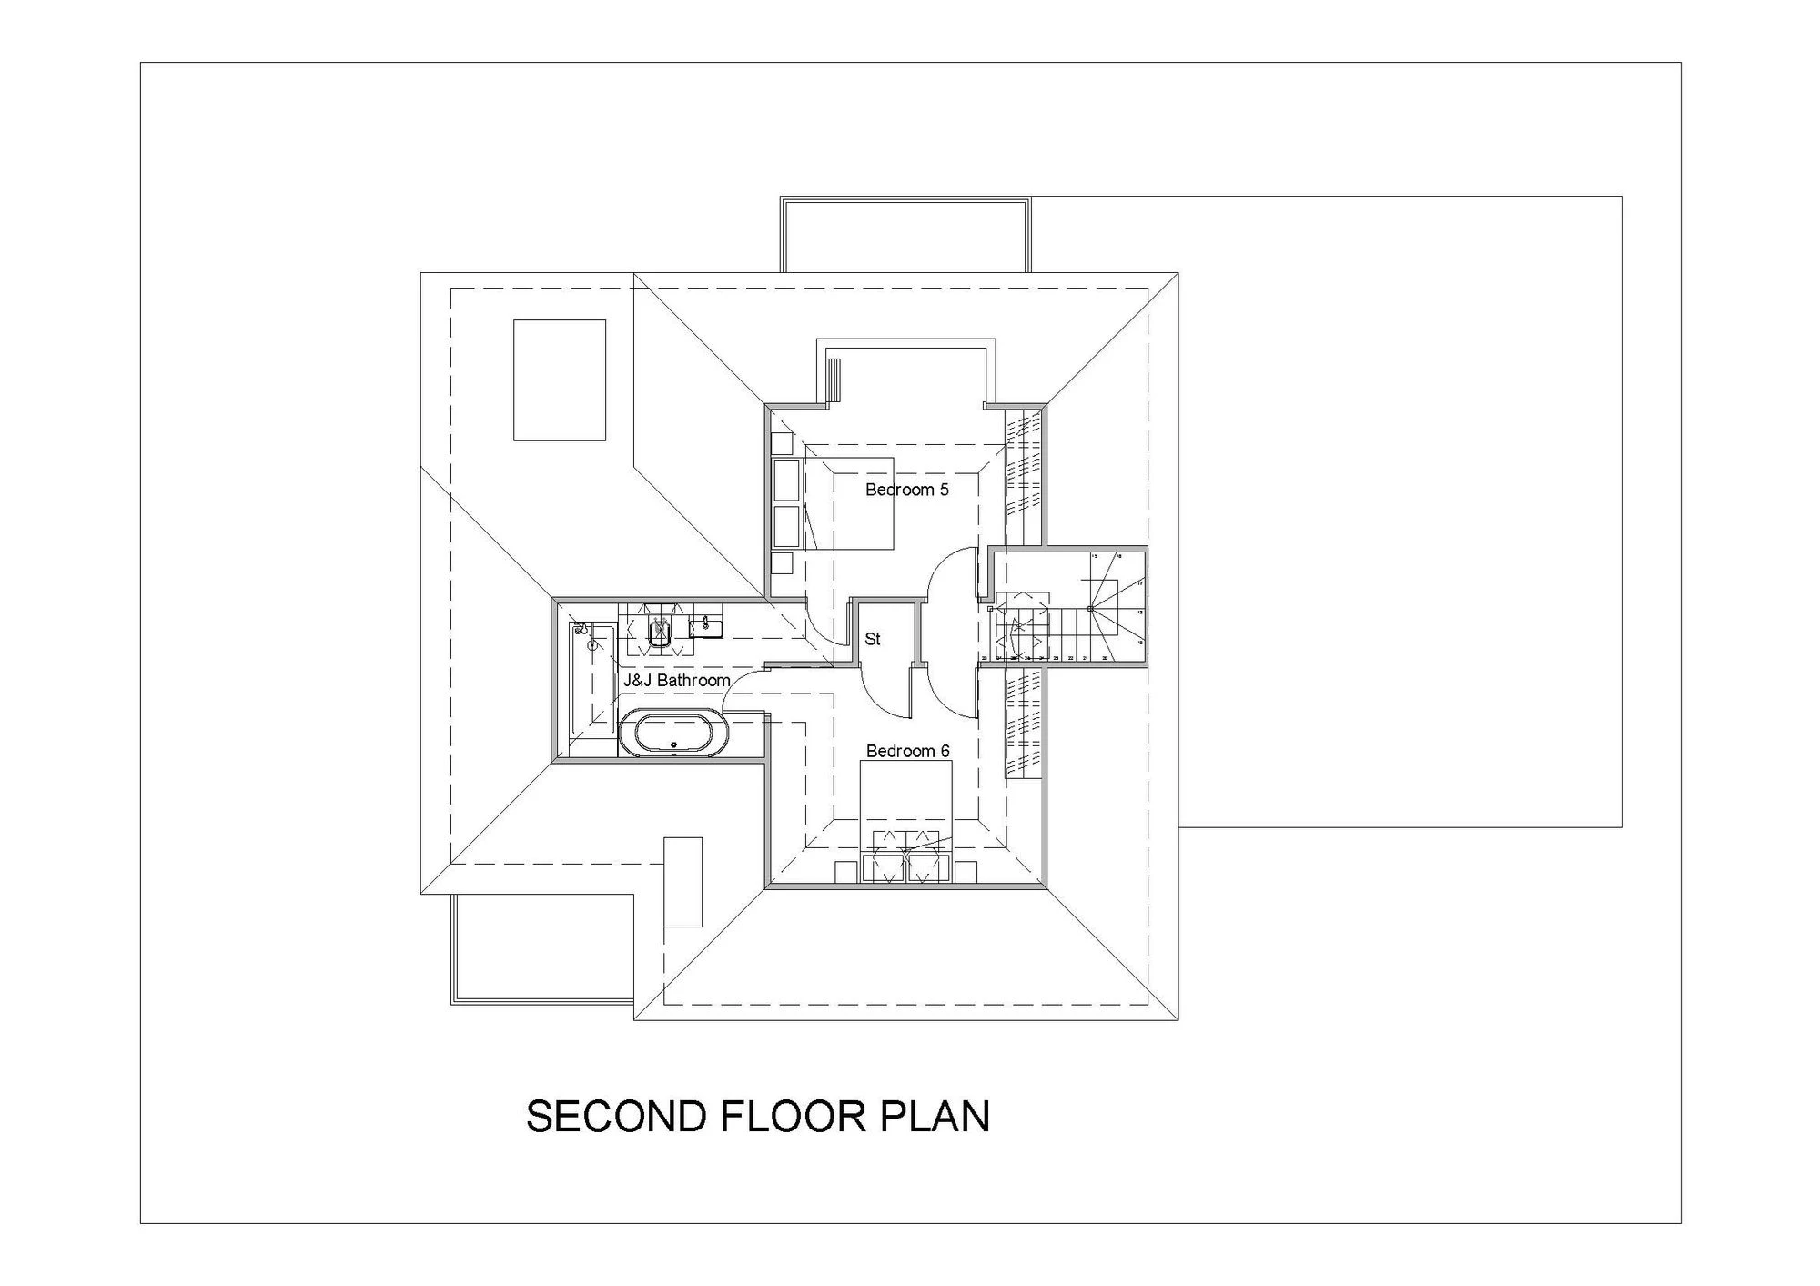
**This exceptional property presents a rare opportunity for the incoming purchaser to realise the full potential of the home, with full, unconditional planning permission already secured for a substantial extension, eliminating the time and uncertainty associated with the architectural design and planning approval process.
The approved scheme (Planning Ref: 26/00537/FUL) offers the exciting prospect of transforming the existing property into an impressive, light-filled, three-storey, six-bedroom, five-bathroom executive residence. Thoughtfully designed to enhance both space and functionality, the proposed accommodation incorporates an expansive open-plan kitchen and family area overlooking the garden, alongside a separate lounge, boot room, dedicated home office and first-floor utility room.
Offering a compelling combination of immediate development potential and long-term lifestyle appeal, this is an outstanding opportunity for discerning purchasers seeking to create a substantial family home, or investors looking to maximise the property's capital value in a highly sought-after location.**
Ramsden Heath offers a great range of village amenities, including a village hall, three public houses, a coffee shop, tennis club, allotments and a number of attractive green spaces. The surrounding countryside provides numerous footpaths and bridleways, ideal for walking and riding.
Further local amenities, including a hairdresser, MOT garage and beauty salon, can be found along Downham Road. The larger towns of Billericay and Stock are both within easy reach and provide a wider selection of shops, restaurants, leisure facilities and everyday amenities. The property is close to two mainline railway stations offering regular services towards London Liverpool Street and Southend.
For commuters, there is convenient access to the A12 via Junction 16, providing connections to the wider road network. A selection of well-regarded schools can also be found in the surrounding area, including Mayflower High School, St John's, Widford Lodge Prep, Woodlands Hutton Manor, St Cedd's, St Anne's Prep, Heathcote and Brentwood.
Below is a breakdown of how the total amount of SDLT was calculated
IMPORTANT NOTICE
Descriptions of the property are subjective and are used in good faith as an opinion and NOT as a statement of fact. Please make further specific enquires to ensure that our descriptions are likely to match any expectations you may have of the property. We have not tested any services, systems or appliances at this property. We strongly recommend that all the information we provide be verified by you on inspection, and by your Surveyor and Conveyancer.
“ The service provided by the entire team at Butler and Stag is fantastic. From purchasing a plot, to the sale of the properties was run fantastically. Very professional outfit and a pleasure to work with. We certainly will be using Butler and Stag again in the near future. ”
Read more reviews
★★★★★ 4.9 Bow (London Office)
★★★★★ 5.0 Theydon Bois (West Essex Office)