Area Map
Street View
Schools
Floorplan
Get an instant valuation here or contact one of our offices
This modern detached five-bedroom family home on Morgan Crescent has driveway parking for several vehicles, the perfect property for a family.
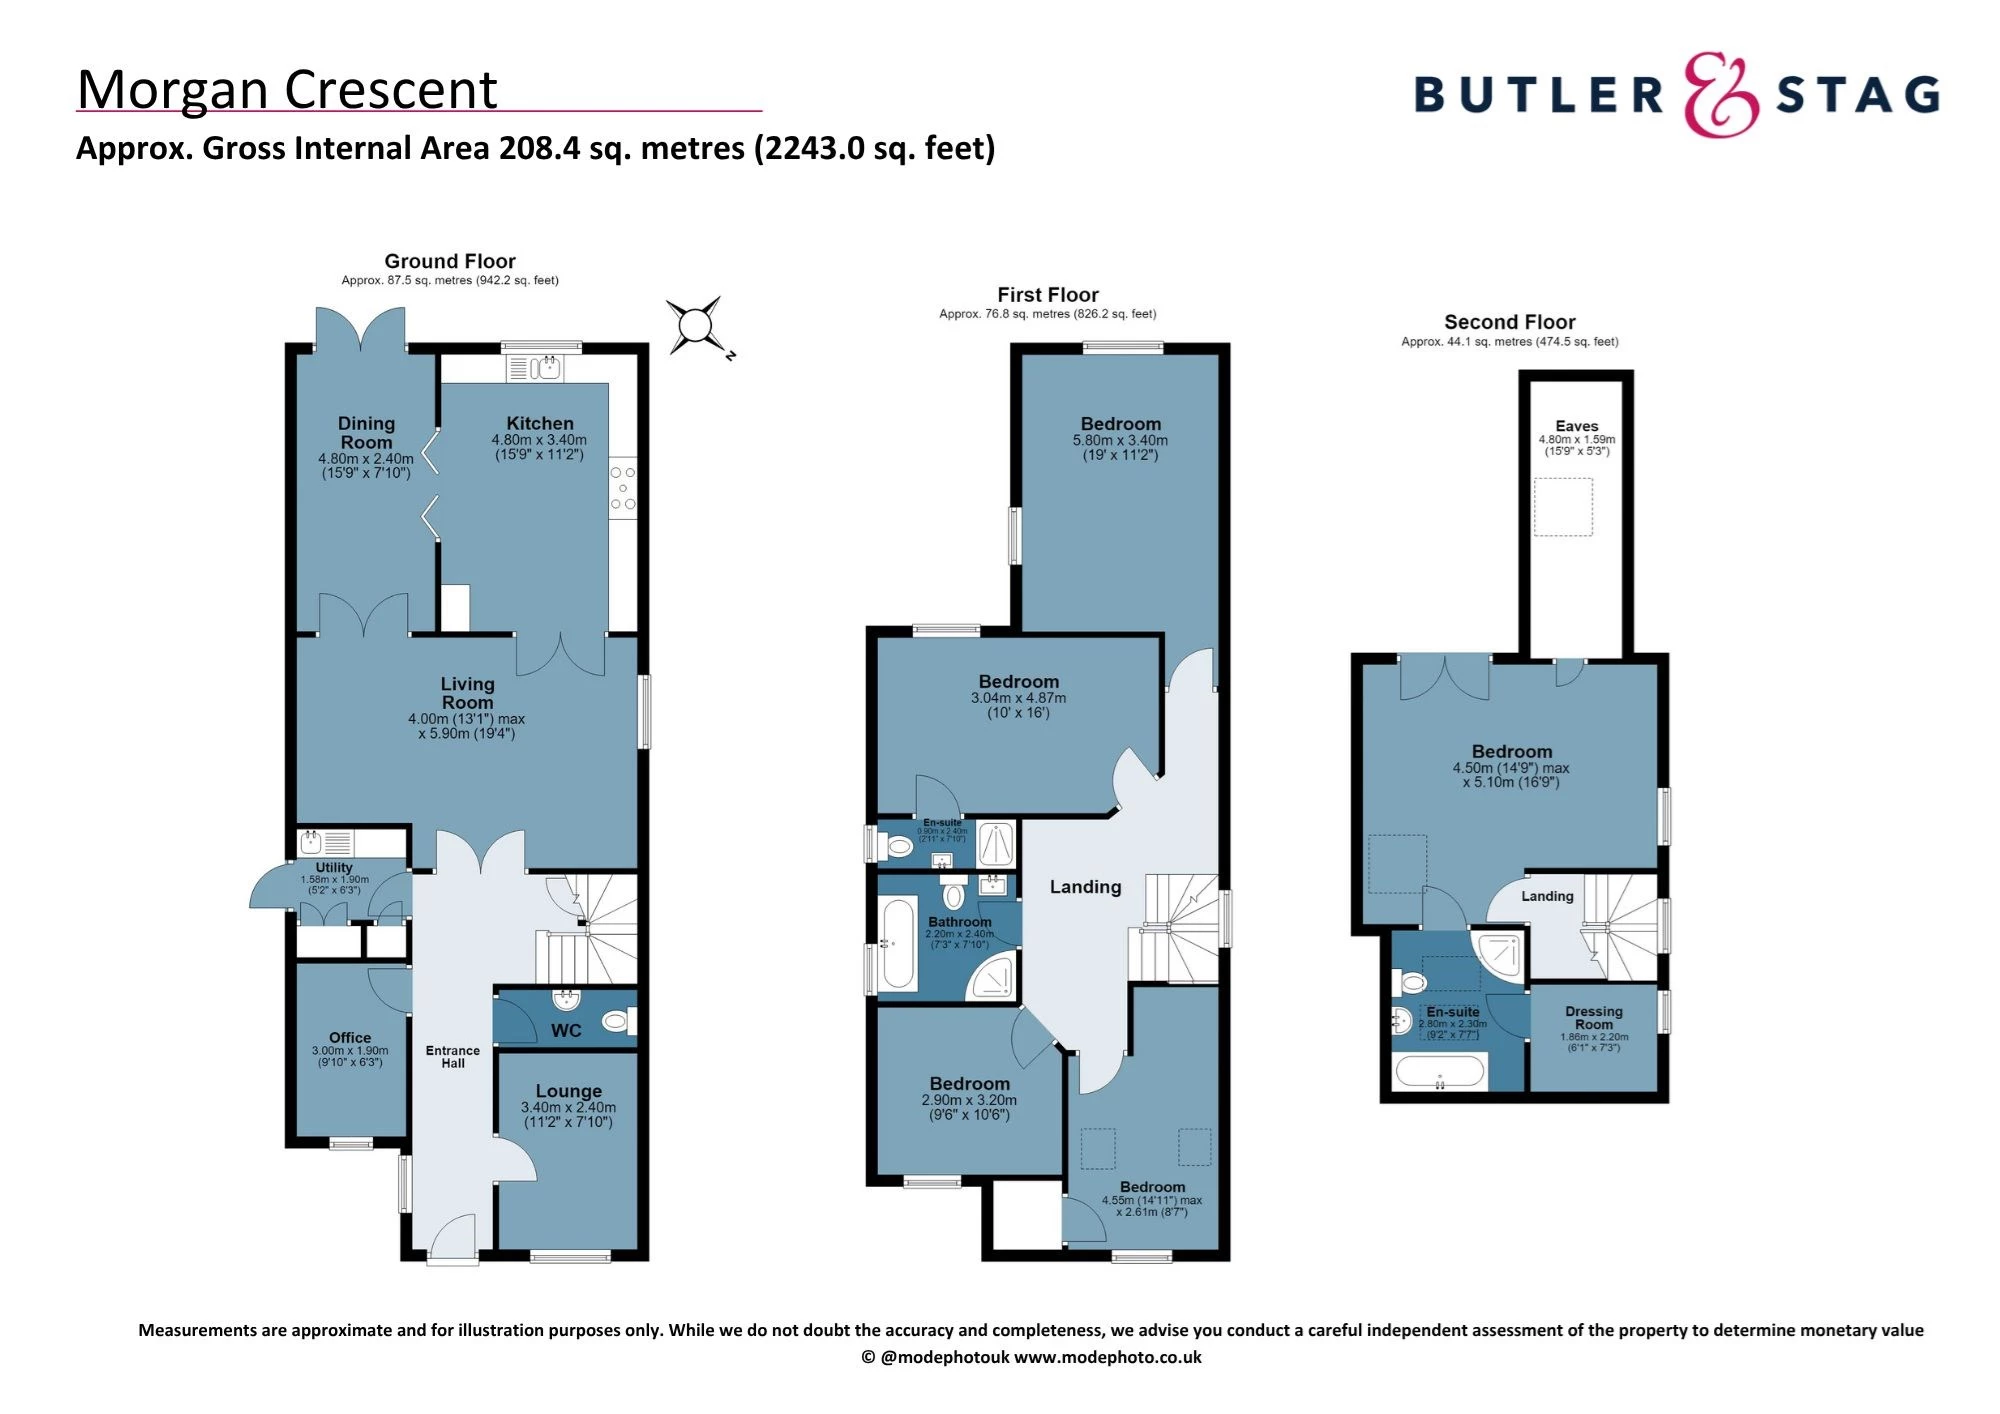
Upon entering, you are welcomed by a generous hallway that leads to reception rooms, ideal for both relaxed family gatherings and more formal entertaining. The ground floor features a bright and airy living room, perfect for unwinding at the end of the day, while an additional reception room offers flexibility as a playroom or formal dining space to suit your needs. In addition the property has a separate study perfect as a home office. The well-proportioned kitchen is designed with practicality in mind, providing excellent storage and workspace, complemented by a separate convenient utility room for every-day household tasks. Alongside the kitchen is a separate bright dining room with twin doors leading to the patio.
Upstairs, the first floor comprises four well-appointed double bedrooms, each offering comfortable proportions and plenty of natural light, along with a stylish family bathroom with a whirlpool bath and separate shower. The main bedroom on the first floor has an en suite shower room. On the second floor the master suite occupies a private position, boasting a luxurious en-suite bathroom with separate bath and shower and a dedicated dressing room, creating a tranquil retreat for relaxation and privacy. Throughout the home, thoughtful touches such as built-in storage, quality fixtures, and a neutral décor palette ensure a welcoming and adaptable environment. With its multiple reception rooms, this home is ideally suited to families seeking flexible spaces for working from home, hobbies, or entertaining guests.
Located within easy walking distance of the Central Line station, Epping Forest and the village shops of Theydon Bois the property offers excellent connectivity for commuters and convenient access to local amenities, schools, and shops. This detached residence combines practical family living with a sense of comfort and style, making it a superb choice for those searching for a spacious and well-located home.
Below is a breakdown of how the total amount of SDLT was calculated
IMPORTANT NOTICE
Descriptions of the property are subjective and are used in good faith as an opinion and NOT as a statement of fact. Please make further specific enquires to ensure that our descriptions are likely to match any expectations you may have of the property. We have not tested any services, systems or appliances at this property. We strongly recommend that all the information we provide be verified by you on inspection, and by your Surveyor and Conveyancer.
“ The service provided by the entire team at Butler and Stag is fantastic. From purchasing a plot, to the sale of the properties was run fantastically. Very professional outfit and a pleasure to work with. We certainly will be using Butler and Stag again in the near future. ”
Read more reviews
★★★★★ 4.9 Bow (London Office)
★★★★★ 5.0 Theydon Bois (West Essex Office)