Area Map
Street View
Schools
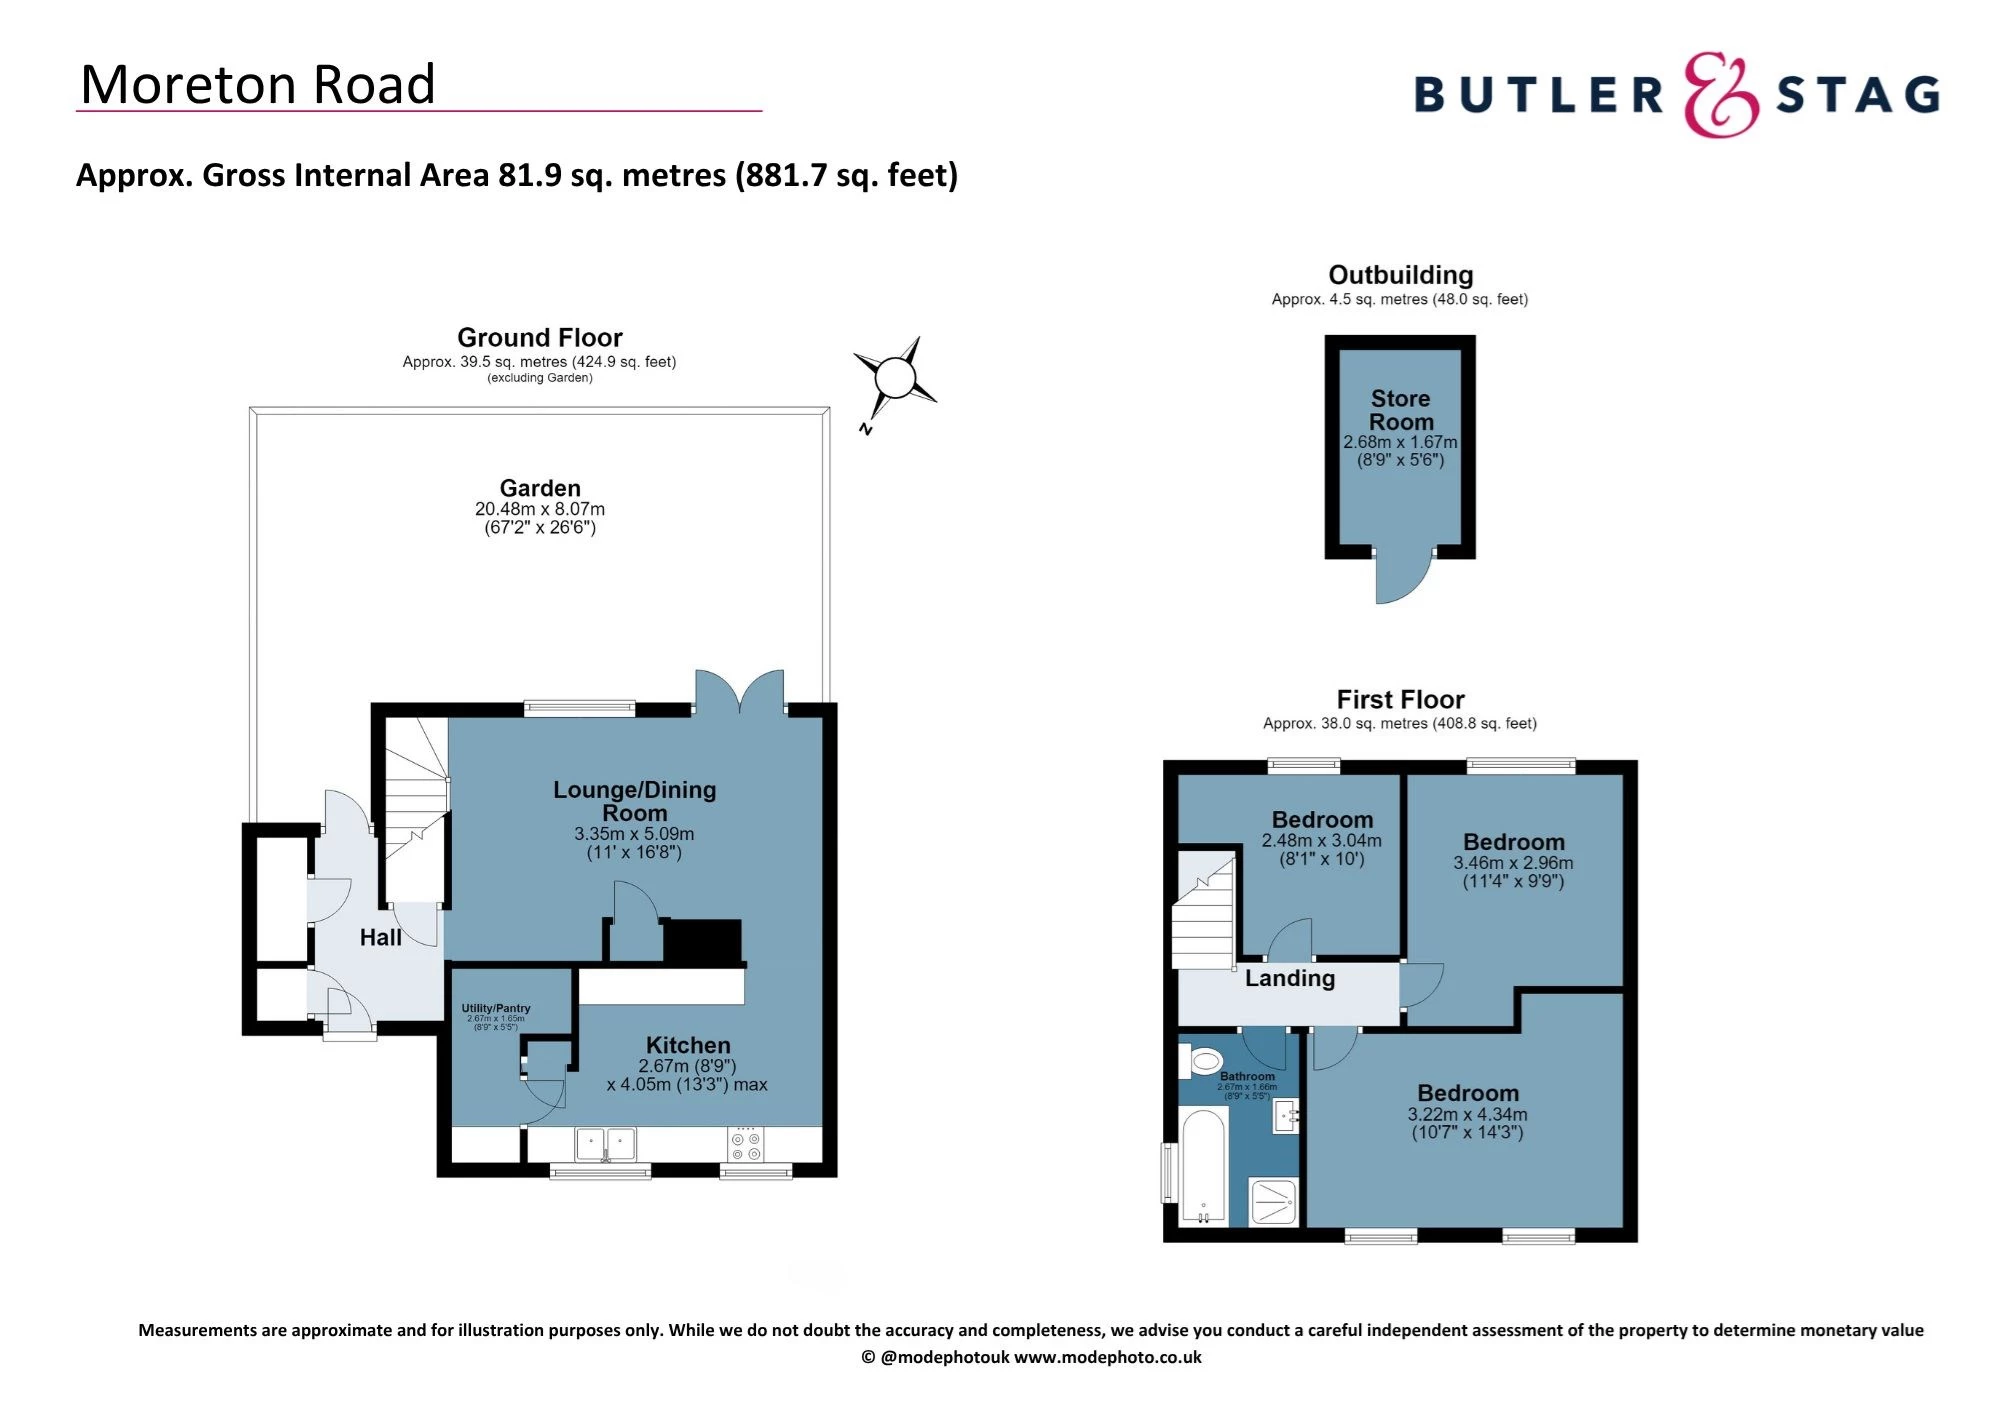
Floorplan
Get an instant valuation here or contact one of our offices
Situated in a popular residential location in Ongar, this well-presented three-bedroom family home offers approximately 882 sq. ft. of bright and versatile accommodation, complemented by a generous rear garden and a useful detached outbuilding.
The ground floor has been thoughtfully arranged for modern family living, with a welcoming entrance hall leading through to a spacious dual-aspect lounge/dining room. Measuring over 16ft in length, this light-filled reception space provides plenty of room for both relaxing and entertaining, with direct access to the rear garden. The separate fitted kitchen offers ample storage and worktop space and is further enhanced by an adjoining utility/pantry, providing valuable additional storage and practicality. The ground floor further benefits from attractive Amtico flooring throughout, offering a stylish yet durable finish ideal for everyday family living.
Upstairs, the property comprises three well-proportioned bedrooms, all served by a family bathroom. The accommodation is well balanced throughout, making it an ideal home for first-time buyers, growing families or those looking to upsize.
Externally, the property enjoys an attractive, low-maintenance front garden, while to the rear is a generous garden extending to approximately 67ft. The outdoor space provides an excellent setting for children to play, summer entertaining or keen gardeners, and also benefits from a detached outbuilding offering useful storage or workshop potential.
Ideally positioned within easy reach of Ongar High Street, the property enjoys convenient access to a range of independent shops, cafés, restaurants and highly regarded schools, as well as excellent road links towards the A414, M11 and Epping's Central Line station. Offering well-proportioned accommodation, a generous garden and scope to personalise over time, this is a fantastic opportunity to acquire a wonderful family home in a sought-after location.
Below is a breakdown of how the total amount of SDLT was calculated
IMPORTANT NOTICE
Descriptions of the property are subjective and are used in good faith as an opinion and NOT as a statement of fact. Please make further specific enquires to ensure that our descriptions are likely to match any expectations you may have of the property. We have not tested any services, systems or appliances at this property. We strongly recommend that all the information we provide be verified by you on inspection, and by your Surveyor and Conveyancer.
“ The service provided by the entire team at Butler and Stag is fantastic. From purchasing a plot, to the sale of the properties was run fantastically. Very professional outfit and a pleasure to work with. We certainly will be using Butler and Stag again in the near future. ”
Read more reviews
★★★★★ 4.9 Bow (London Office)
★★★★★ 5.0 Theydon Bois (West Essex Office)