Area Map
Street View
Schools
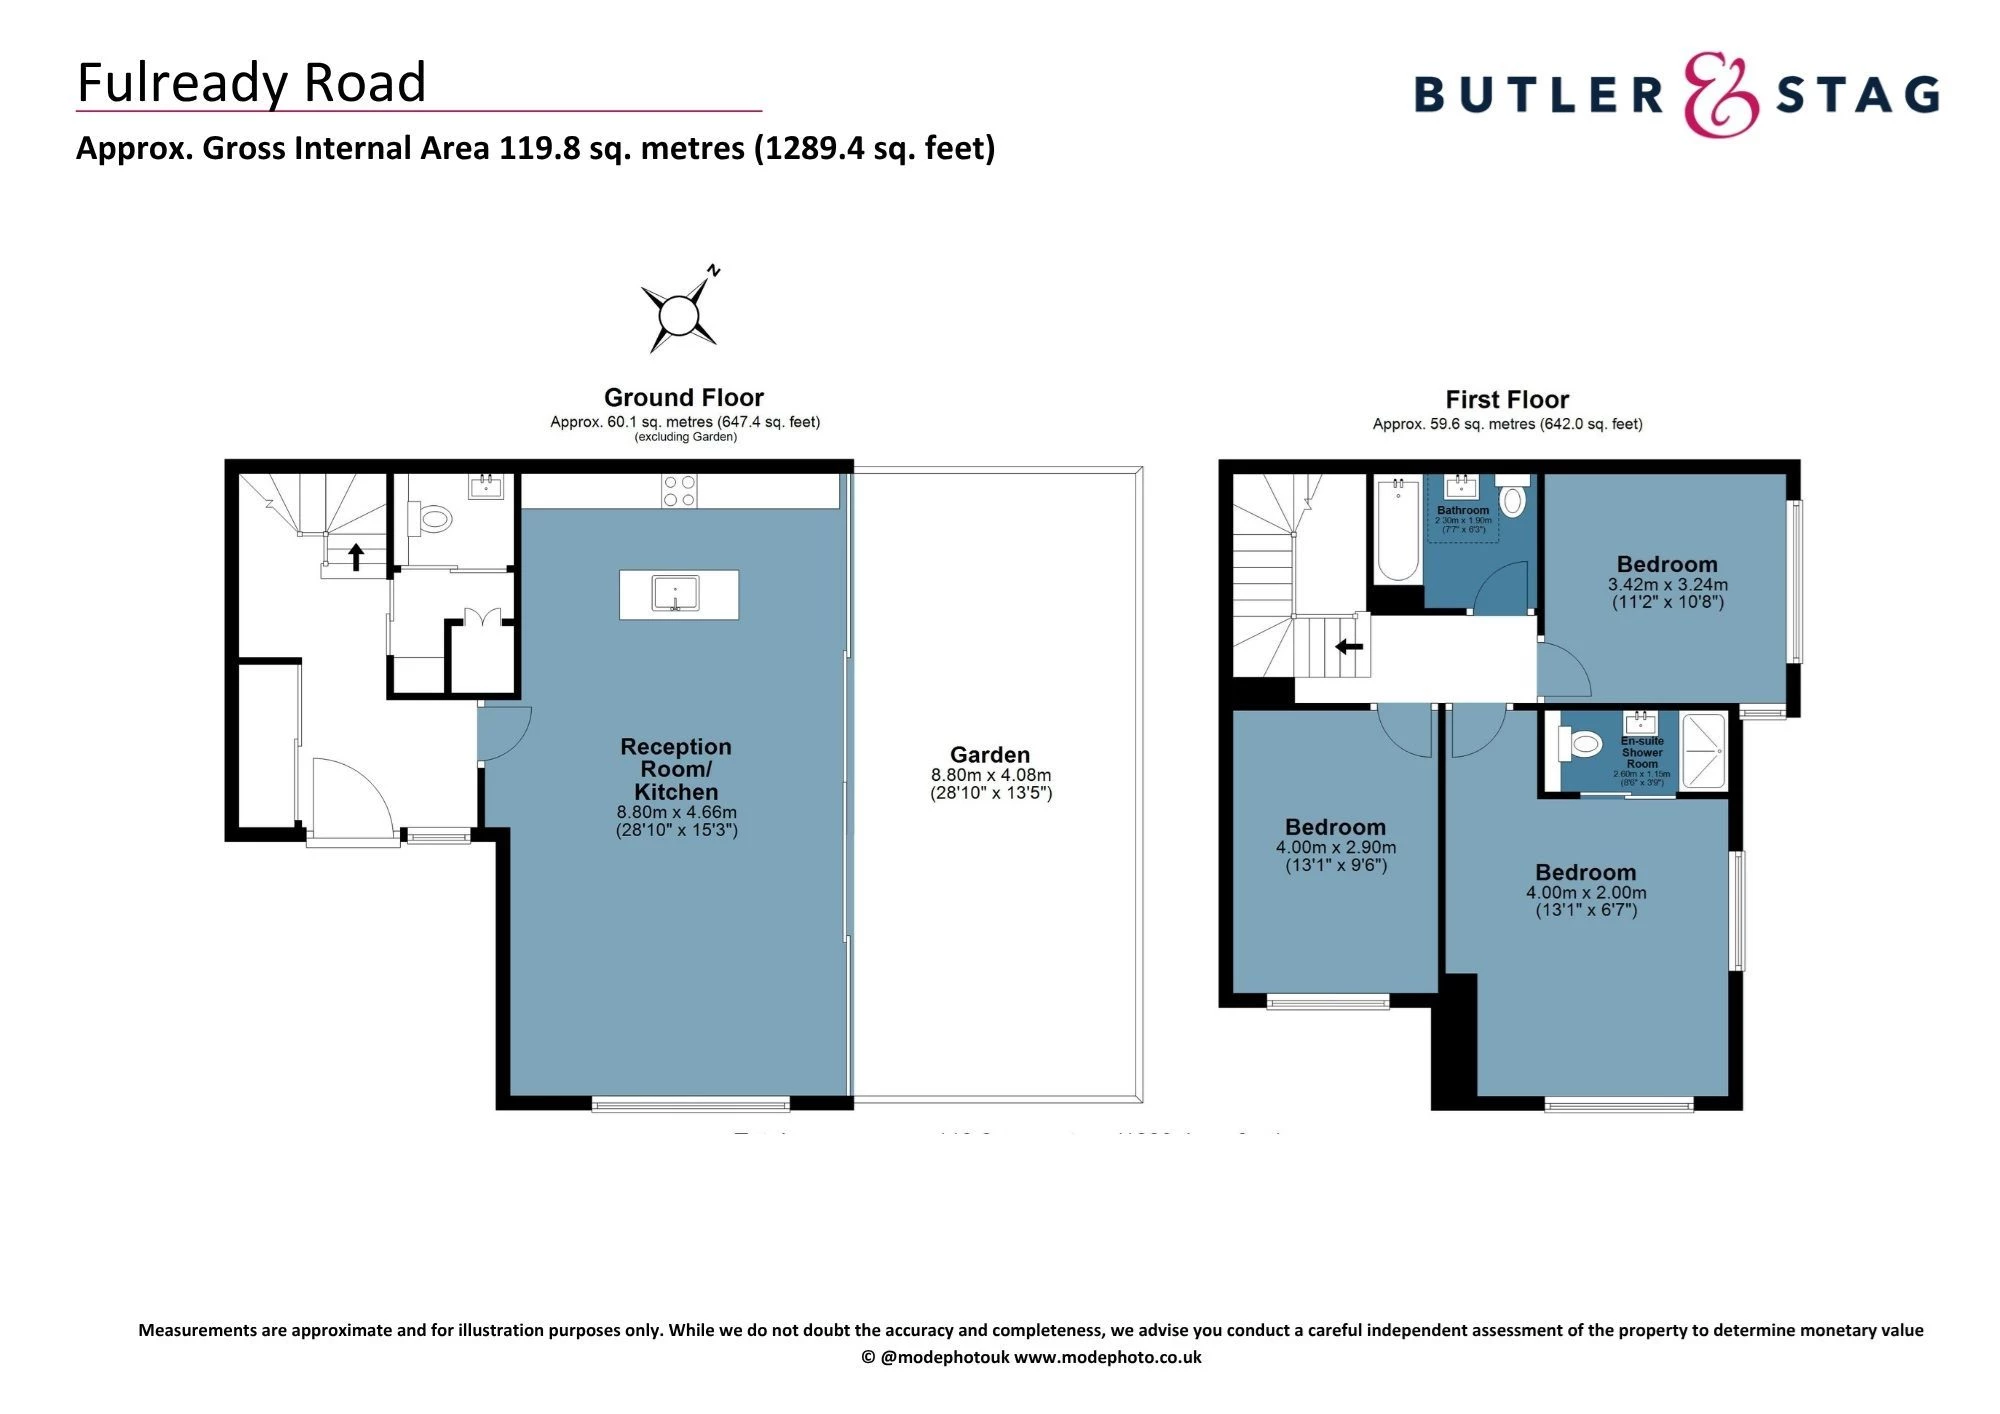
Floorplan
Get an instant valuation here or contact one of our offices
Presenting a stunning three bedroom new build detached house, finished to an exceptional standard throughout and offering nearly 1,300 square feet of beautifully designed living space. This premium residence is situated in the sought-after Fulready Road, E10, providing both convenience and exclusivity.
Upon entering, you are greeted by a spacious hallway that leads to a contemporary open-plan reception area, perfect for both relaxing and entertaining. The high specification continues in the bespoke kitchen, featuring integrated appliances and elegant cabinetry (ideal for culinary enthusiasts).
Each of the three generously proportioned bedrooms is thoughtfully designed, offering ample storage and an abundance of natural light. The principal bedroom benefits from a luxurious en suite, while the additional family bathroom is finished with stylish fixtures and fittings.
Further highlights include underfloor heating, modern lighting solutions, and high-quality flooring throughout. The property also boasts off street parking (a rare advantage in this area), ensuring both security and convenience for residents. With its premium finishes, impressive proportions, and prime E10 address, this detached home represents a unique opportunity for discerning buyers seeking comfort, style, and practicality in equal measure.
An early vieing is highly recommended to appreciate the attention to detail and superior quality on offer.
Below is a breakdown of how the total amount of SDLT was calculated
IMPORTANT NOTICE
Descriptions of the property are subjective and are used in good faith as an opinion and NOT as a statement of fact. Please make further specific enquires to ensure that our descriptions are likely to match any expectations you may have of the property. We have not tested any services, systems or appliances at this property. We strongly recommend that all the information we provide be verified by you on inspection, and by your Surveyor and Conveyancer.
“ The service provided by the entire team at Butler and Stag is fantastic. From purchasing a plot, to the sale of the properties was run fantastically. Very professional outfit and a pleasure to work with. We certainly will be using Butler and Stag again in the near future. ”
Read more reviews
★★★★★ 4.9 Bow (London Office)
★★★★★ 5.0 Theydon Bois (West Essex Office)