Get a free valuation

Get an instant valuation here or contact one of our offices
Photos Slideshow
Area Map Street View Schools Floorplan

Hodgson Way, Gilston, CM20 For Sale - Guide Price £600,000

5 Bedroom House Detached  For Sale in Gilston Guide Price £600,000

5 Bedrooms | 2 Bathrooms | 2 Receptions
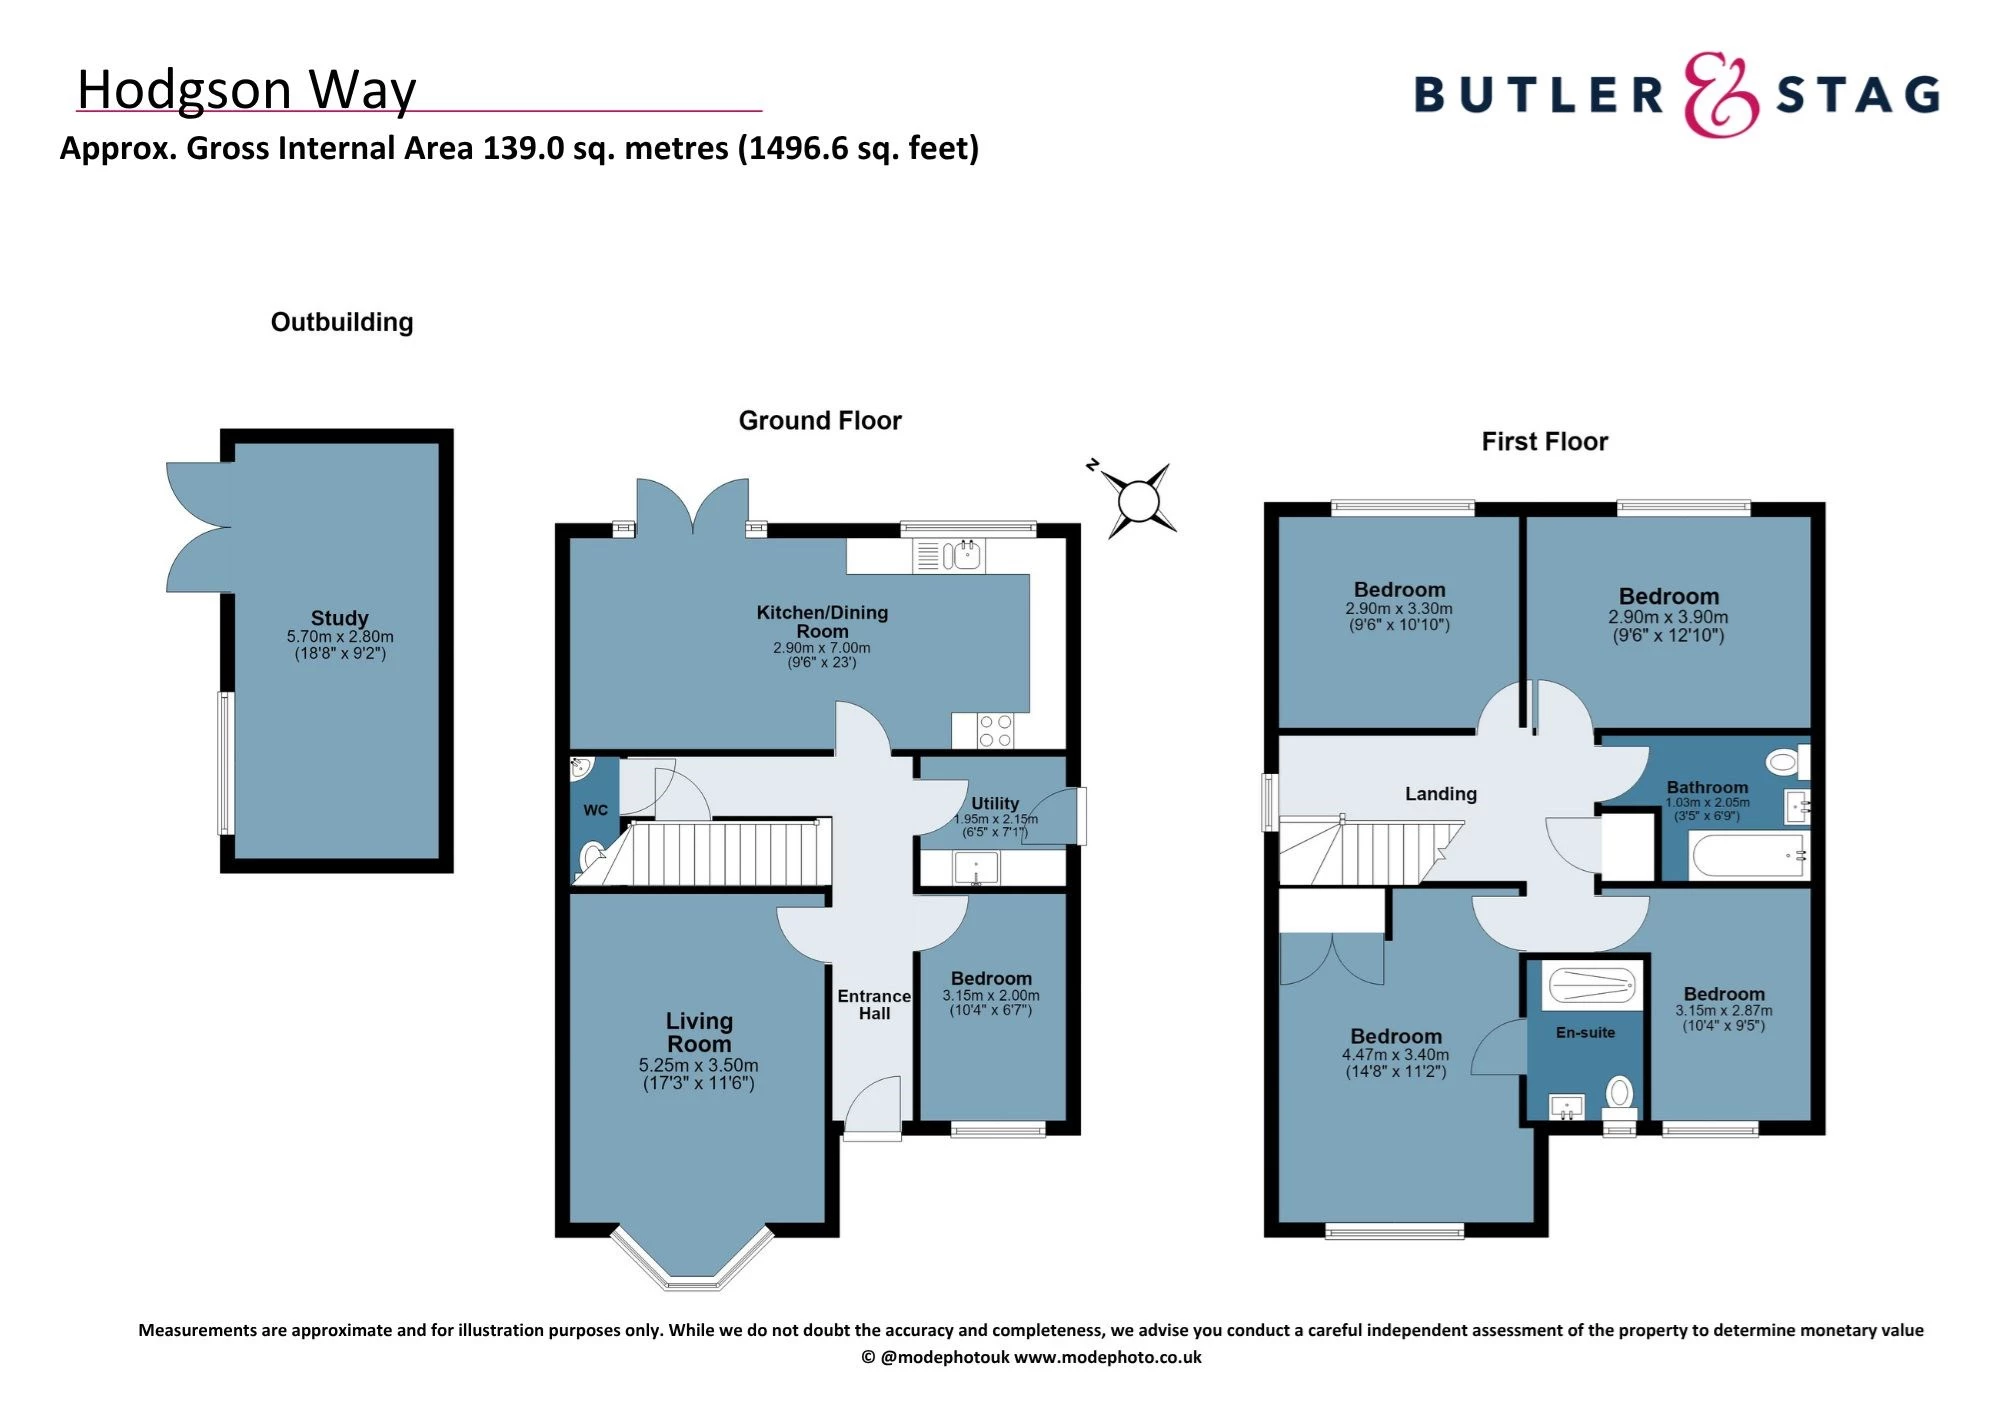
Nestled within the picturesque setting of Gilston Park, this impressive five-bedroom detached family home offers a harmonious blend of contemporary comfort and timeless charm. Thoughtfully designed for modern living, the property features a spacious layout ideal for both family life and entertaining. The welcoming entrance hall leads to a generous living room, where natural light streams in, creating a warm and inviting atmosphere. The heart of the home is the open-plan kitchen and dining area, perfectly suited for gatherings or relaxed family meals, with sleek fittings and ample storage. Five well-proportioned bedrooms provide flexibility for growing families, guests, or working from home, while the master suite benefits from a stylish en-suite bathroom for added privacy. An additional outbuilding, currently arranged as a home office, offers a peaceful retreat for remote working or creative pursuits. A versatile garden room/outhouse further enhances the living space, ideal as a playroom, gym, or studio, ensuring the home adapts to your evolving needs.

The garden room and outbuilding seamlessly extend the living space outdoors, creating opportunities for work or leisure in a serene setting. Ample driveway parking ensures convenience for family and visitors alike. Positioned just moments away from Harlow Train Station, the home offers excellent transport links for commuters, while the surrounding green spaces invite exploration and connection with nature. As part of the stunning Gilston Park community, residents enjoy a peaceful yet well-connected lifestyle. Its surrounded by beautifully maintained gardens, offering a tranquil outdoor sanctuary to enjoy throughout the seasons. Mature trees and lush lawns provide both privacy and a picturesque development. This is a rare opportunity to secure a beautifully presented, flexible family home in an enviable location, where inside and outside spaces combine to create a truly special place to live.
Floor Plan 1

Stamp Duty Land Tax

See full breakdown

Total SDLT due

Below is a breakdown of how the total amount of SDLT was calculated

Up to £0k (Percentage rate 0 %)

Above £0k and up to £0k (Percentage rate 0 %)

Above £0k and up to £0k (Percentage rate 0 %)

Above £0k and up to £0k (Percentage rate 0 %)

Above £0k and up to £0m (Percentage rate 0 %)

Above £om (Percentage rate 0 %)

Please note: This is for illustrative purposes only. The above calculator should not be relied upon when making financial decisions. Please seek advice from a specialist financial provider.

Mortgage Details

Results

IMPORTANT NOTICE

Descriptions of the property are subjective and are used in good faith as an opinion and NOT as a statement of fact. Please make further specific enquires to ensure that our descriptions are likely to match any expectations you may have of the property. We have not tested any services, systems or appliances at this property. We strongly recommend that all the information we provide be verified by you on inspection, and by your Surveyor and Conveyancer.

Customer reviews

“ The service provided by the entire team at Butler and Stag is fantastic. From purchasing a plot, to the sale of the properties was run fantastically. Very professional outfit and a pleasure to work with. We certainly will be using Butler and Stag again in the near future. ” Matthew Hammond

Read more reviews
Our office Google reviews

Our office Google reviews

★★★★★ 4.9 Bow (London Office)

★★★★★ 5.0 Theydon Bois (West Essex Office)
★★★★★ 5.0 Buckhurst Hill Office

★★★★★ 5.0 Land & New Homes Office

Find your next property