Area Map
Street View
Schools
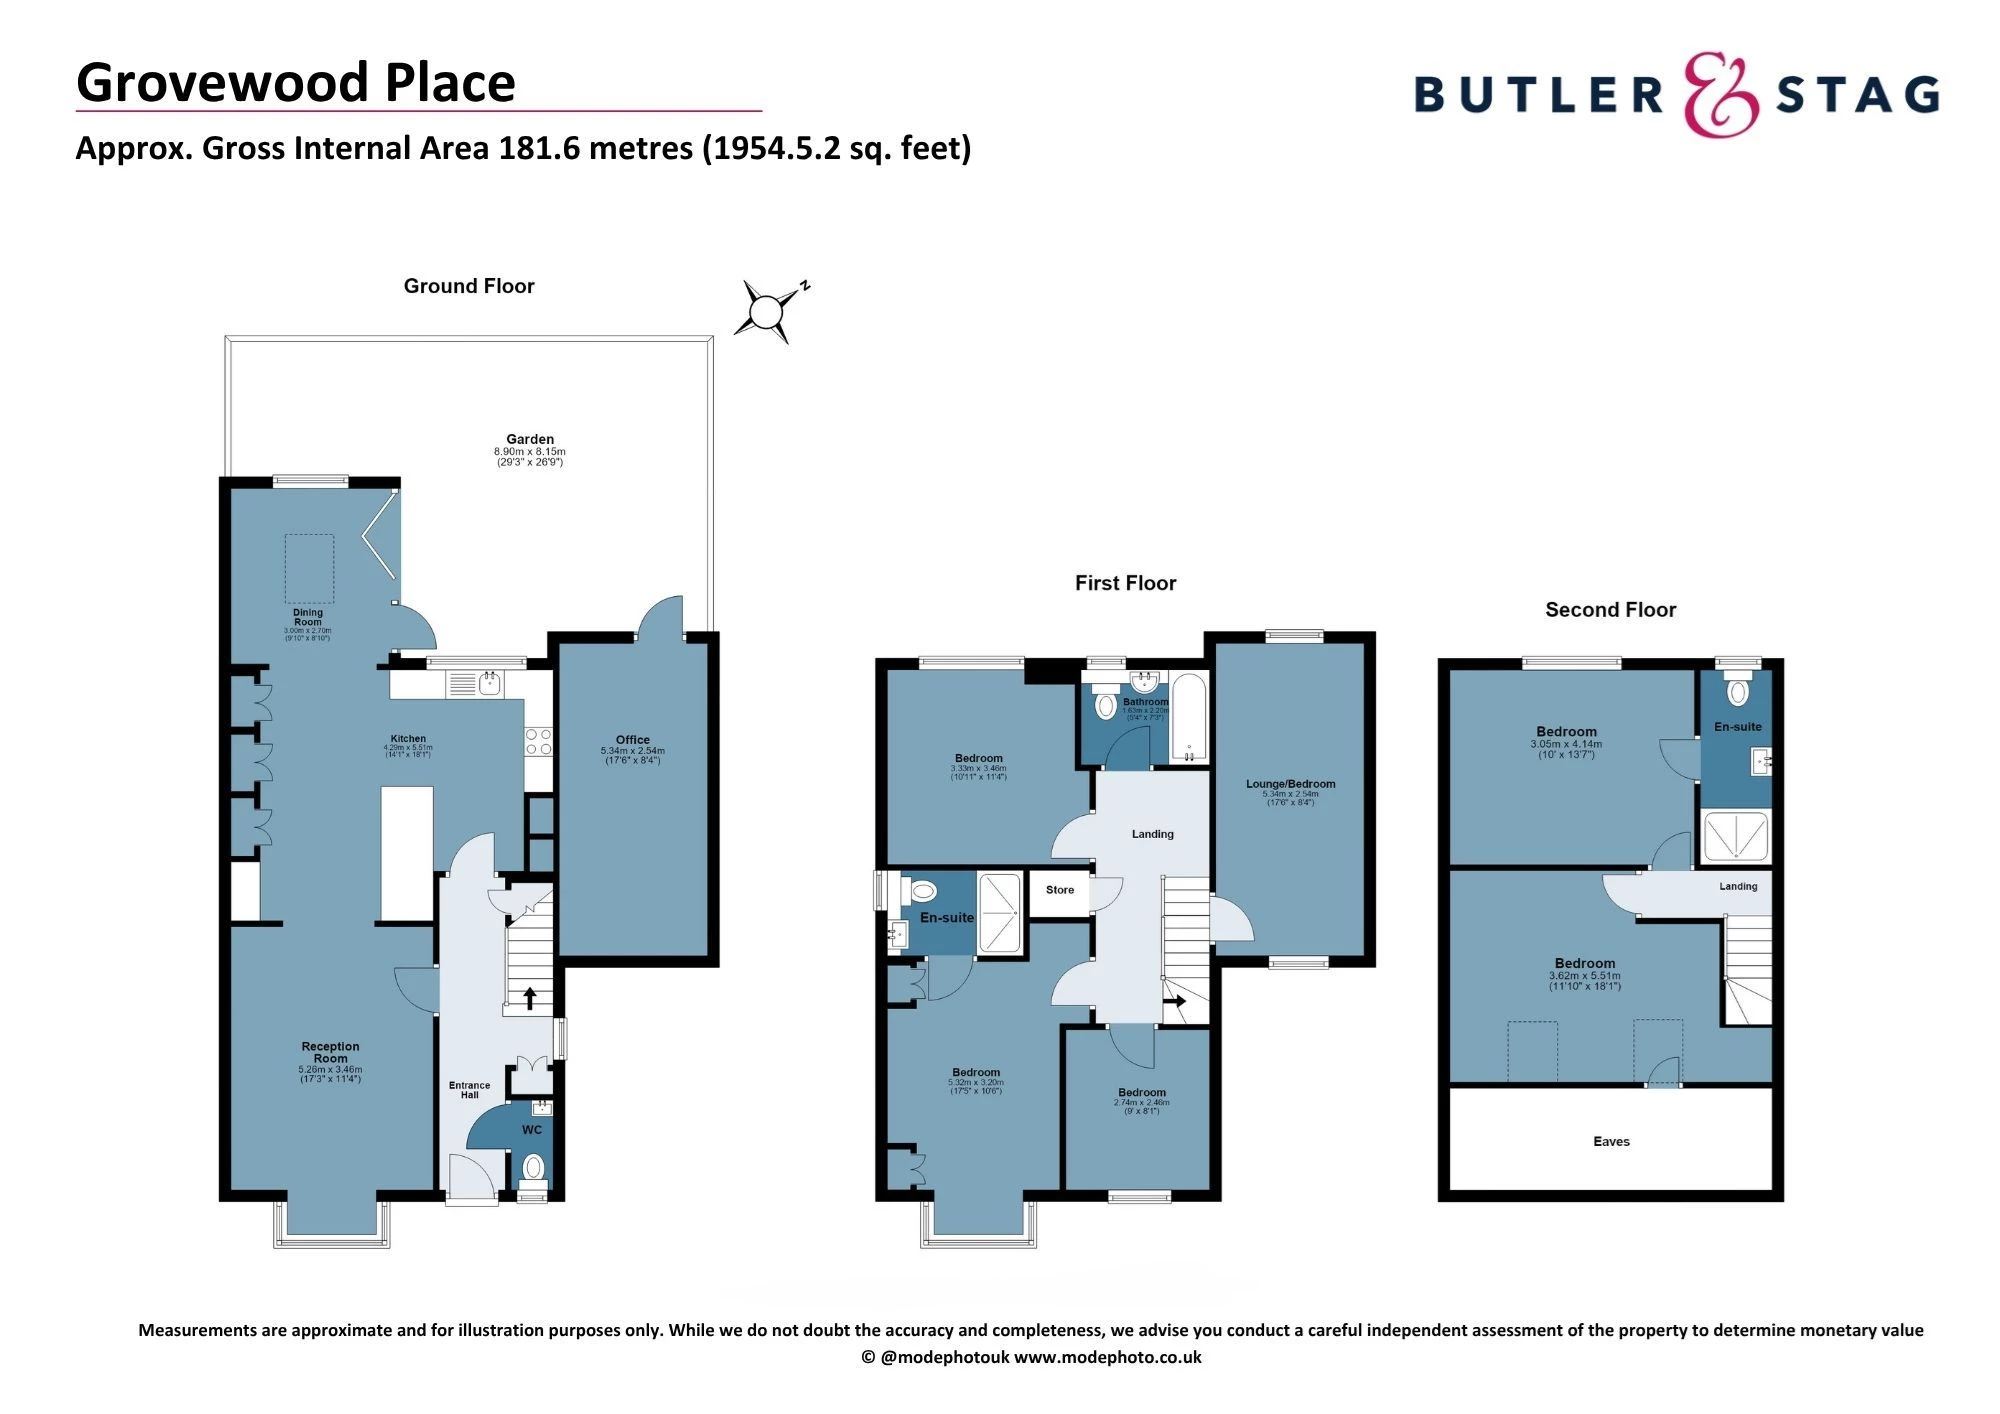
Floorplan
Get an instant valuation here or contact one of our offices
Situated within a peaceful cul-de-sac in Woodford Green, this impressive family home has been fully refurbished to an exceptionally high standard, providing approximately 1,954 sq. ft. of well-appointed accommodation arranged over three floors. Combining generous proportions with contemporary styling, the property offers an ideal setting for modern family living, with excellent access to well-regarded schools, local shops, restaurants and amenities. Chigwell Central Line station is conveniently located approximately 0.9 miles away.
The property is approached via a contemporary composite entrance door, opening into a spacious and welcoming entrance hall. The hallway provides access to a guest cloakroom, a useful storage cupboard beneath the staircase and the principal reception accommodation.
Positioned to the front of the property, the impressive lounge features an attractive bay window, creating a bright and inviting space in which to relax. An open doorway provides access to the superb kitchen/dining/breakfast room, forming the heart of the home and offering an excellent environment for both everyday family life and entertaining.
The kitchen has been bespoke-fitted with an extensive range of high-quality wall and base units, complemented by elegant quartz work surfaces and a substantial breakfast bar. A comprehensive selection of integrated appliances includes a full-length fridge and freezer, twin ovens, dishwasher, washing machine, tumble dryer, induction hob with extractor and an instant hot water tap. The generous proportions provide ample space for dining and informal seating, with the room enjoying a pleasant outlook towards the rear garden.
Also situated on the ground floor is a separate study, measuring approximately 17'6" x 8'4", which has been converted from the former garage and accessed via the rear garden. This versatile space is ideal for home working, a private office or additional hobby/leisure use.
The first-floor landing provides access to three generously proportioned bedrooms, two of which have en-suites, a further reception room which could alternatively serve as a fourth bedroom, and a contemporary family bathroom. The principal bedroom is positioned to the front of the property and benefits from bespoke fitted wardrobes and a modern en-suite shower room.
Externally, the property enjoys a beautifully landscaped west-facing rear garden, thoughtfully arranged by the current owners to provide a combination of artificial lawn and a separate block-paved patio area. The garden offers an attractive setting for outdoor dining, entertaining and relaxation, with the converted garage study providing convenient access from the garden.
To the front, the property benefits from off-street parking for two vehicles, with unrestricted on-street parking also available for visitors.
This is an exceptional opportunity to acquire a substantial and stylishly refurbished family home, offering versatile accommodation, contemporary living spaces and a convenient yet peaceful location in Woodford Green.
Below is a breakdown of how the total amount of SDLT was calculated
IMPORTANT NOTICE
Descriptions of the property are subjective and are used in good faith as an opinion and NOT as a statement of fact. Please make further specific enquires to ensure that our descriptions are likely to match any expectations you may have of the property. We have not tested any services, systems or appliances at this property. We strongly recommend that all the information we provide be verified by you on inspection, and by your Surveyor and Conveyancer.
“ The service provided by the entire team at Butler and Stag is fantastic. From purchasing a plot, to the sale of the properties was run fantastically. Very professional outfit and a pleasure to work with. We certainly will be using Butler and Stag again in the near future. ”
Read more reviews
★★★★★ 4.9 Bow (London Office)
★★★★★ 5.0 Theydon Bois (West Essex Office)