Area Map
Street View
Schools
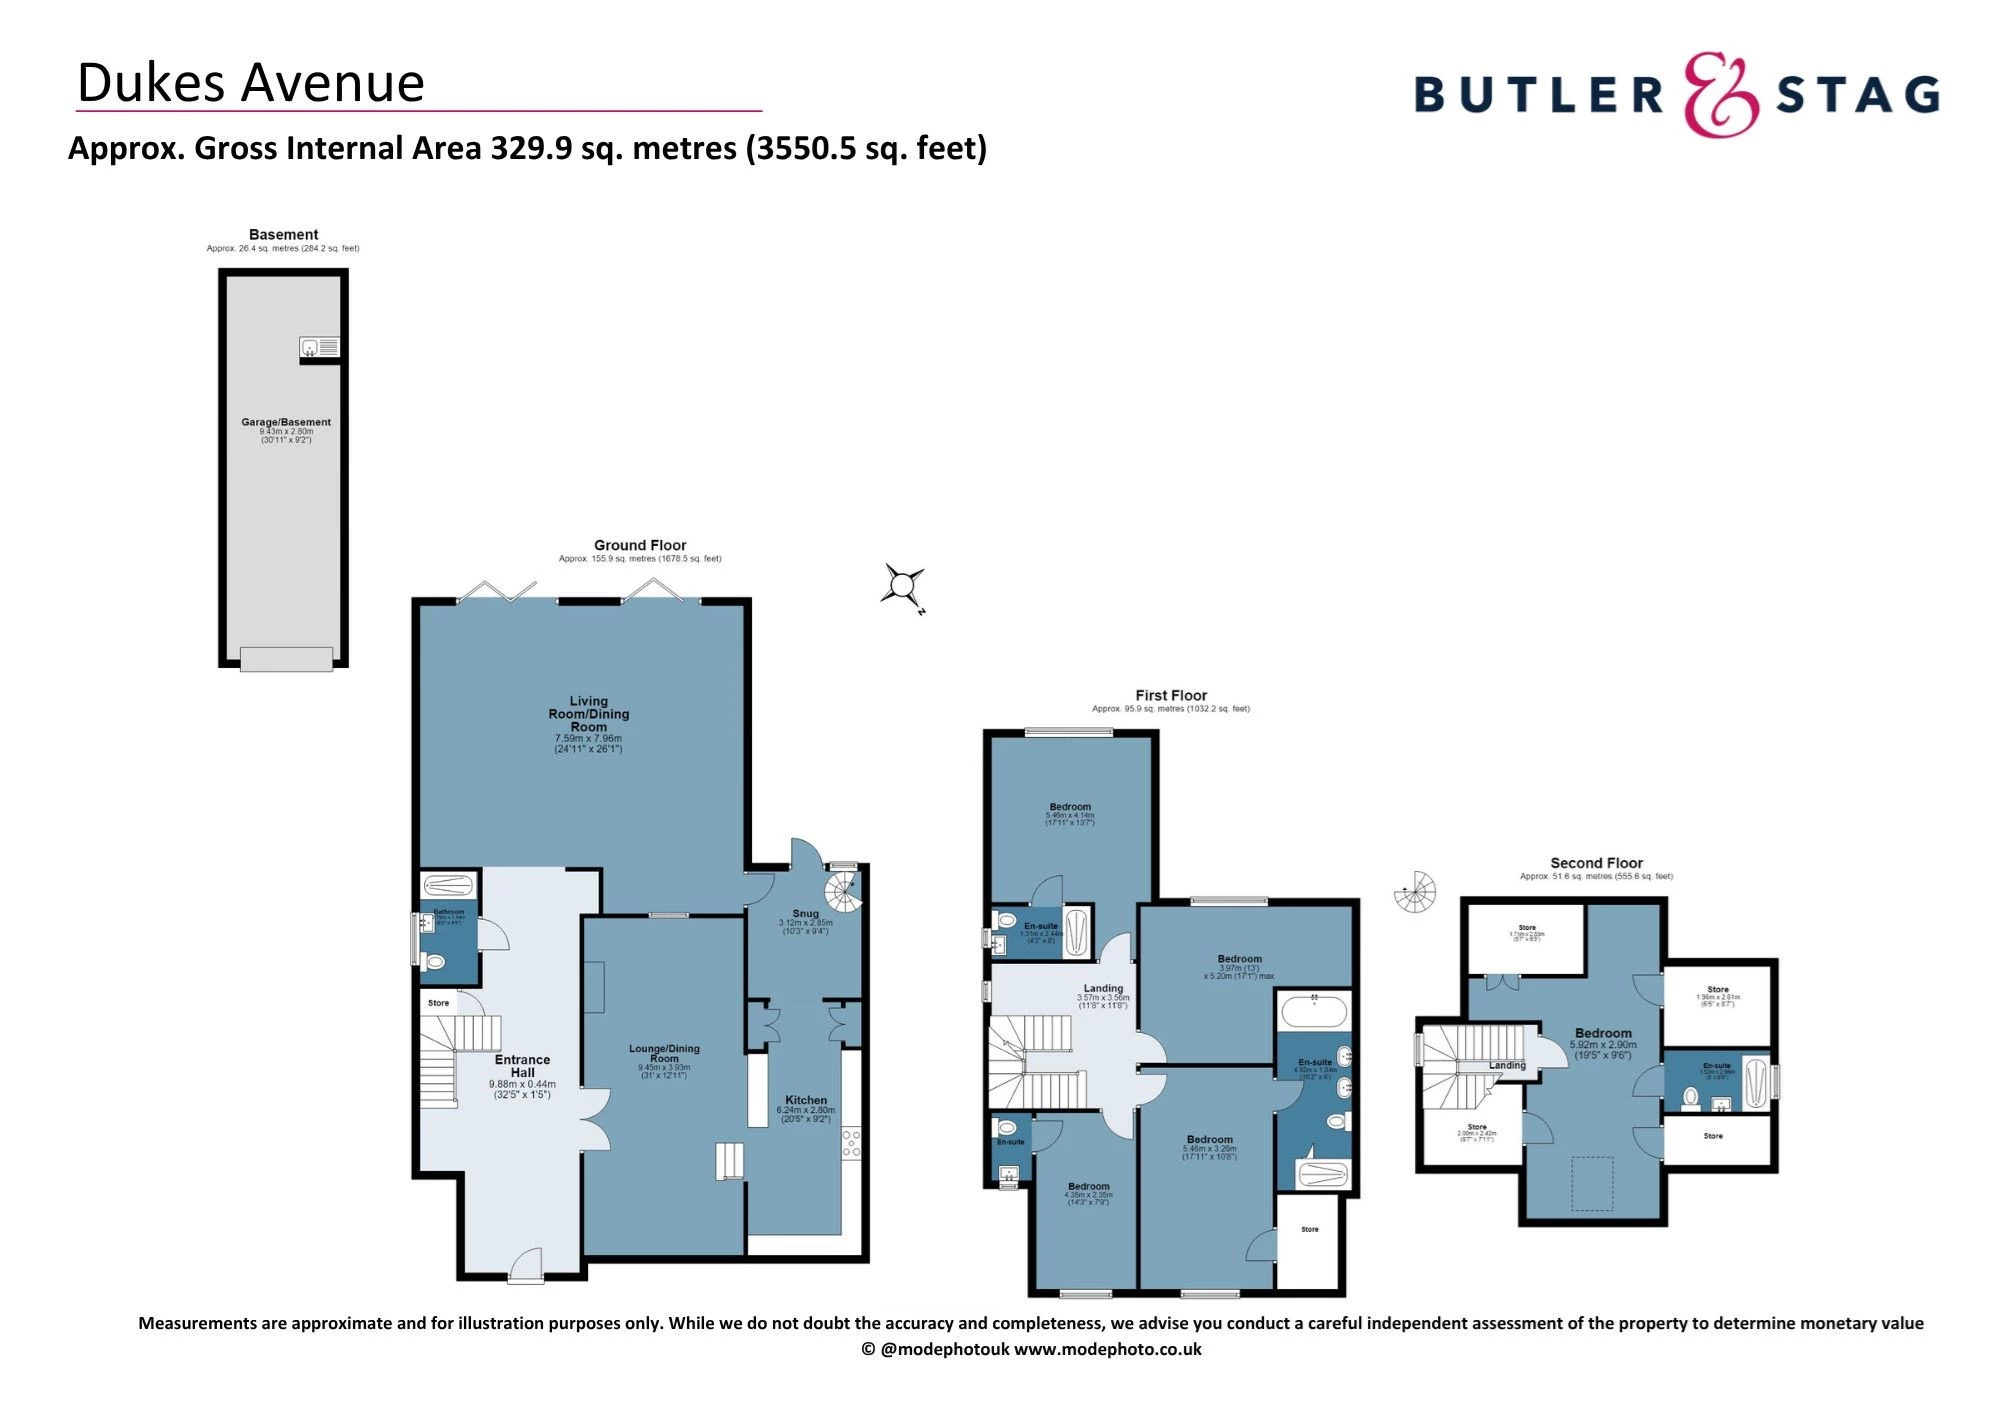
Floorplan
Get an instant valuation here or contact one of our offices
Set well back from the road, the property enjoys an immediate sense of privacy and distinction. Elegant electronic gates, framed by mellow yellow brick walls and traditional railings, open onto an expansive grey porcelain-tiled driveway with ample parking leading to the tandem garage, creating an impressive arrival befitting the quality of the home beyond.
The exceptional craftsmanship is evident from the moment you step inside, a quality recognised in 2024 when the property received an award from the International Architecture & Design Awards.
A welcoming entrance hall, finished with striking black and white tiled flooring, bespoke handcrafted cabinetry and an architectural spiral staircase with open oak treads, provides an unforgettable introduction. Oak flooring flows seamlessly into the family room, while refined coving enhances the generous proportions throughout. Practicality has not been overlooked, with a spacious understairs cupboard and a contemporary wet room-style shower room, while elegant double doors reveal the principal reception rooms.
The family room is a wonderfully inviting space, where exposed ceiling beams, a handsome fireplace and a charming bay window combine to create an atmosphere of warmth and comfort. Equally suited to relaxed evenings or informal gatherings, it flows effortlessly into the magnificent kitchen and breakfast room through a wide opening centred around a spectacular waterfall island, finished in exquisite marble and stone.
The bespoke hand-painted and hand-finished Shaker kitchen has been designed as the true heart of the home, blending classic styling with exceptional functionality. Luxurious marble and stone work surfaces complement an extensive range of cabinetry, while a range cooker, walk-in pantry and comprehensive suite of integrated premium appliances—including a fridge freezer, microwave, coffee machine, dishwasher and minibar—ensure every culinary need is catered for.
From the rear of the kitchen, a spiral staircase leads down to the garage level, where a generously proportioned utility room provides a discreet and practical laundry space.
Created with entertaining in mind, the elegant lounge and adjoining dining room form an impressive open-plan living space of remarkable scale. Rich oak herringbone parquet flooring brings warmth and character, while full-width aluminium multi-pane bi-fold doors frame delightful views of the garden and flood the interior with natural light. Opened fully, they create an effortless connection between the house and its beautifully landscaped surroundings.
The lounge centres around a striking limestone bioethanol fireplace set within a dramatic stone feature wall, with bespoke illuminated display cabinetry providing both symmetry and sophistication. The adjoining dining room is equally impressive, incorporating a stylish bar area and comfortably accommodating large dinner parties, making it an ideal setting for memorable celebrations and elegant entertaining.
Ascending to the first floor, the impressive galleried landing creates a wonderful sense of space and light, while also incorporating an inviting library area, perfect for quiet reading or study. From here, the beautifully arranged bedroom accommodation unfolds with a total of four double bedrooms, including the luxurious principal suite with its indulgent en-suite bathroom featuring a Jacuzzi bath, generous walk-in shower and twin contemporary oval wash basins. A second bedroom benefits from its own stylish en-suite shower room, while a third enjoys the convenience of a private en-suite cloakroom.
Occupying the second floor, a delightful vaulted double bedroom offers a peaceful retreat, complemented by a stylish en-suite shower room and extensive eaves storage that provides exceptional practicality without compromising the clean architectural lines of the space.
The rear garden has been thoughtfully designed to provide a secluded outdoor sanctuary requiring minimal maintenance while offering exceptional versatility for entertaining. A substantial block-paved terrace extends across almost the full width of the house, creating the perfect setting for summer dining, barbecues and relaxed evenings with family and friends. Elegant semi-circular steps ascend to an expansive lawn bordered by mature trees and well-stocked shrub beds, providing a wonderful sense of privacy, tranquillity and enclosure.
Beautifully presented throughout and finished to an exacting standard, this outstanding home effortlessly balances period charm with contemporary luxury, offering an exceptional lifestyle opportunity in one of Theydon Bois' most desirable residential settings.
A fabulous location being in Theydon Bois village, it's surrounded by beautiful countryside and the extensive, ancient beech forest of Epping Forest. Theydon Bois charming village also offers a traditional green and duck pond, well regarded primary school, a range of shops, pubs ( The Queen Victoria & The Bull) and restaurants (II Bacio, Indian Ocean, Lot 14 At Theydon, Filika, The Balti House), cricket, tennis, golf clubs, as well as many other clubs and societies. Transport links to London are excellent with the Central line station within a 6-minute walk (0.4 miles). A 40-minute train ride on the Central Line to Central London and Liverpool Street Station and a 46-minute ride to Oxford Circus/West End, along with easy access to the M25 and M11 (33 minutes to Stansted Airport via the M11).
Below is a breakdown of how the total amount of SDLT was calculated
IMPORTANT NOTICE
Descriptions of the property are subjective and are used in good faith as an opinion and NOT as a statement of fact. Please make further specific enquires to ensure that our descriptions are likely to match any expectations you may have of the property. We have not tested any services, systems or appliances at this property. We strongly recommend that all the information we provide be verified by you on inspection, and by your Surveyor and Conveyancer.
“ The service provided by the entire team at Butler and Stag is fantastic. From purchasing a plot, to the sale of the properties was run fantastically. Very professional outfit and a pleasure to work with. We certainly will be using Butler and Stag again in the near future. ”
Read more reviews
★★★★★ 4.9 Bow (London Office)
★★★★★ 5.0 Theydon Bois (West Essex Office)