Area Map
Street View
Schools
Floorplan
Get an instant valuation here or contact one of our offices
Guide Price £1,000,000 - £1,050,000
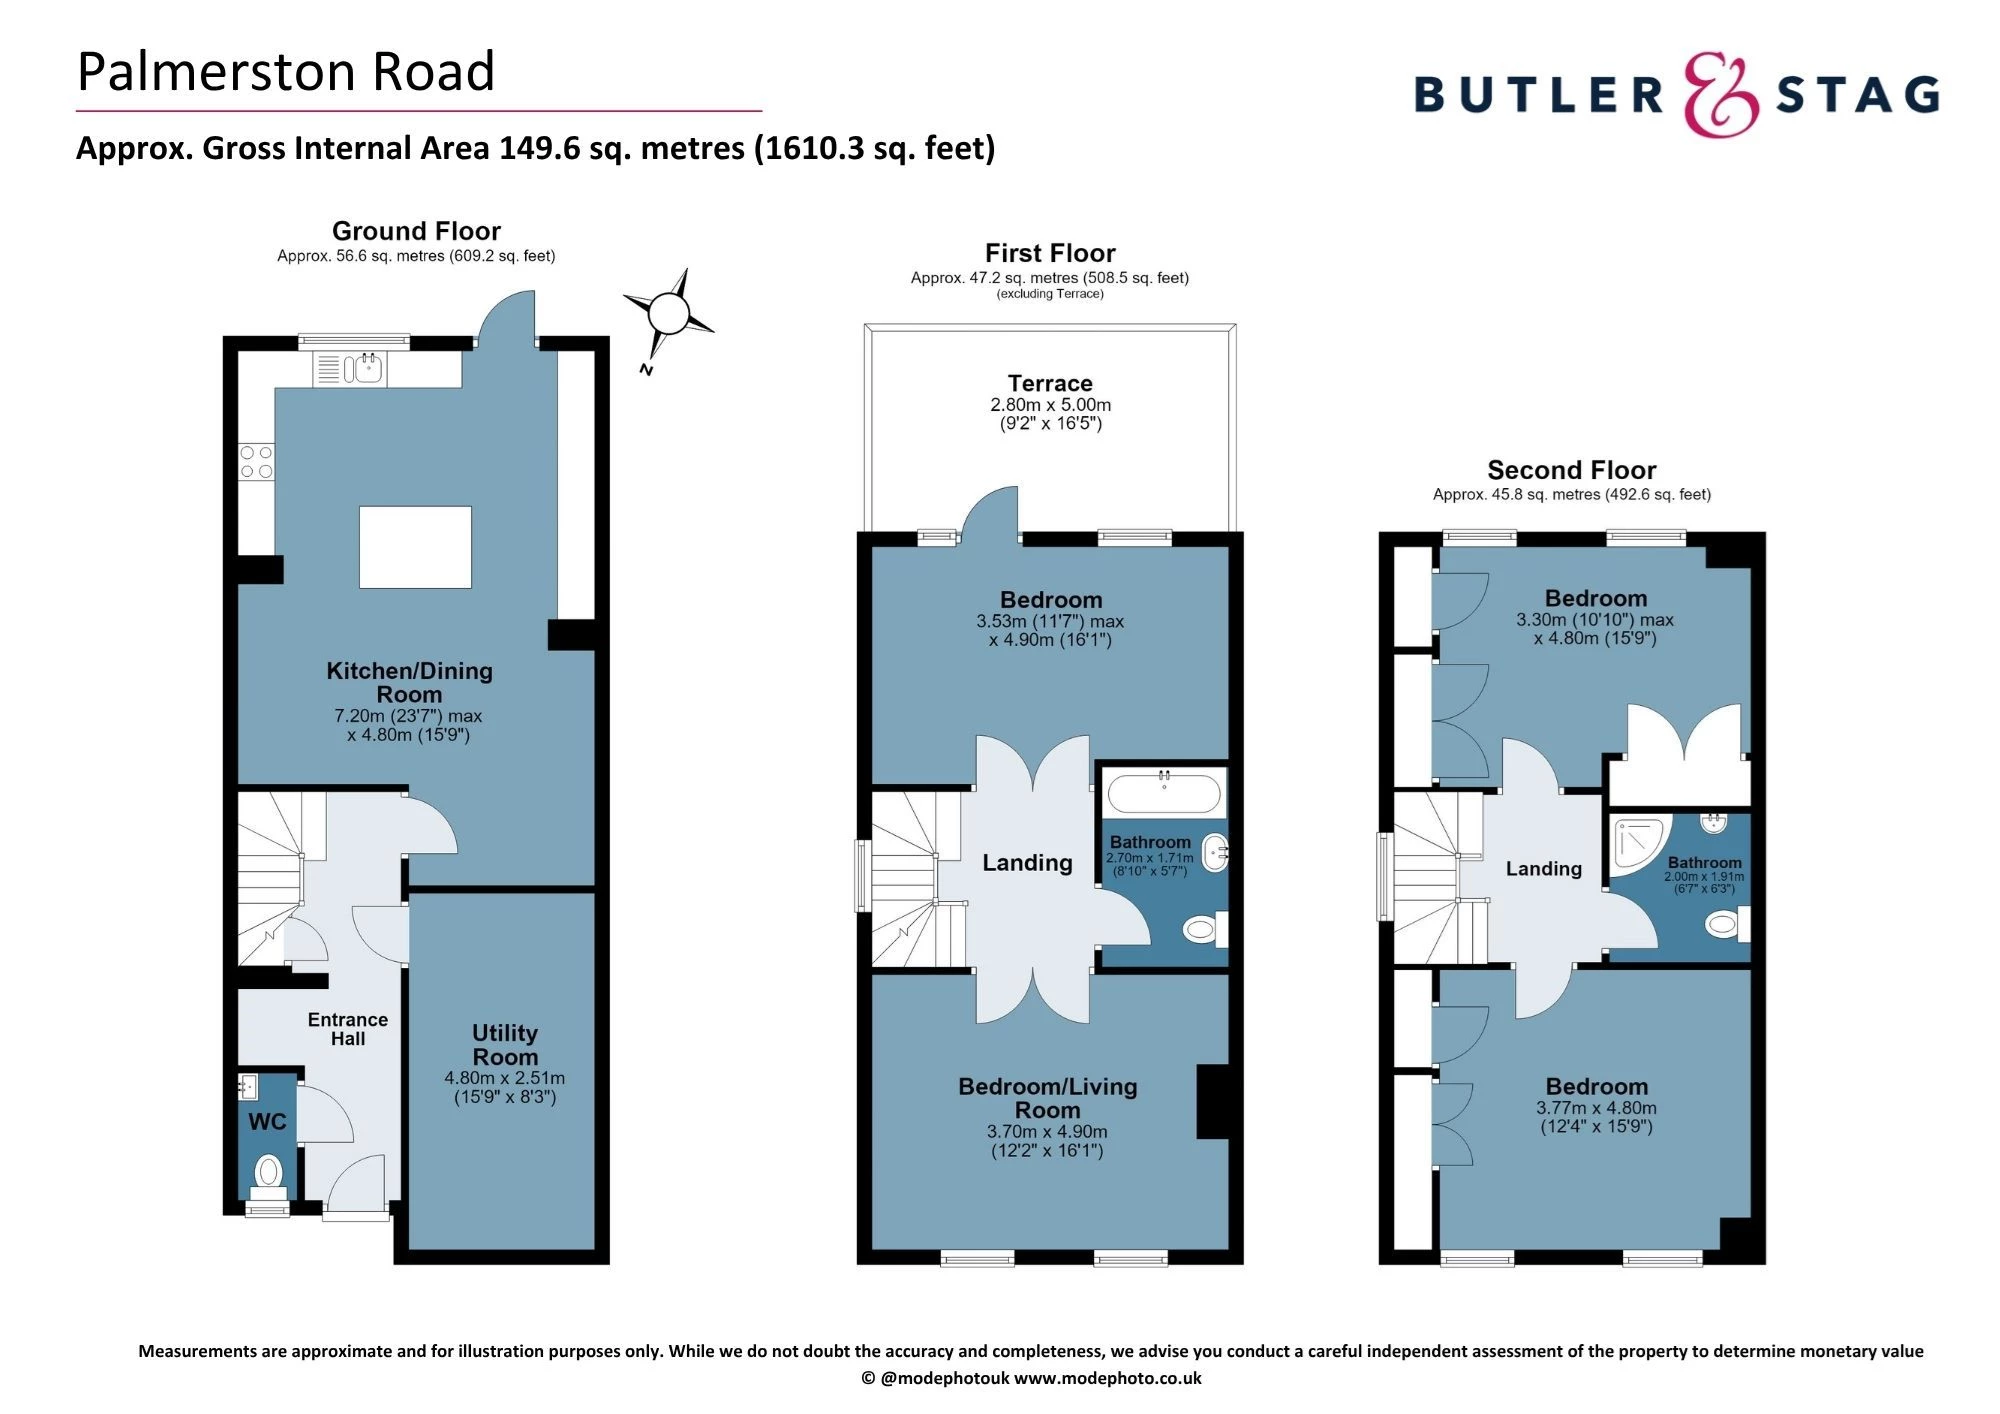
The heart of the home is the stunning open-plan kitchen and dining area, designed to provide a sophisticated yet welcoming setting for both everyday family life and entertaining. The contemporary kitchen features a comprehensive range of fitted units, a striking central island with breakfast bar, an integrated wine cooler and direct access to the rear garden, creating a seamless connection between the indoor and outdoor spaces.
A highly versatile room to the front of the ground floor is currently utilised as a utility and storage area, but offers excellent potential to become a bespoke home office, private gym, formal dining room or additional reception space, subject to the necessary consents. A stylish ground floor WC completes this level.
The property benefits from impressive ceiling heights, generously proportioned landings and an abundance of natural light, creating a feeling of grandeur and space throughout.
The first floor features two beautifully proportioned double bedrooms, served by a contemporary family bathroom. The rear bedroom enjoys direct access to a private roof terrace via double doors, offering an exclusive outdoor retreat. The front bedroom is enhanced by two Juliette balconies and could alternatively be configured as an elegant principal reception room, providing exceptional flexibility to suit individual requirements.
The second floor presents two further spacious double bedrooms, both equipped with fitted wardrobes, alongside a modern shower room.
A range of considered improvements further enhance the quality and comfort of the home. These include an A-rated Worcester Greenstar 36CDi Compact boiler, installed approximately two years ago and retaining the remainder of its 10-year guarantee. Energy-efficient LED lighting has been installed throughout the majority of the property, while plantation shutters have been fitted to every room, adding a refined finishing touch.
Outside, the low-maintenance rear garden provides a private and inviting setting for alfresco dining, entertaining or relaxing, complemented by two mature olive trees that bring a Mediterranean feel to the space. To the front, a generous double driveway provides off-street parking for two vehicles.
The location is a defining feature of this outstanding home. Buckhurst Hill Central Line Station is within easy reach, offering direct connections into London, while the fashionable Queens Road is just a short walk away, providing a superb array of boutique shops, independent cafés, restaurants and Waitrose.
Families are well catered for, with the property situated within the catchment area for St John's School and within walking distance of a selection of nurseries and schools.
Buckhurst Hill offers an exceptional lifestyle, combining village-style charm with outstanding connectivity and access to beautiful green spaces. Queens Road is at the centre of the community, offering a carefully curated selection of independent retailers, cafés, coffee shops and restaurants alongside essential amenities. The nearby Knighton Woods and Roding Valley Nature Reserve provide idyllic settings for leisurely walks and enjoying the outdoors, while Buckhurst Hill Football Club and Buckhurst Hill Cricket Club offer opportunities for local sporting participation.
With its versatile accommodation, premium features, private roof terrace, off-street parking and highly convenient setting, this impressive townhouse represents an outstanding opportunity to enjoy refined family living in the heart of Buckhurst Hill.
Below is a breakdown of how the total amount of SDLT was calculated
IMPORTANT NOTICE
Descriptions of the property are subjective and are used in good faith as an opinion and NOT as a statement of fact. Please make further specific enquires to ensure that our descriptions are likely to match any expectations you may have of the property. We have not tested any services, systems or appliances at this property. We strongly recommend that all the information we provide be verified by you on inspection, and by your Surveyor and Conveyancer.
“ The service provided by the entire team at Butler and Stag is fantastic. From purchasing a plot, to the sale of the properties was run fantastically. Very professional outfit and a pleasure to work with. We certainly will be using Butler and Stag again in the near future. ”
Read more reviews
★★★★★ 4.9 Bow (London Office)
★★★★★ 5.0 Theydon Bois (West Essex Office)