Area Map
Street View
Schools
Floorplan
Get an instant valuation here or contact one of our offices
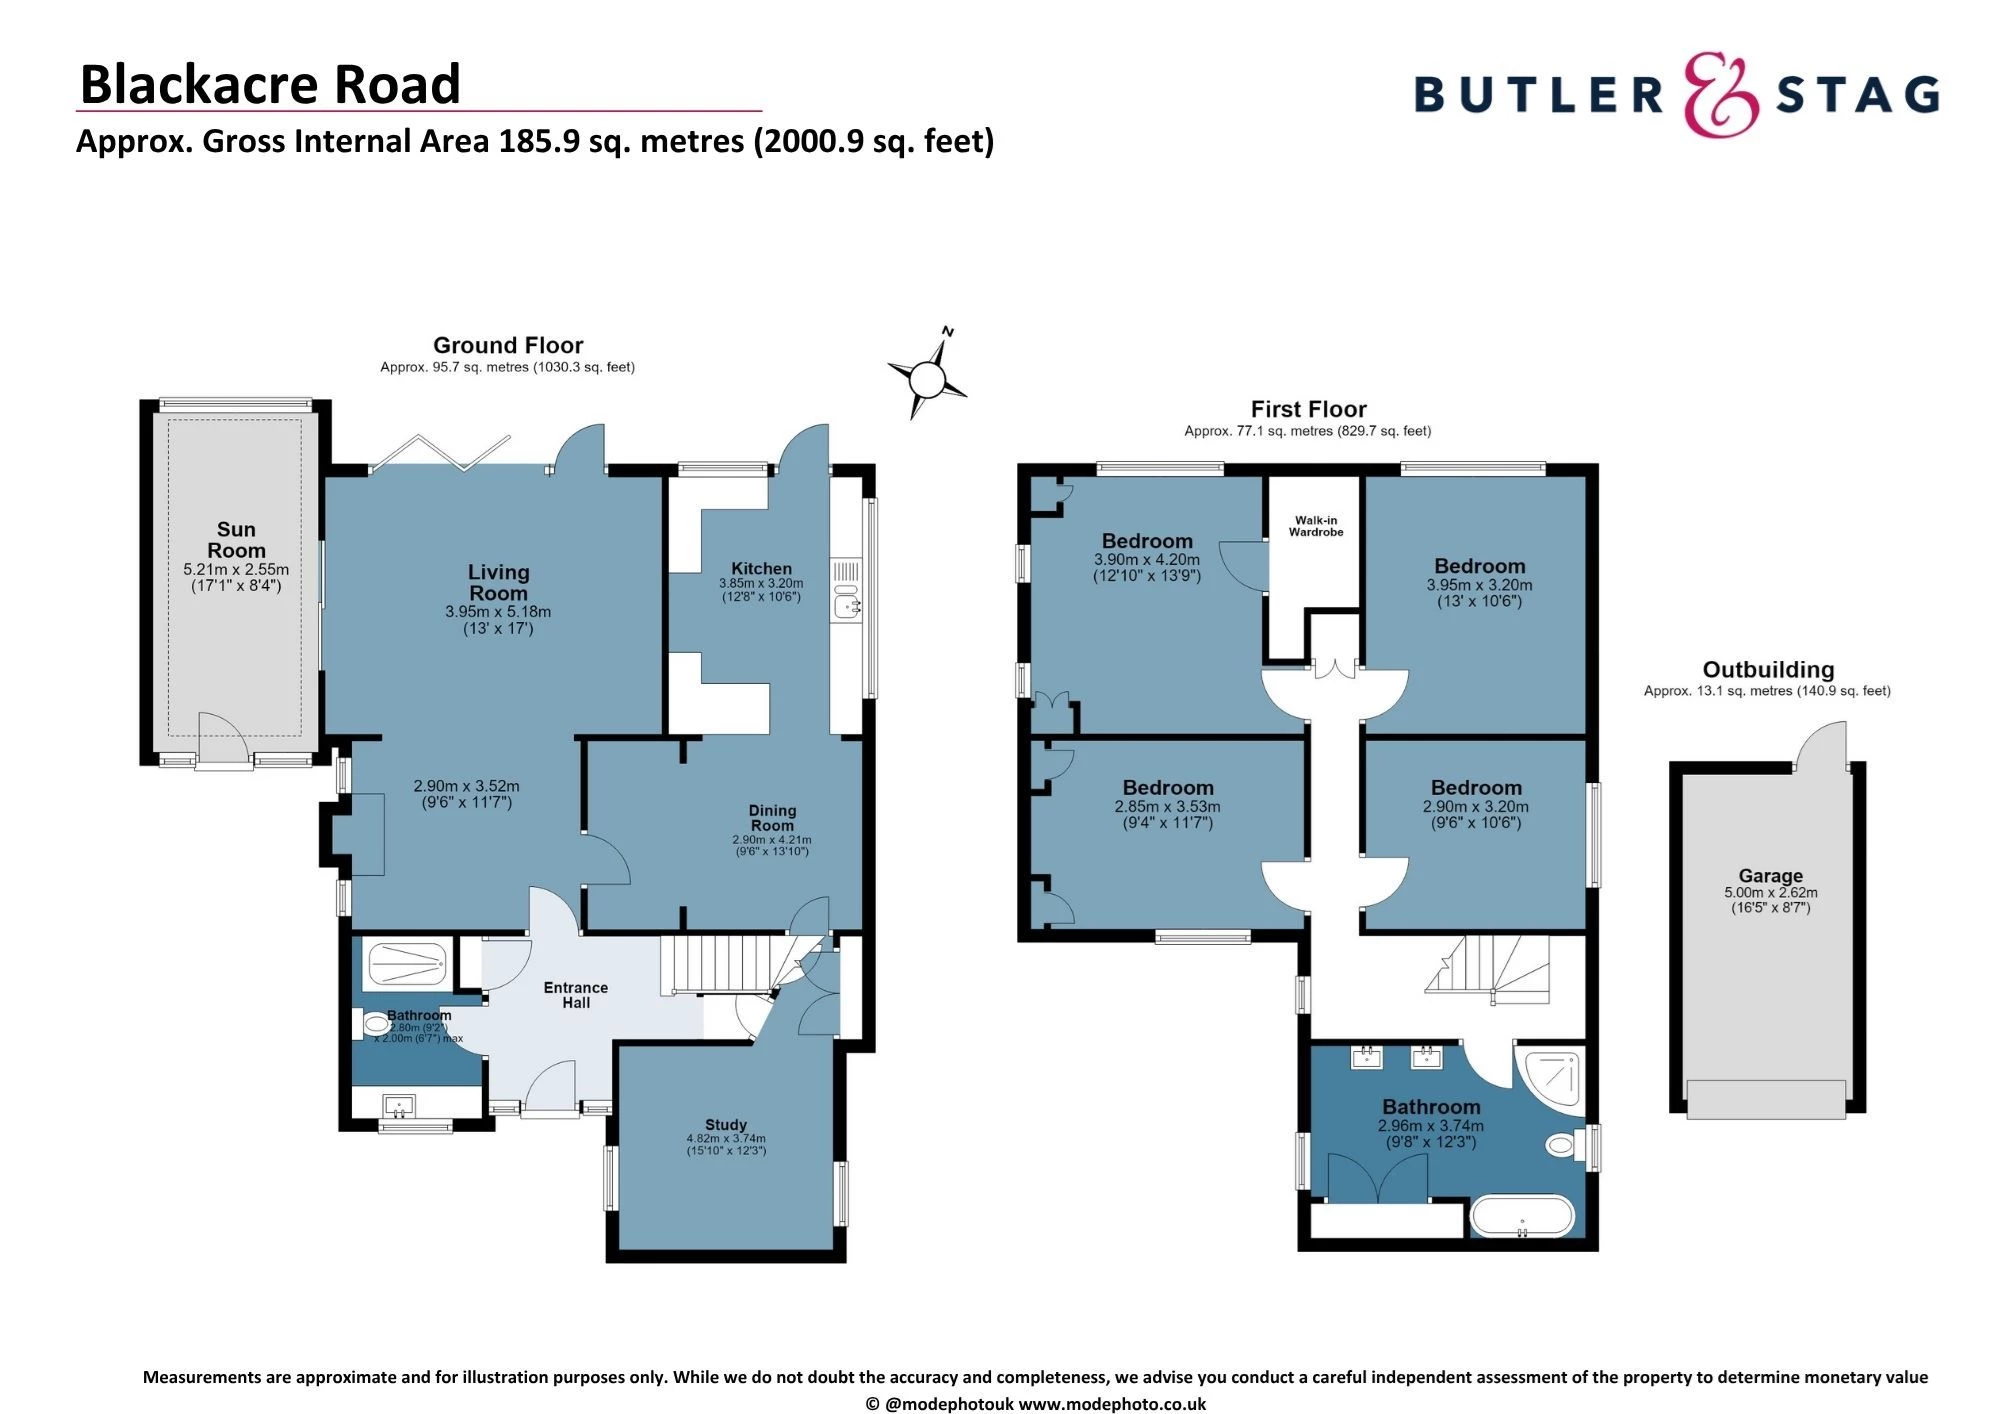
The property is approached via a welcoming entrance hall, providing access to the principal rooms. The impressive living room is bright and spacious, creating an ideal setting for both relaxing and entertaining. A separate dining room provides a dedicated space for family meals and gatherings.
The kitchen is conveniently positioned alongside the main living accommodation and offers a practical and functional workspace. The property also benefits from a delightful sun room, providing valuable additional living space with a variety of possible uses, including a sitting room, playroom, hobby area or entertaining space.
A separate study provides an excellent dedicated space for working from home and could also be used as a quiet reading room or additional reception area.
The ground floor is further complemented by a shower room, adding convenience and flexibility to the accommodation.
Upstairs, the property provides four well-proportioned bedrooms, offering excellent flexibility for family living, guests or home working. The principal bedroom benefits from a walk-in wardrobe, providing generous additional storage.
The remaining bedrooms are versatile and well suited to children, guests or further home office/hobby requirements. A family bathroom completes the accommodation.
Overall, this is a substantial and highly adaptable family home, offering a fantastic combination of generous bedrooms and multiple reception spaces. The sun room, study, separate dining room and walk-in wardrobe are particularly useful features, providing plenty of flexibility to accommodate modern family life.
Early viewing is highly recommended to appreciate the space, layout and versatility this property has to offer.
Below is a breakdown of how the total amount of SDLT was calculated
IMPORTANT NOTICE
Descriptions of the property are subjective and are used in good faith as an opinion and NOT as a statement of fact. Please make further specific enquires to ensure that our descriptions are likely to match any expectations you may have of the property. We have not tested any services, systems or appliances at this property. We strongly recommend that all the information we provide be verified by you on inspection, and by your Surveyor and Conveyancer.
“ The service provided by the entire team at Butler and Stag is fantastic. From purchasing a plot, to the sale of the properties was run fantastically. Very professional outfit and a pleasure to work with. We certainly will be using Butler and Stag again in the near future. ”
Read more reviews
★★★★★ 4.9 Bow (London Office)
★★★★★ 5.0 Theydon Bois (West Essex Office)