 Tel: 01992 667666
Beech Lane, Buckhurst Hill, IG9
For Sale - Freehold - Guide Price £525,000
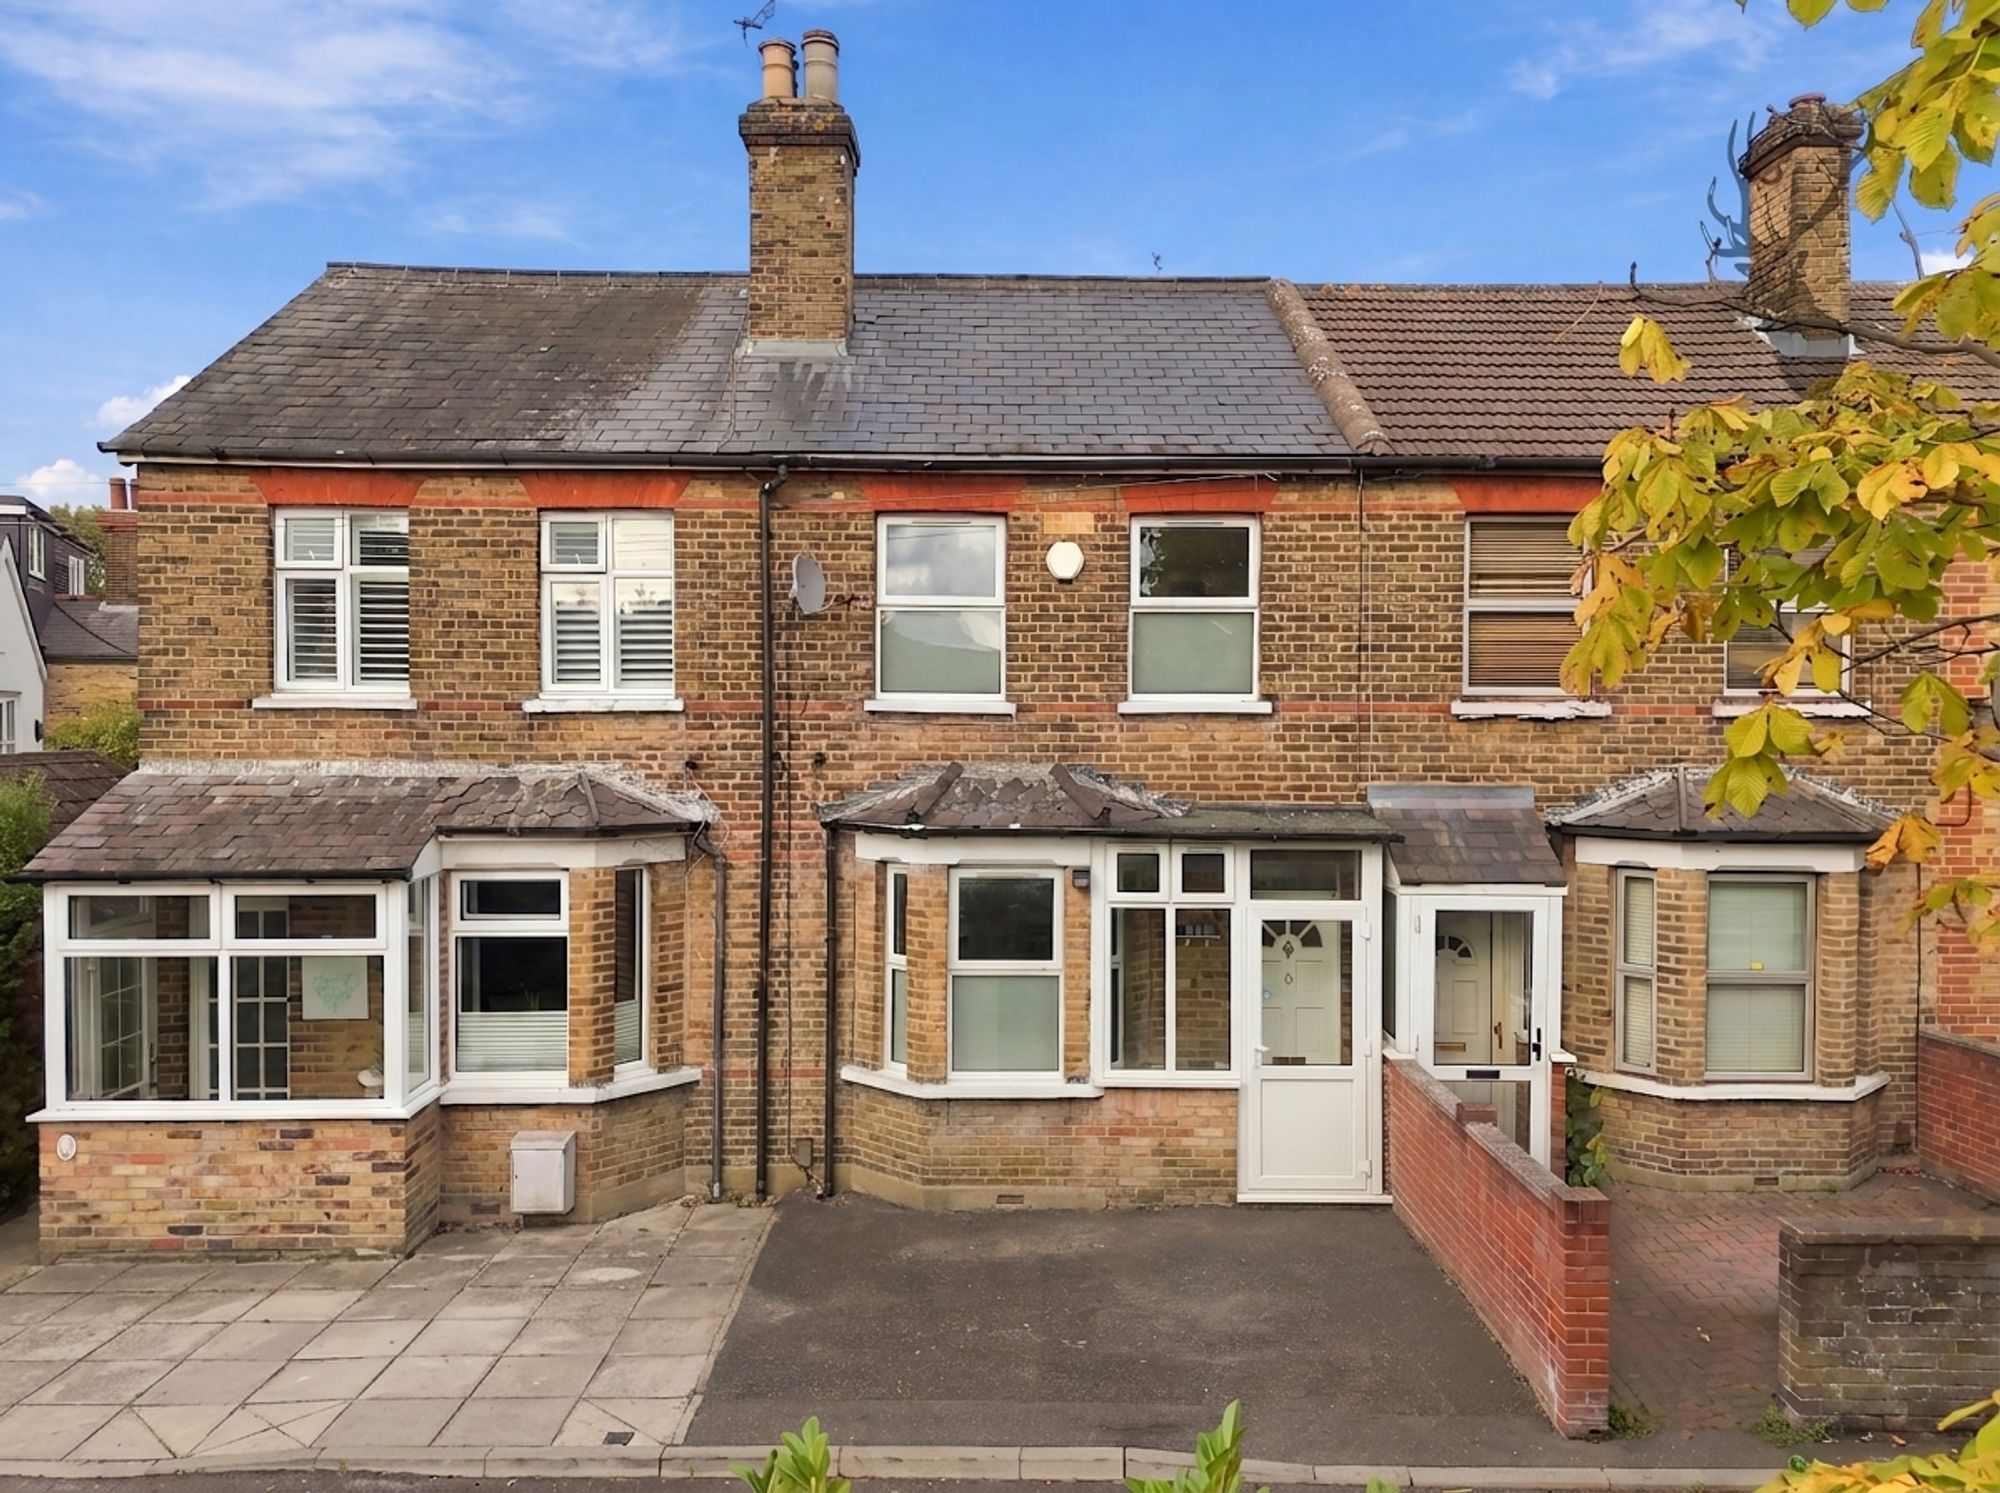
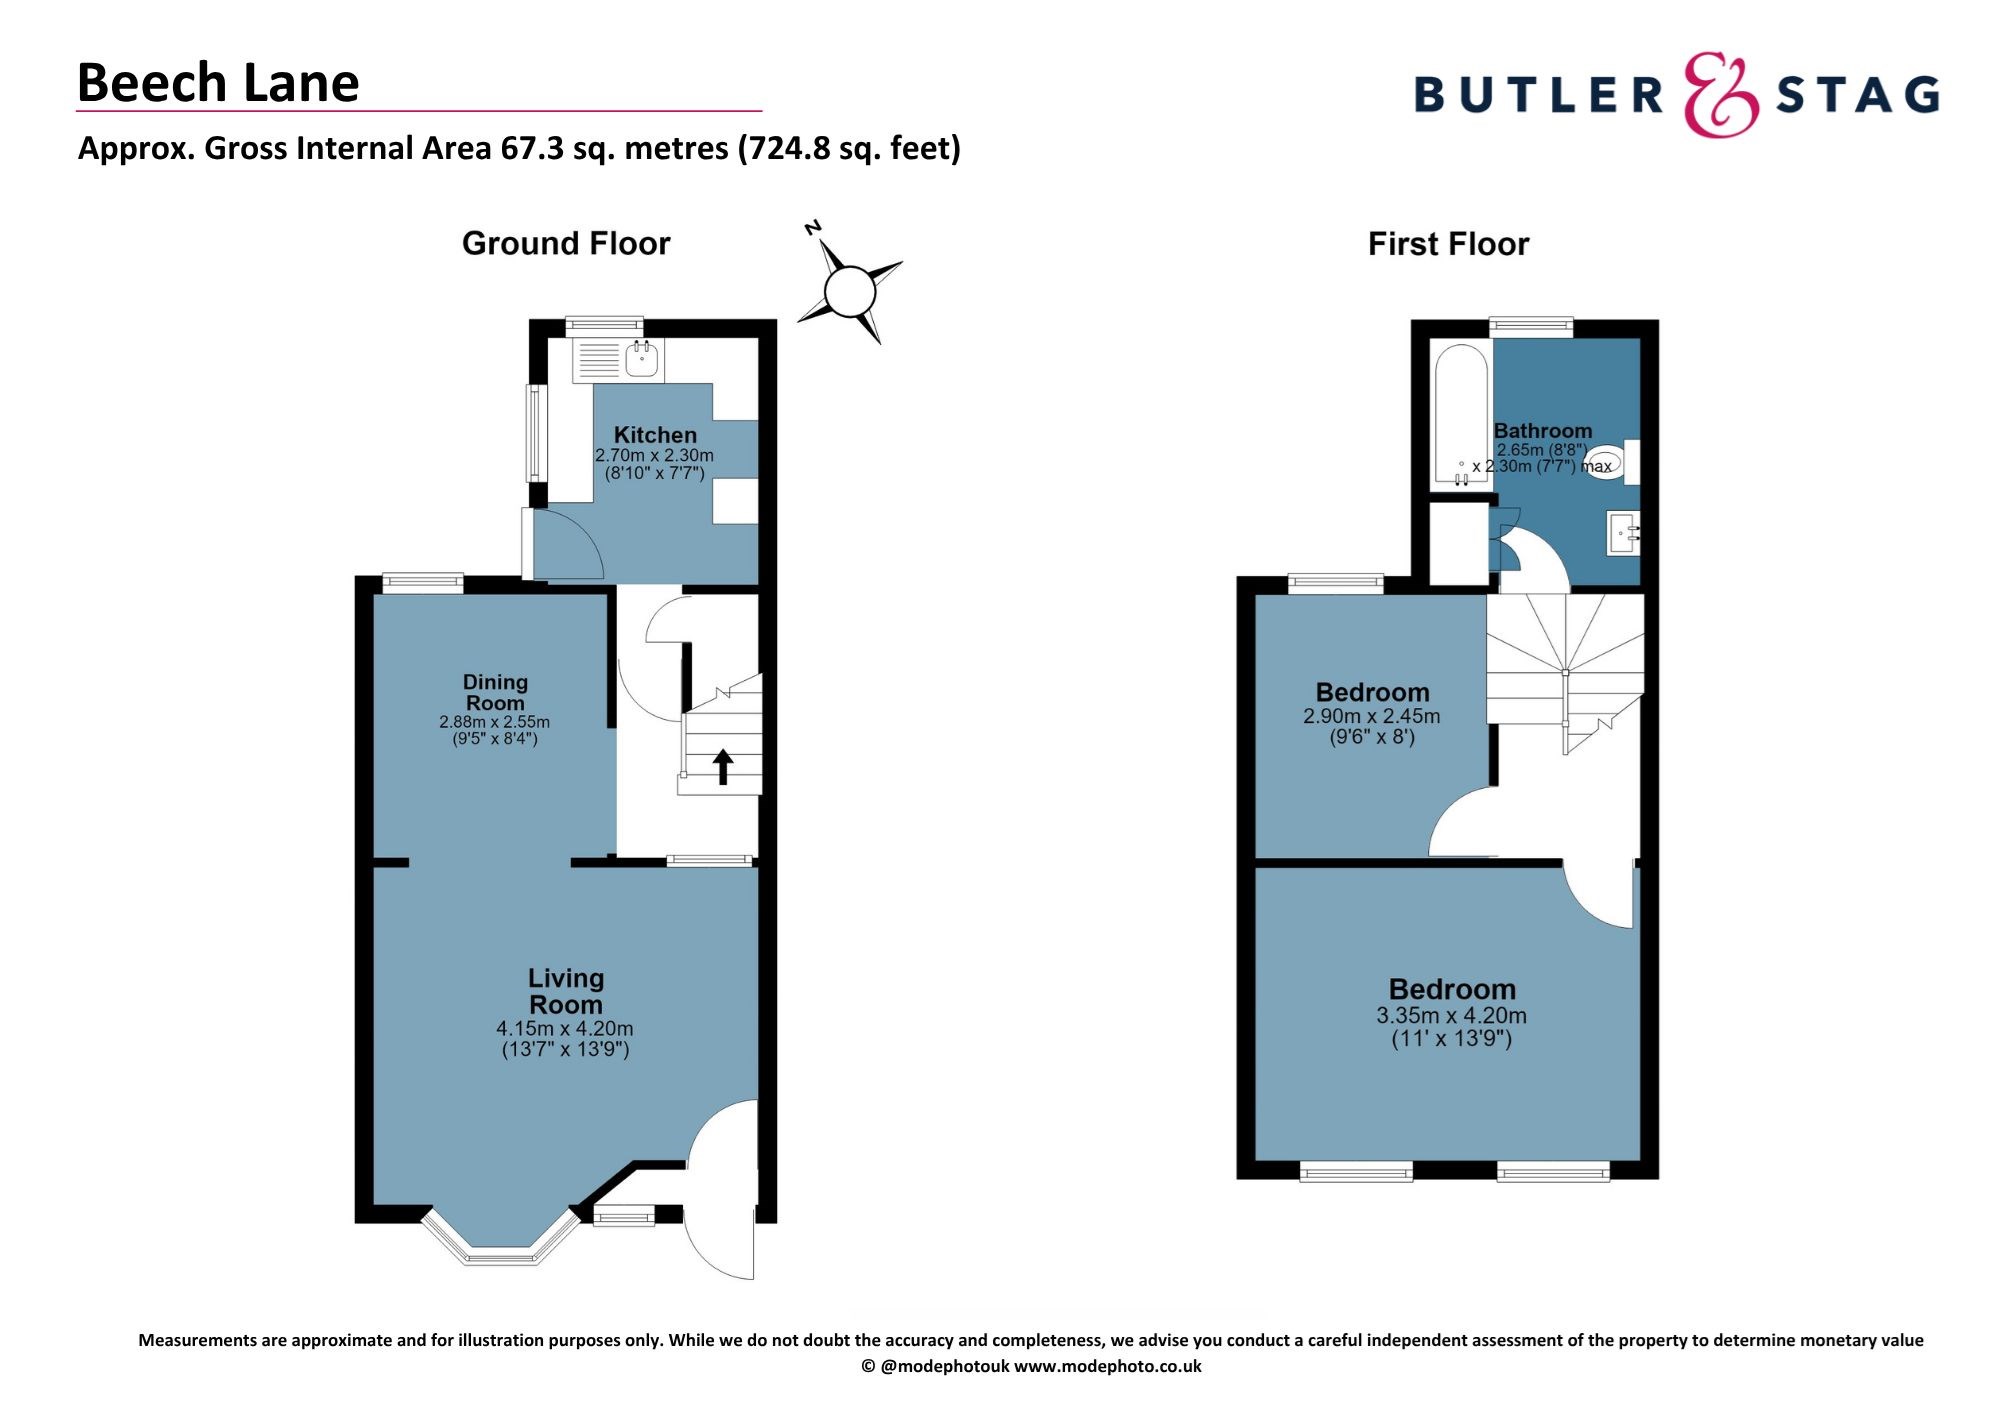
2 Bedrooms, 1 Reception, 1 Bathroom, House Terraced, Freehold
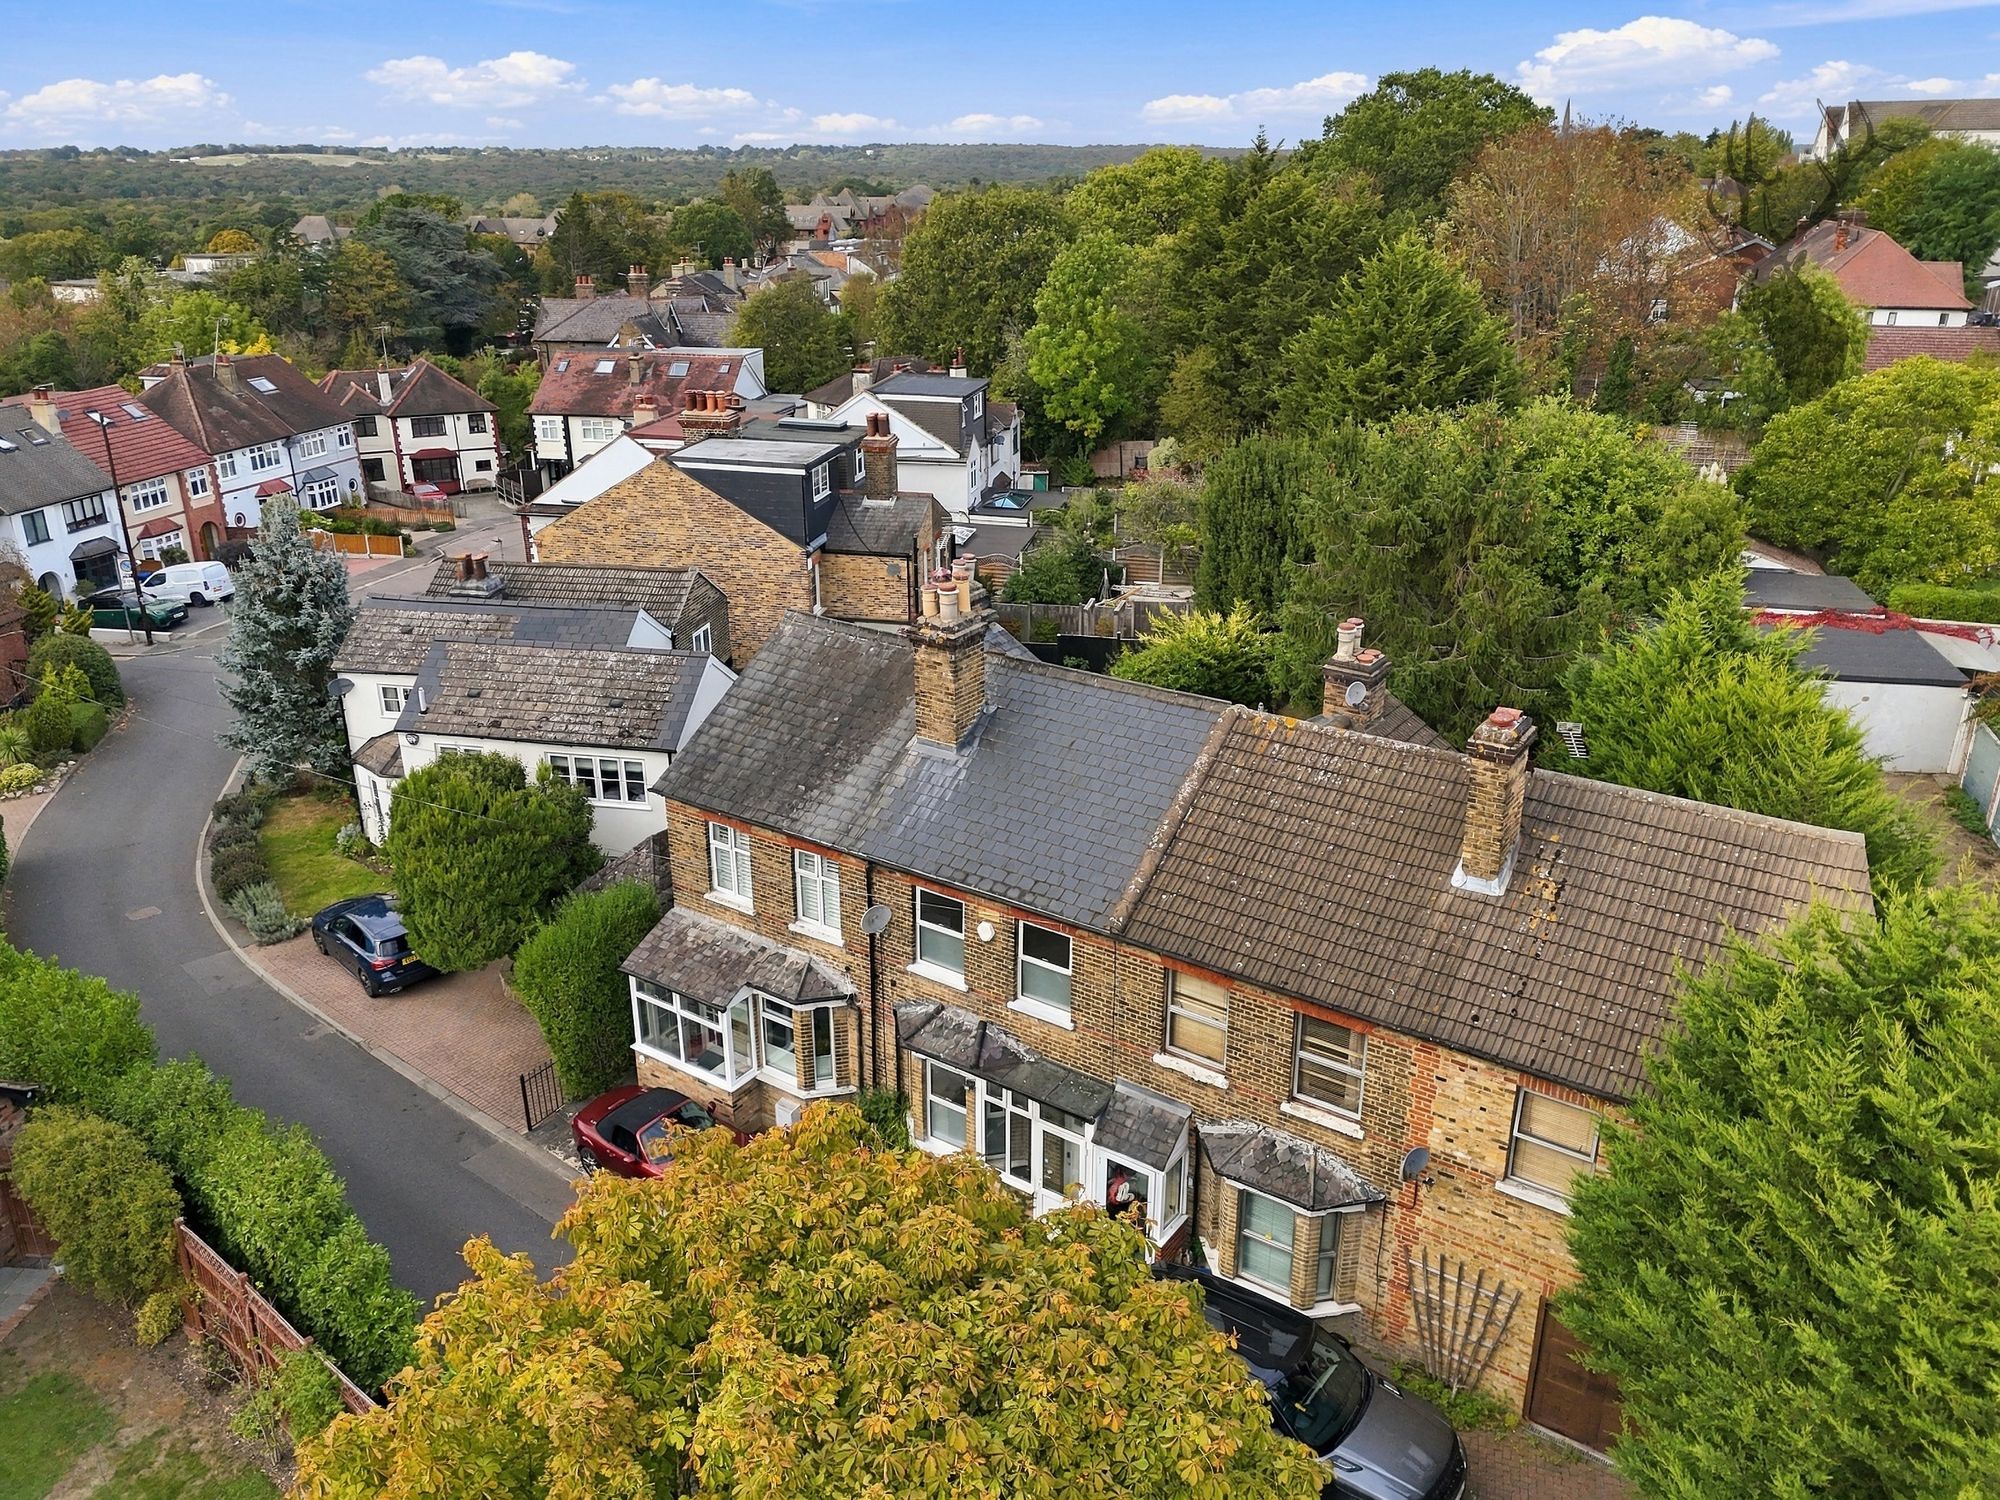
The accommodation comprises two generous double bedrooms, a spacious first-floor family bathroom, an open-plan lounge/diner and a separate kitchen. Externally, the property benefits from a hard-landscaped front garden providing off-street parking for one small car, together with a mature courtyard garden to the rear.
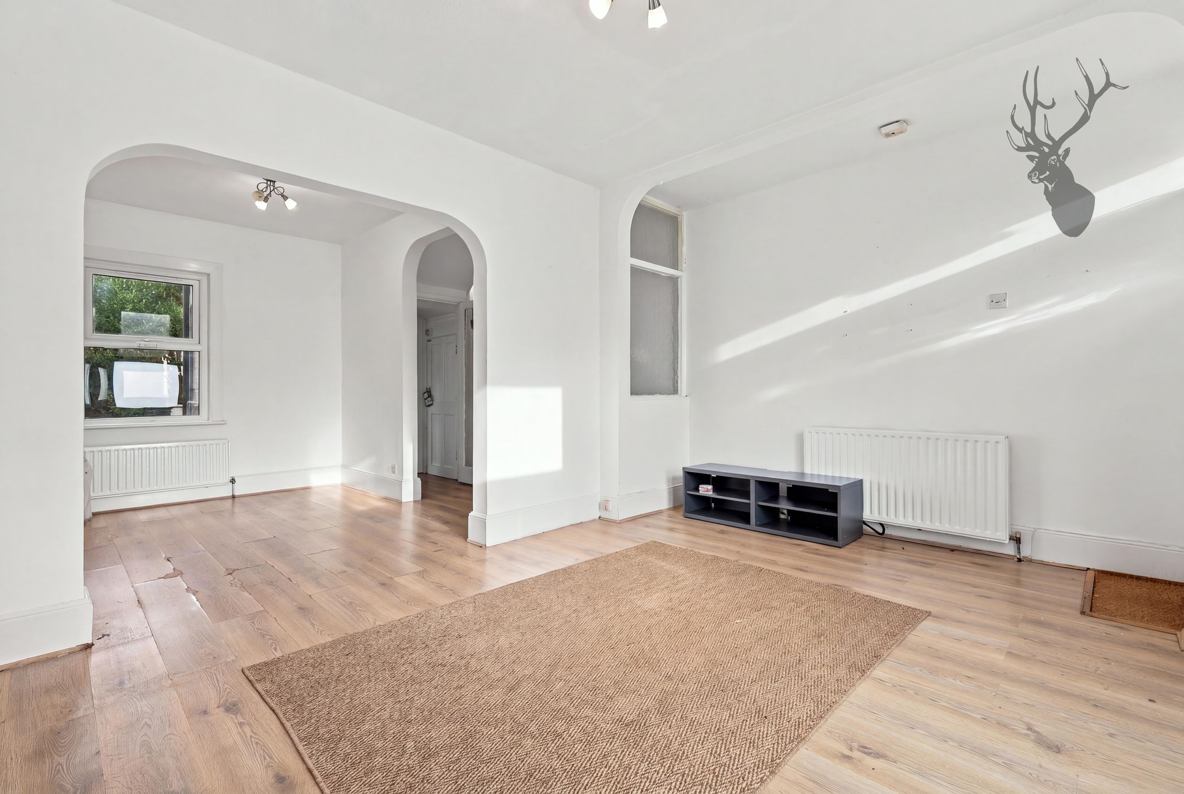
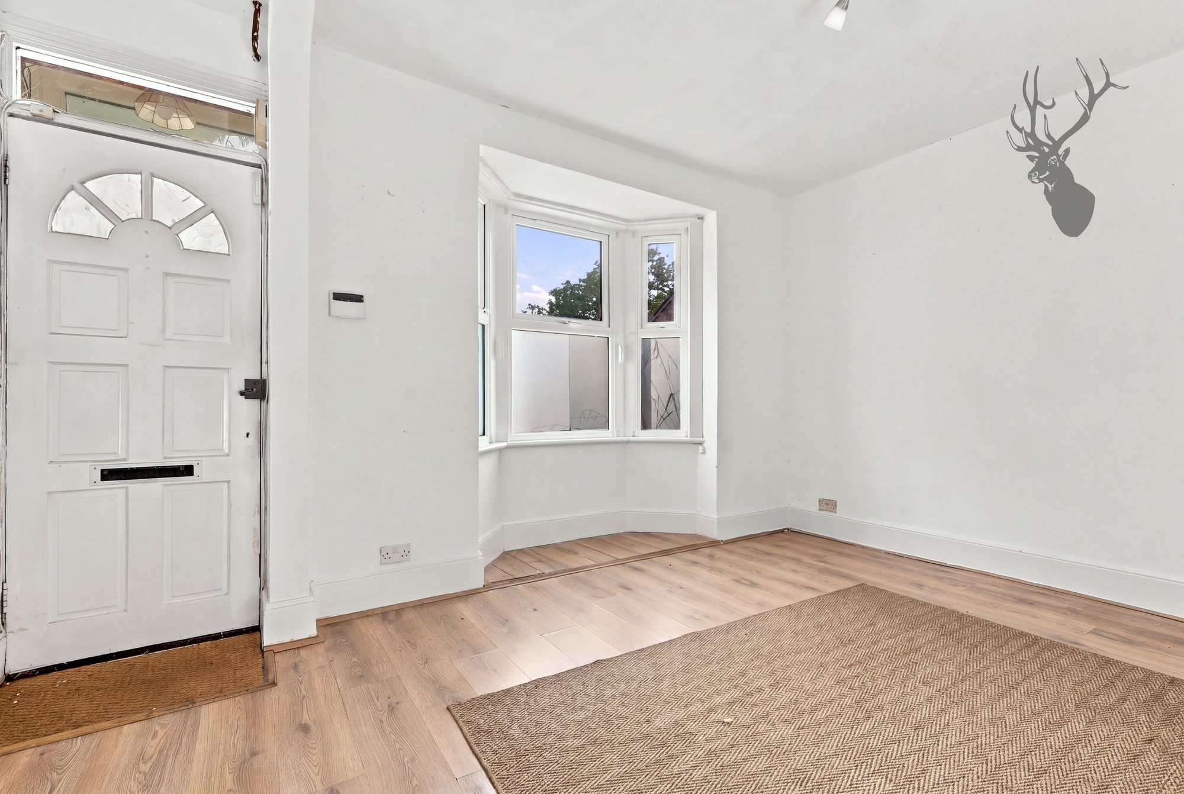
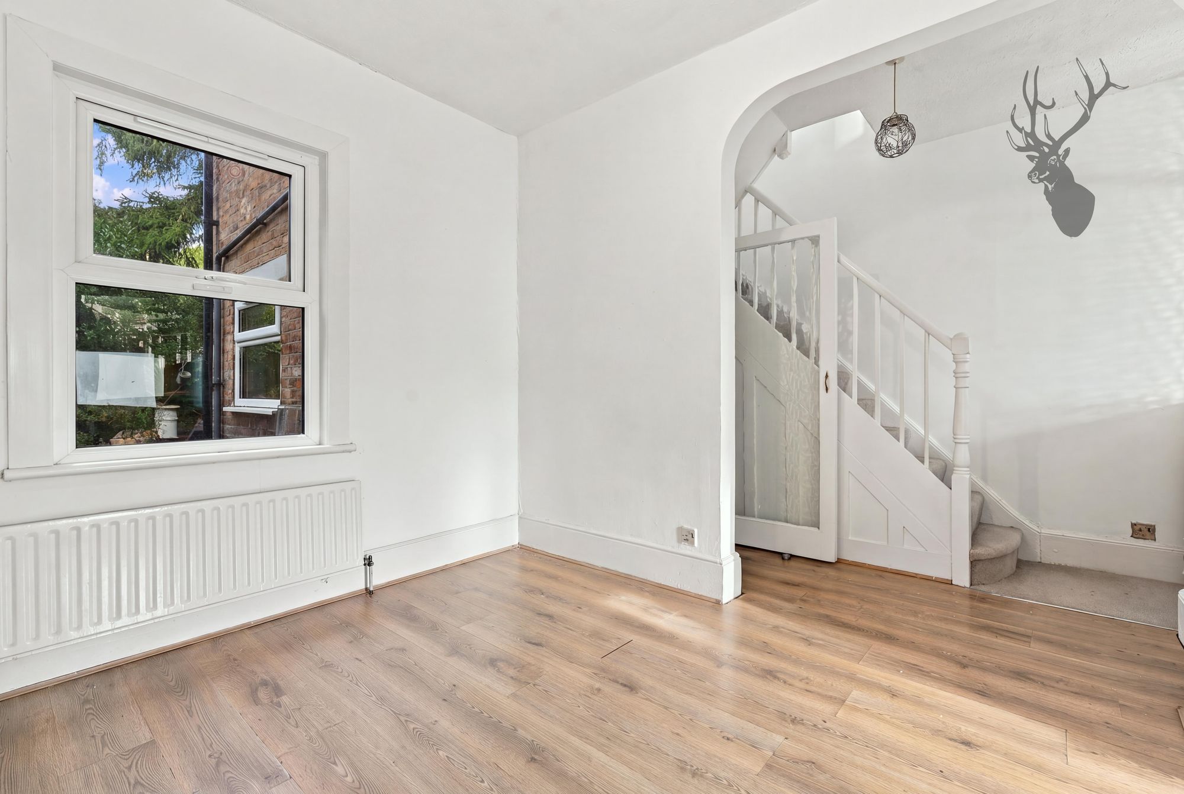
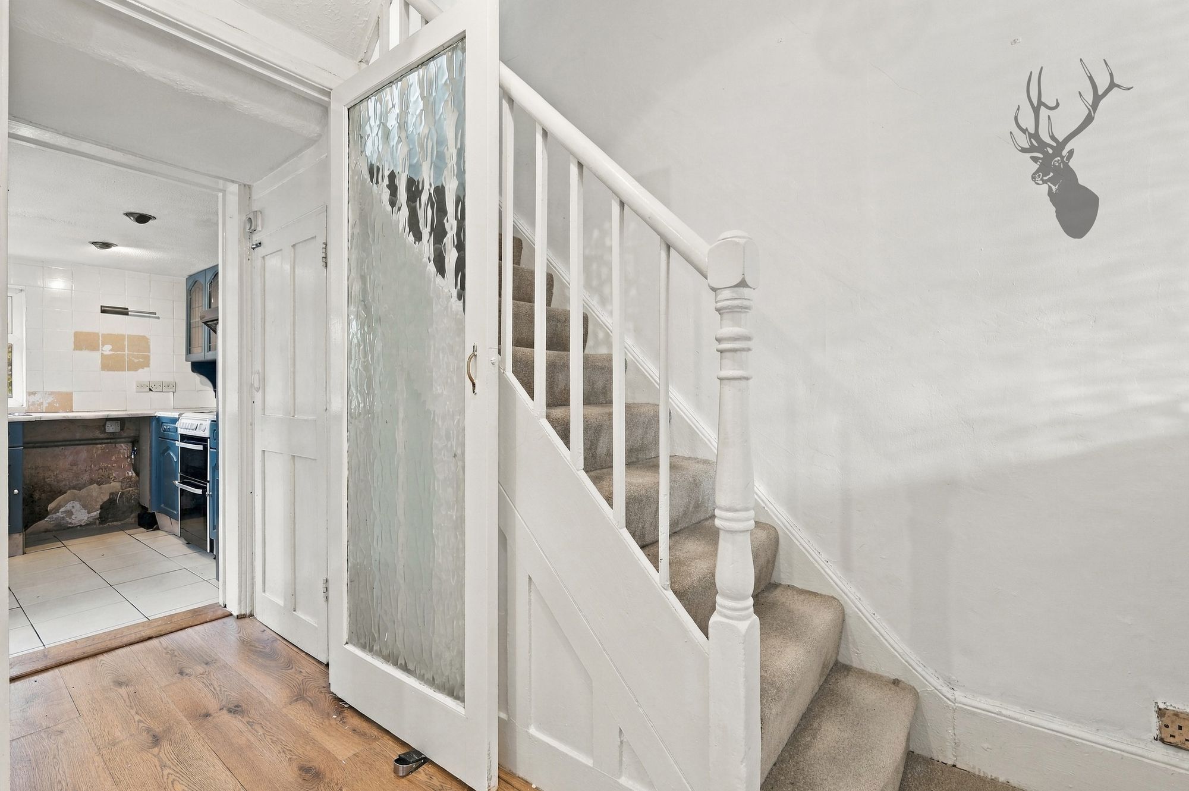
The ground floor begins with an entrance lobby leading into the principal reception room, which features a traditional double-glazed bay window and flows through to the dining area. Stairs rise to the first floor from the dining space. Although the existing layout has evolved over time, there appears to be scope to reconfigure the ground floor to create a more traditional arrangement, potentially incorporating a separate entrance hall, lounge and dining room, subject to the necessary consents and feasibility.
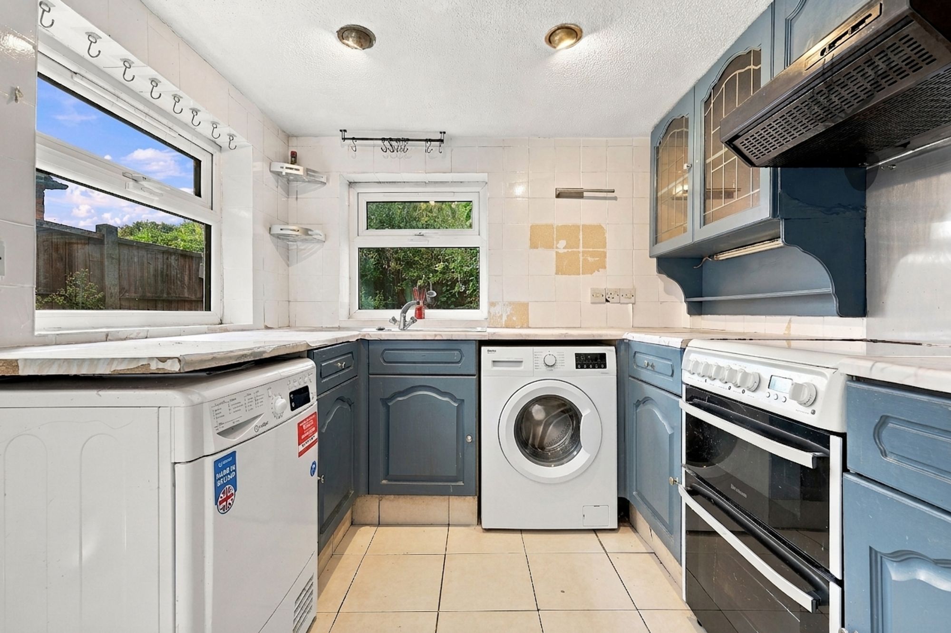
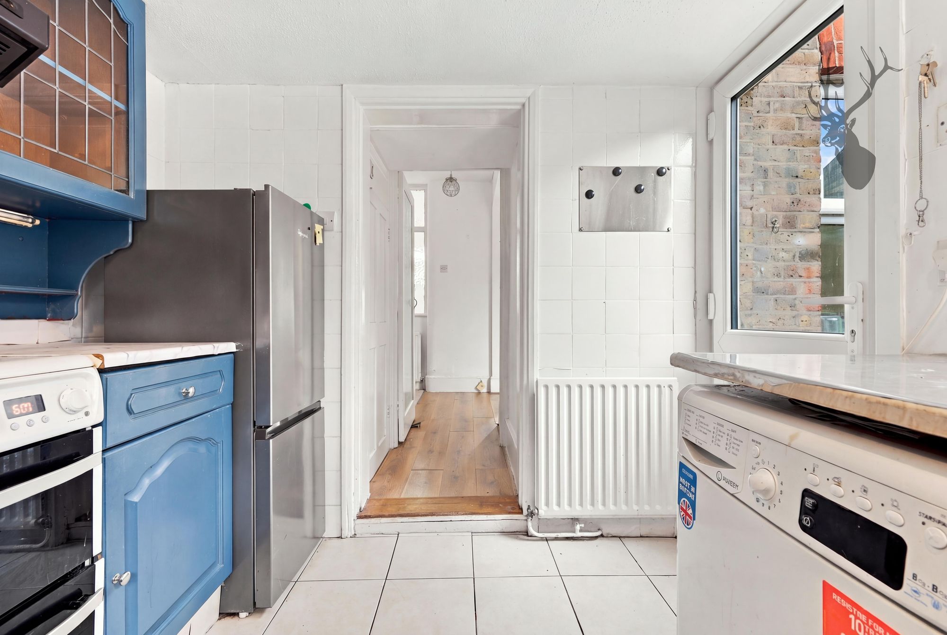
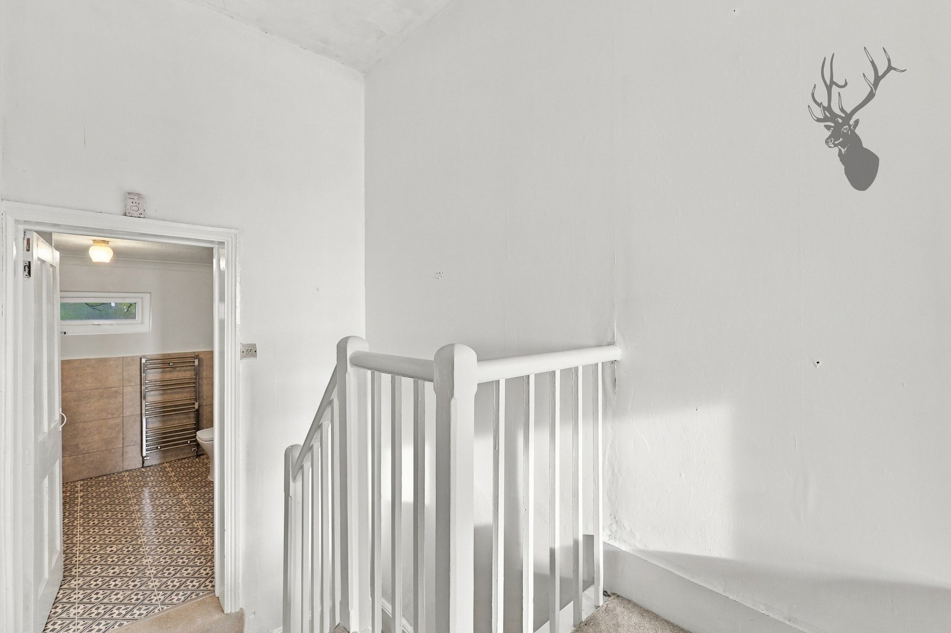
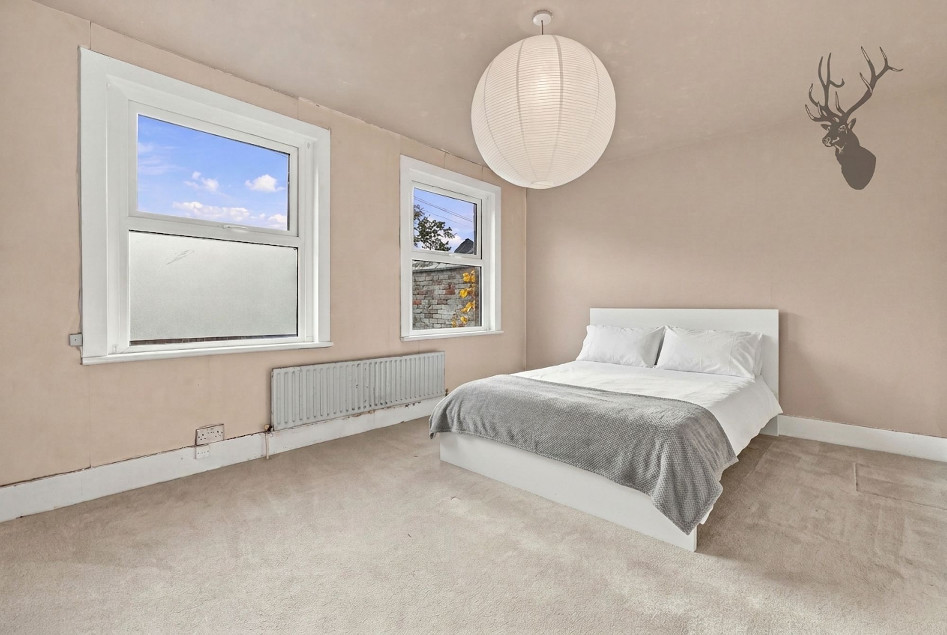
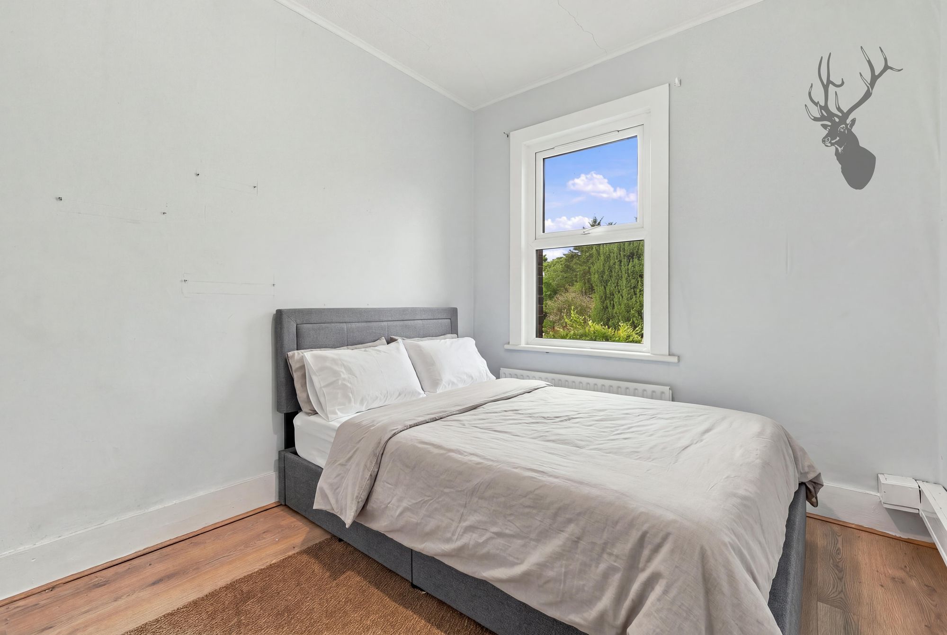
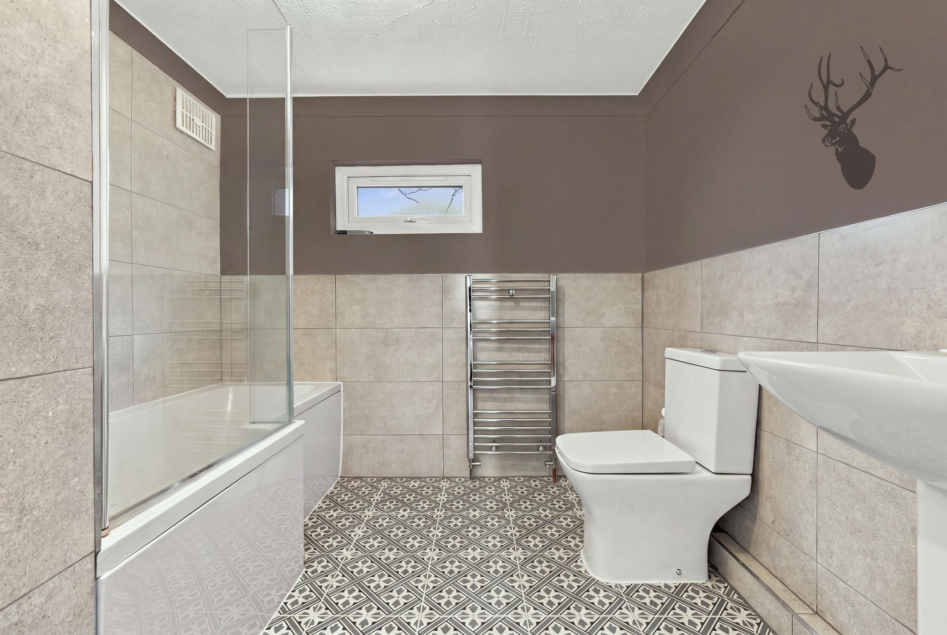
Positioned to the rear of the dining area, the separate kitchen offers ample space for appliances and storage. Upstairs, there are two well-proportioned double bedrooms, served by a spacious family bathroom featuring a corner Jacuzzi-style bath.
The rear courtyard garden provides a pleasant outdoor space, with raised borders and a useful brick-built storage shed.
An excellent opportunity to acquire a characterful Victorian home with exciting scope to modernise, reconfigure and add value.
4 Forest Drive<br>Theydon Bois<br>Essex<br>CM16 7EY