 Tel: 01992 667666
Church Lane, Loughton, IG10
For Sale - Freehold - Guide Price £1,775,000
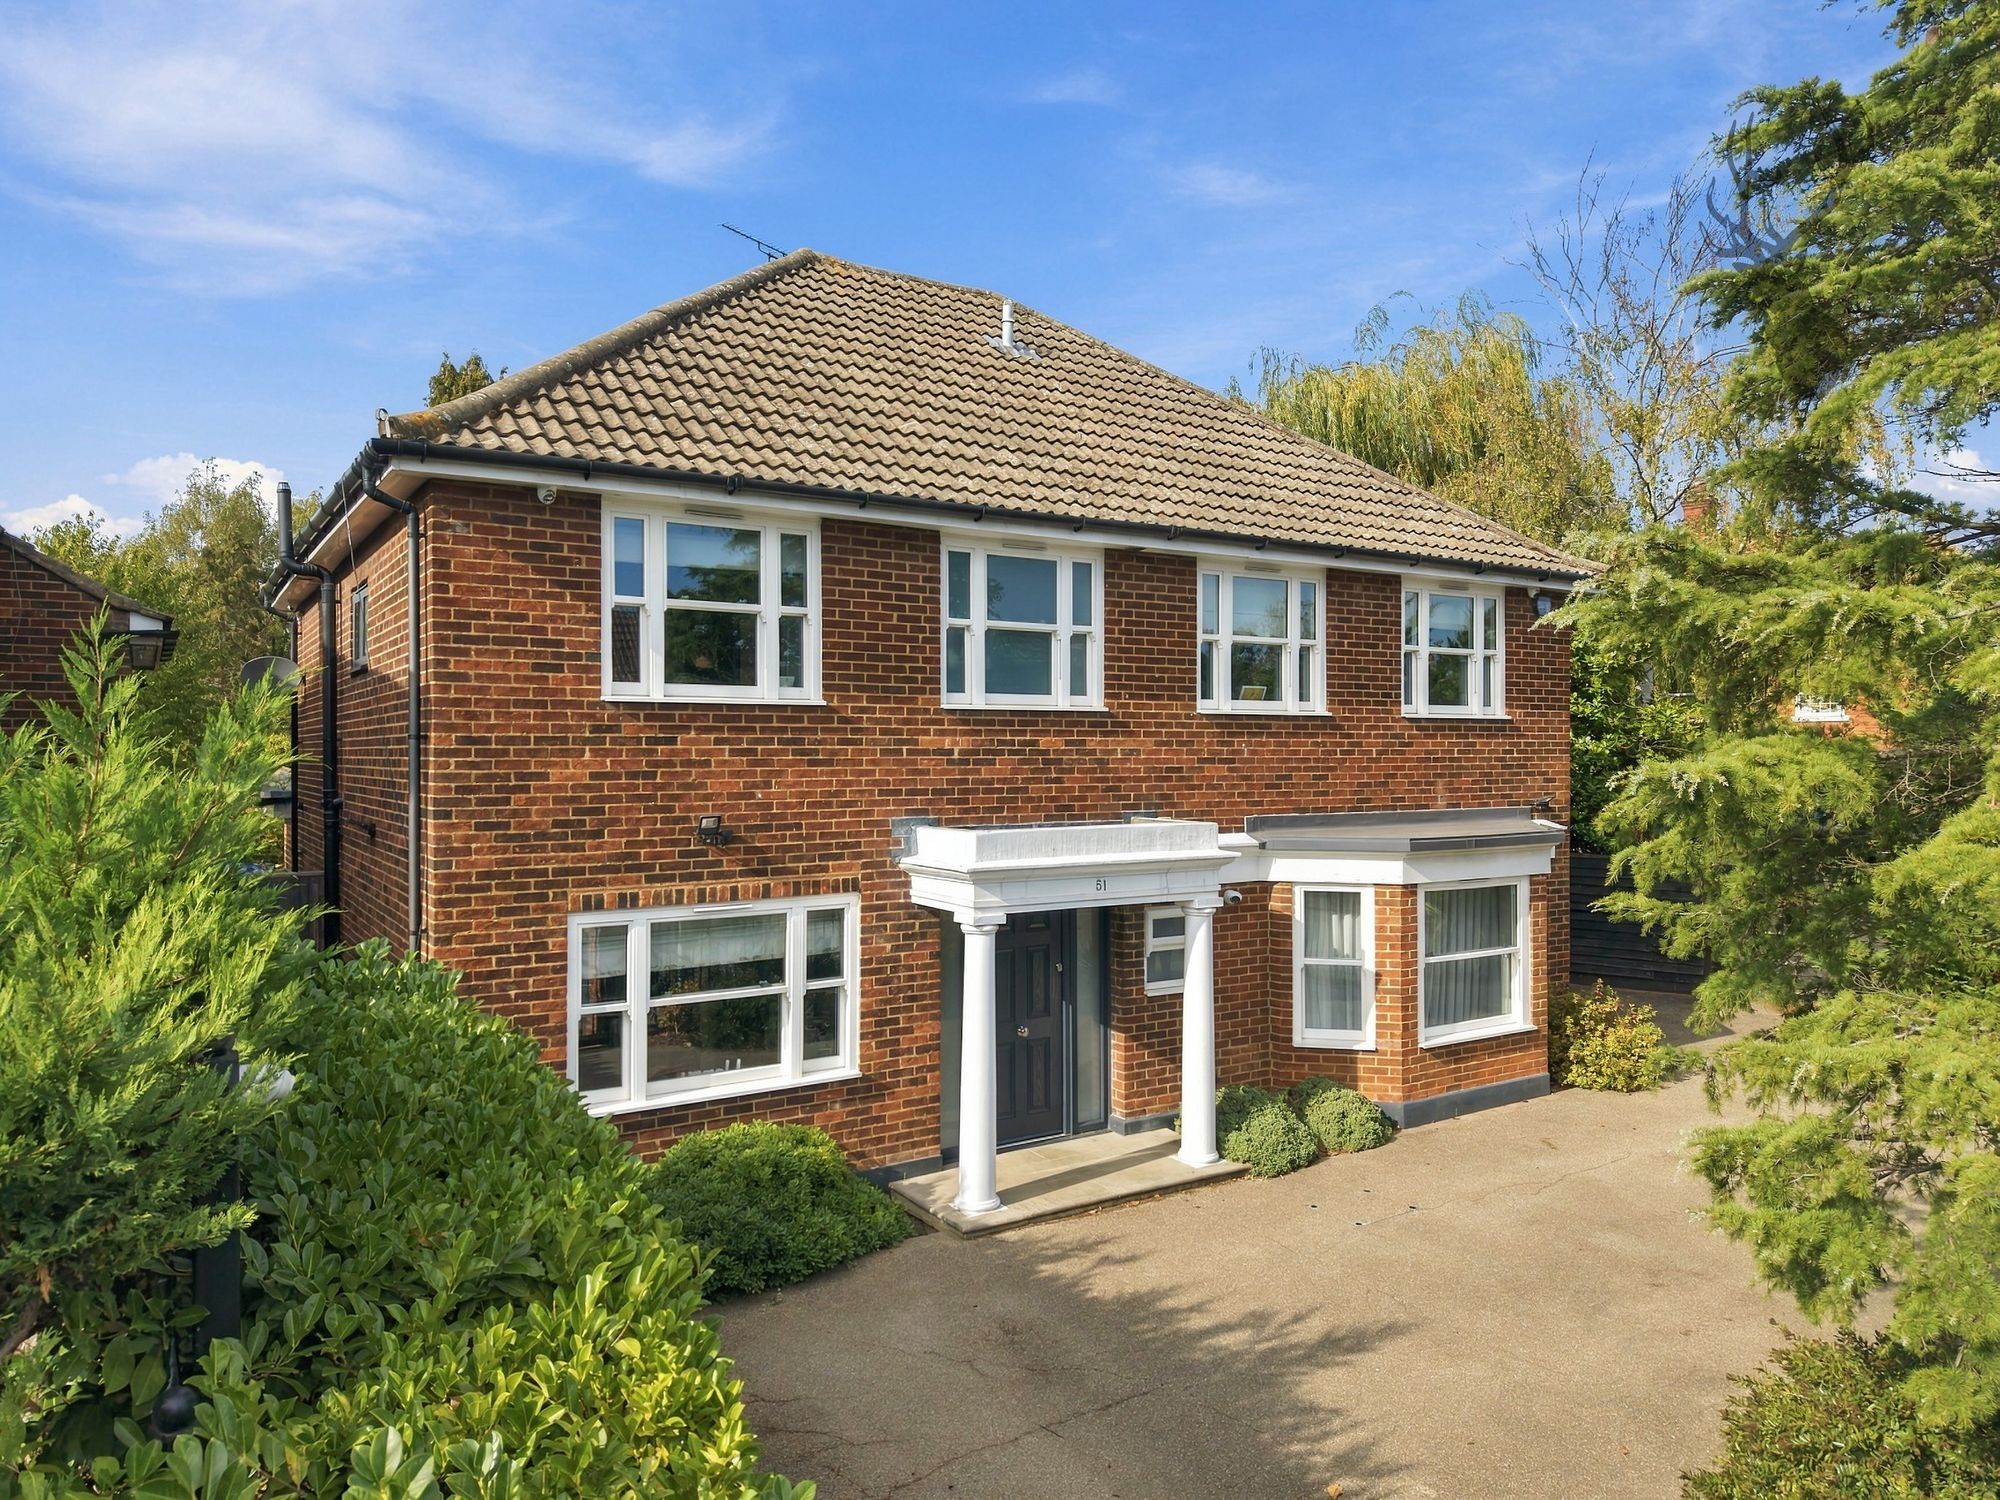
5 Bedrooms, 3 Receptions, 3 Bathrooms, House Detached, Freehold
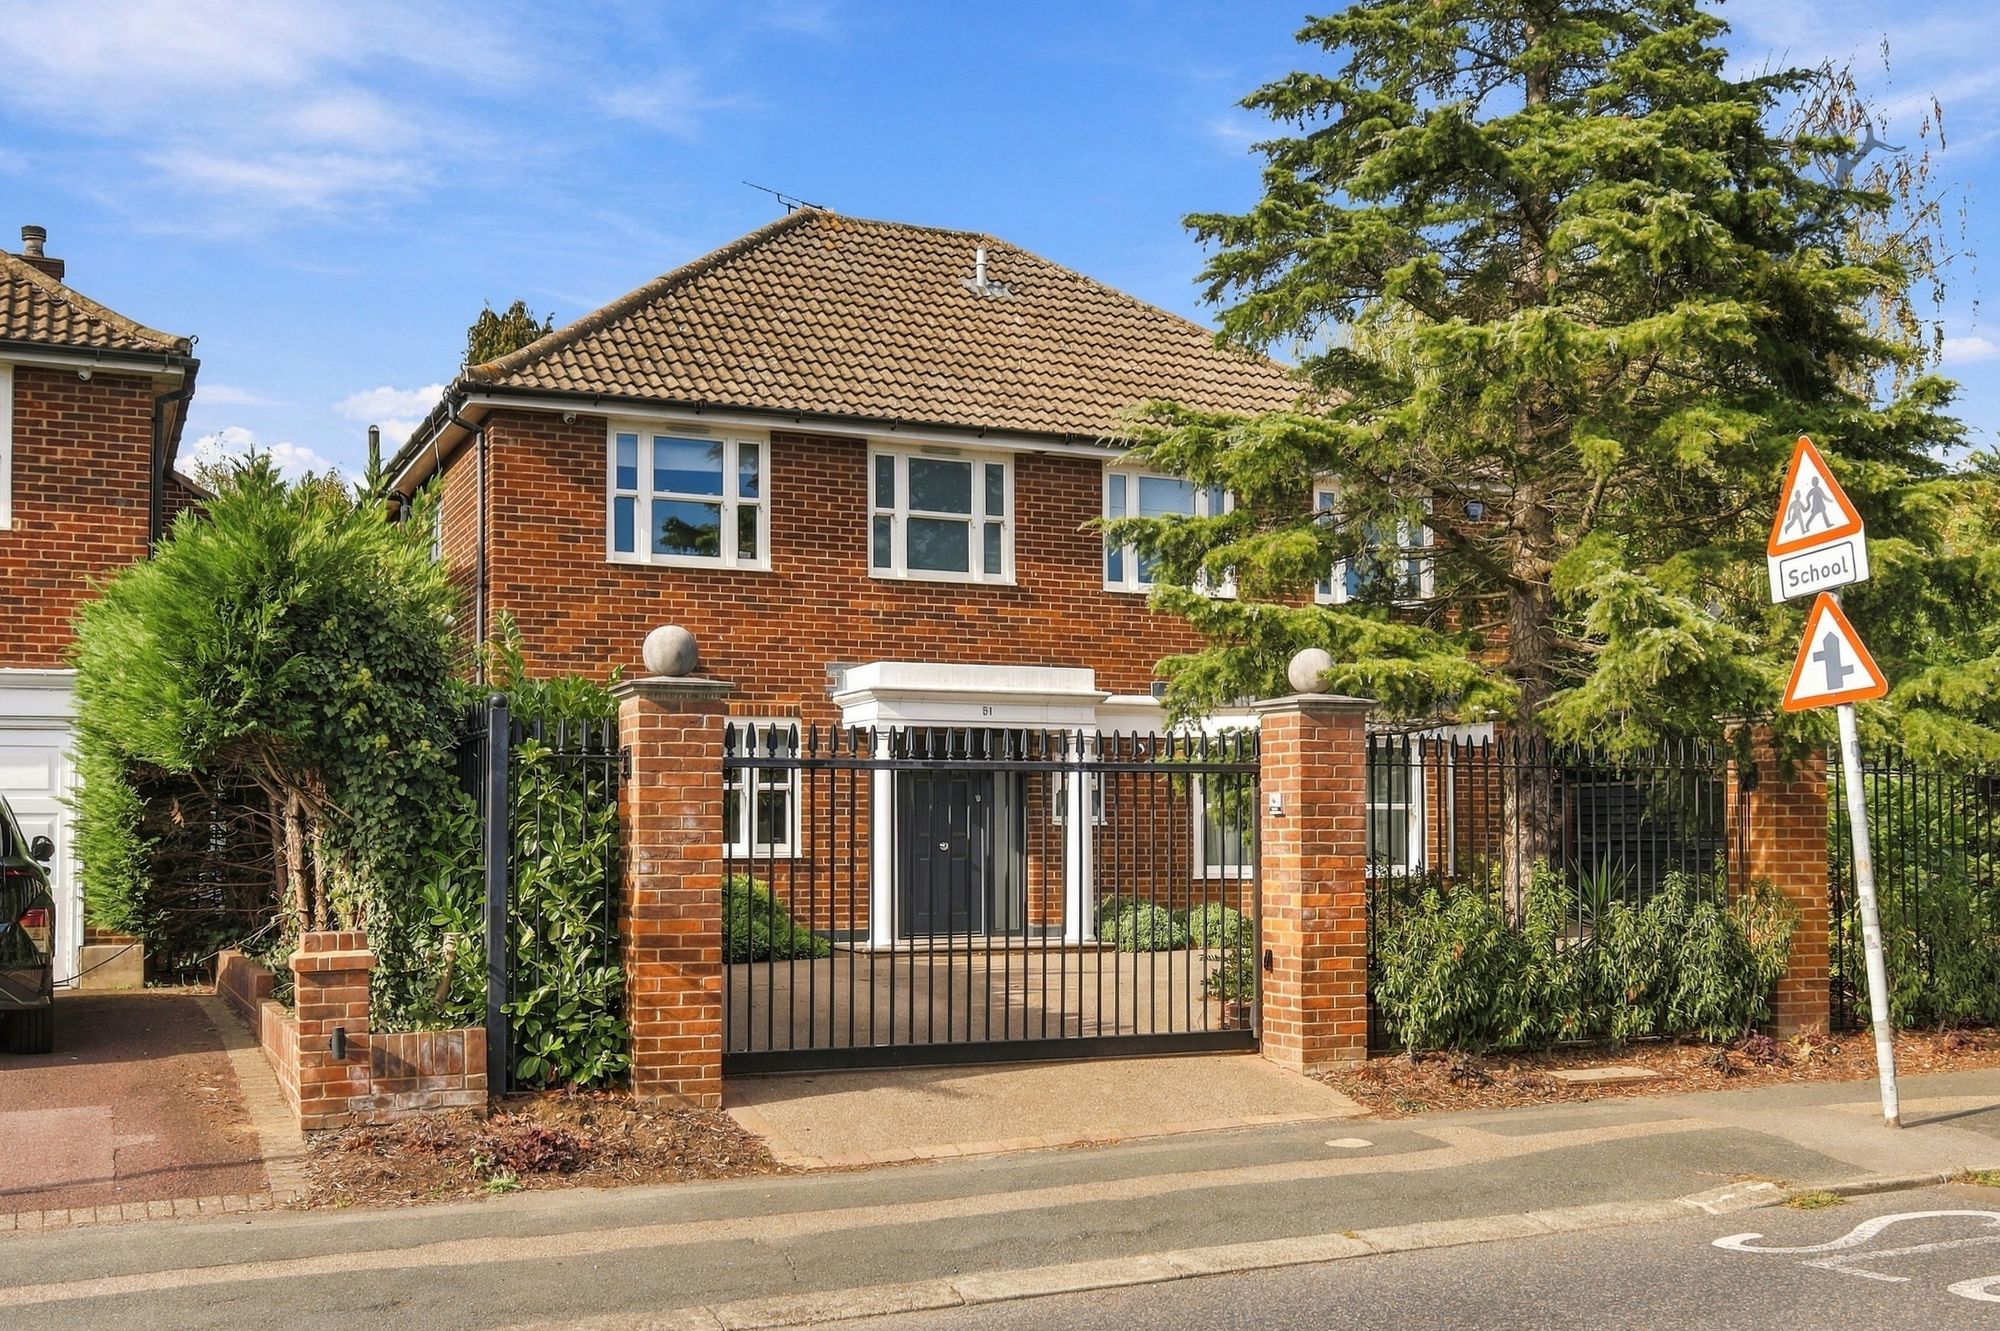
A substantial and highly versatile family home offering approximately 2,715 sq ft of accommodation, exceptional living space and genuine scope for further enlargement.
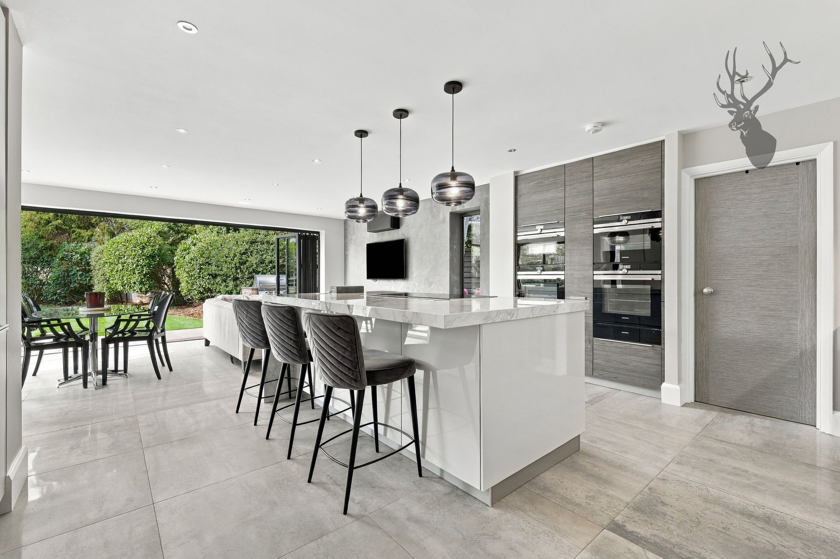
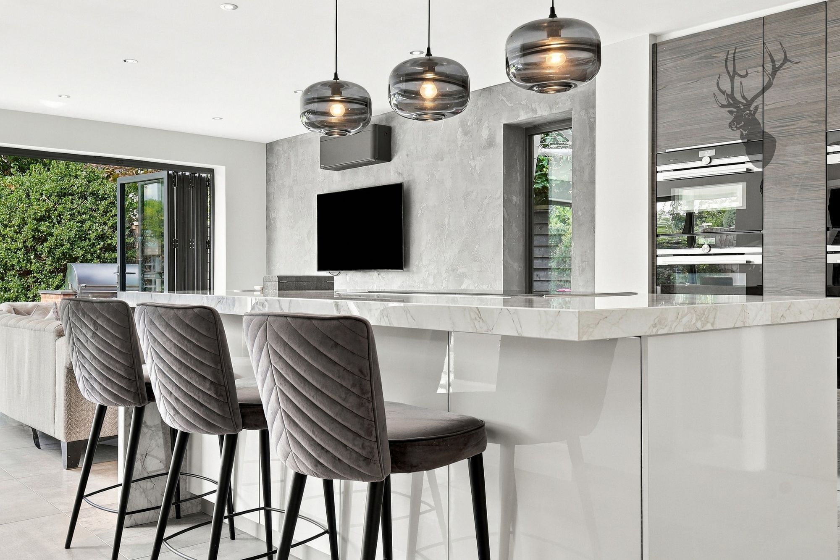
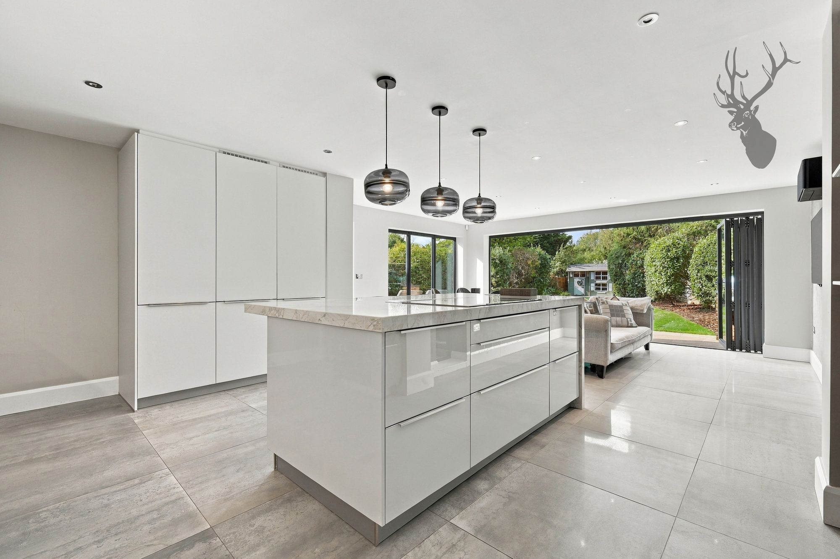
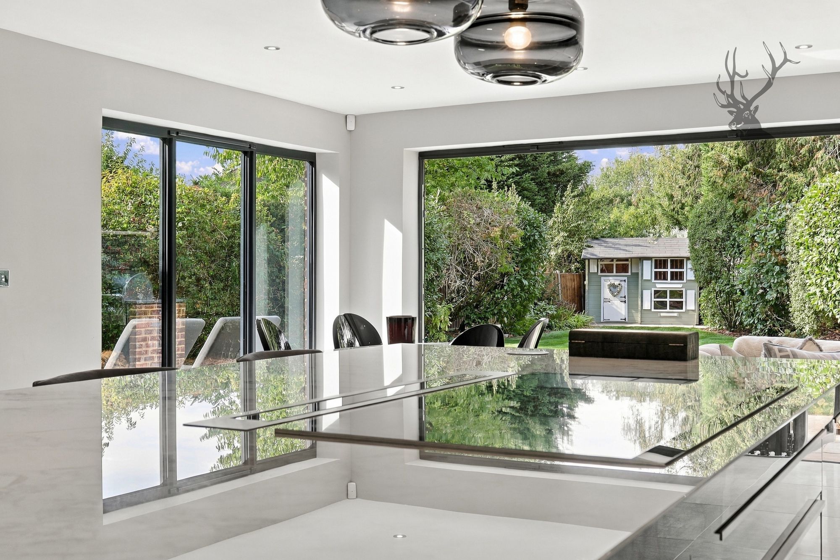
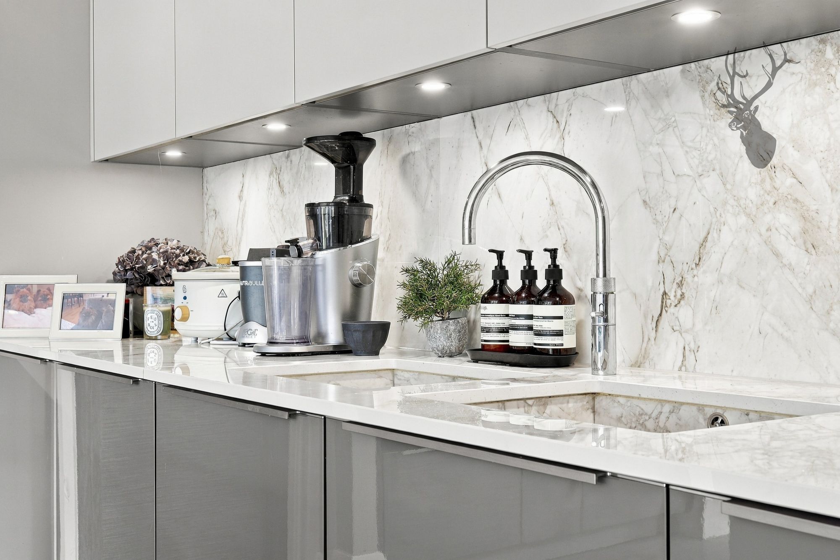
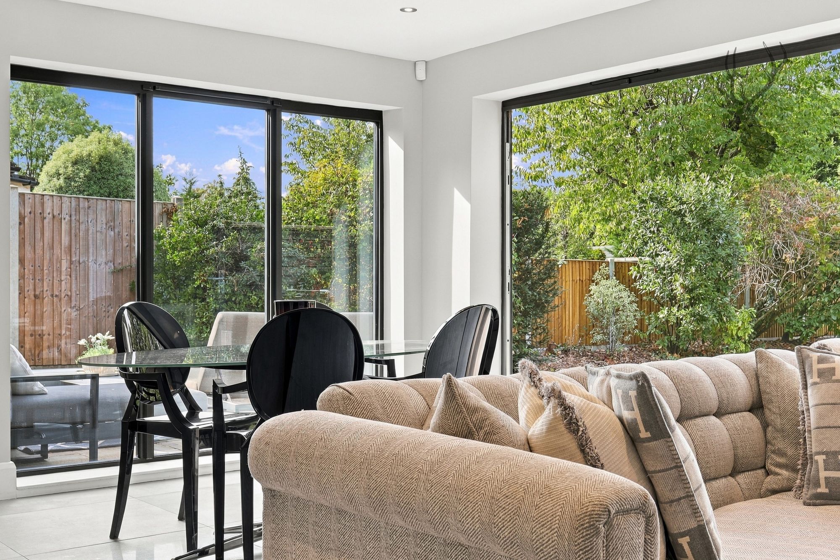
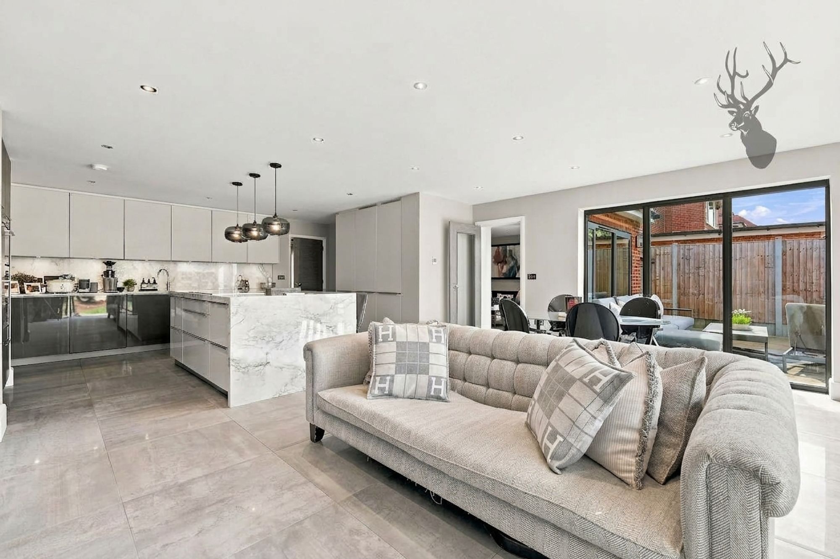
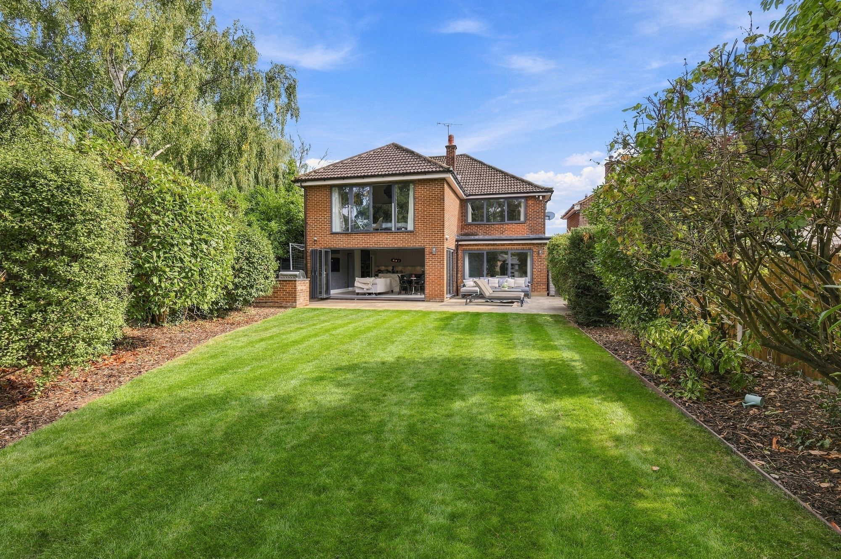
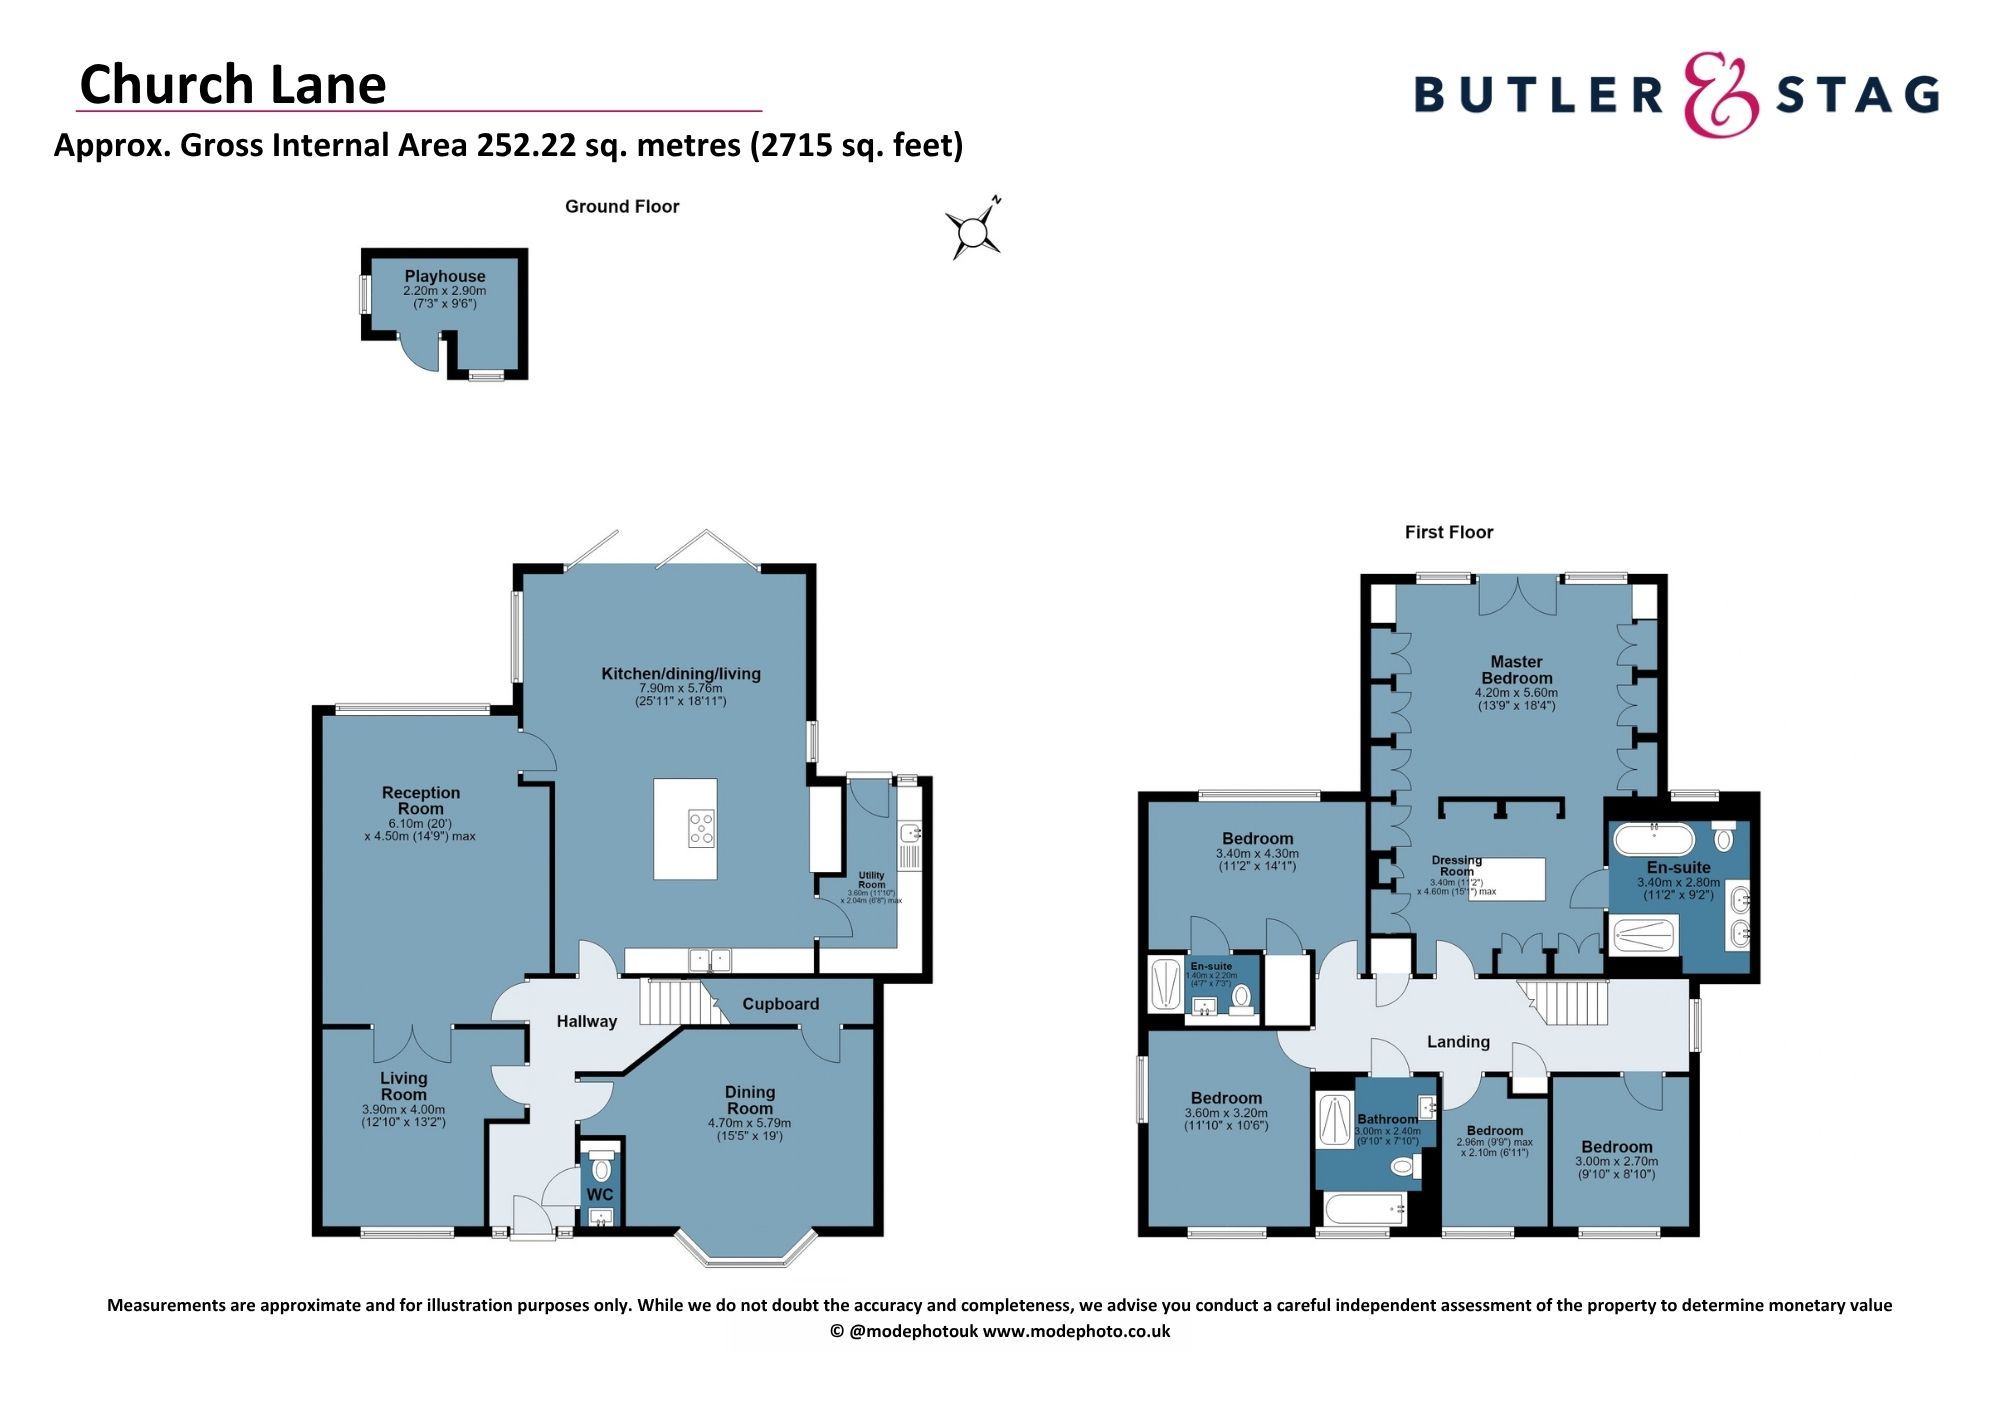
At the heart of the home is the impressive open-plan kitchen, dining and living area, measuring approximately 7.90m x 5.76m (25'11" x 18'11"). This superb room provides an outstanding setting for modern family life, with generous proportions for cooking, dining and relaxing. Its open-plan design creates a naturally sociable environment that works equally well for everyday living and entertaining. The kitchen features a central island and excellent floor space, while the adjoining dining and living areas provide ample room for larger furniture arrangements. Underfloor heating runs throughout the kitchen, dining and living area, providing an even and comfortable warmth, while air conditioning has also been installed to allow the temperature to be controlled throughout the year.
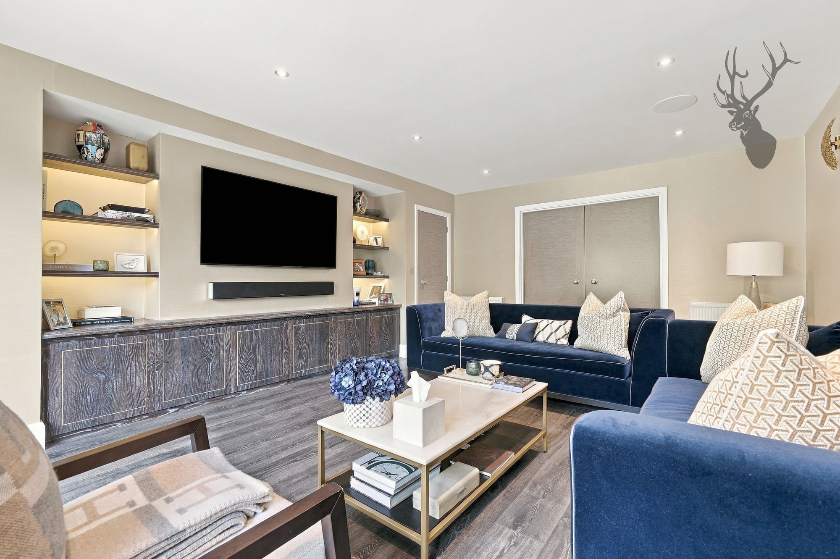
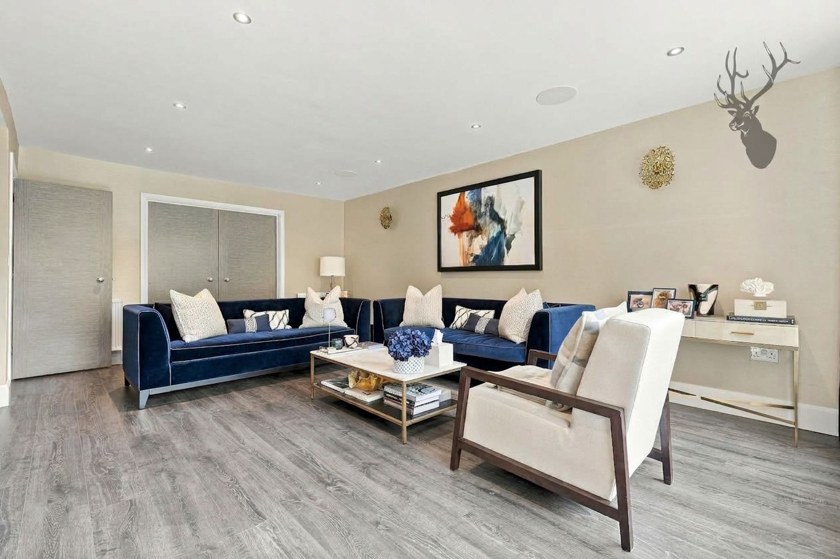
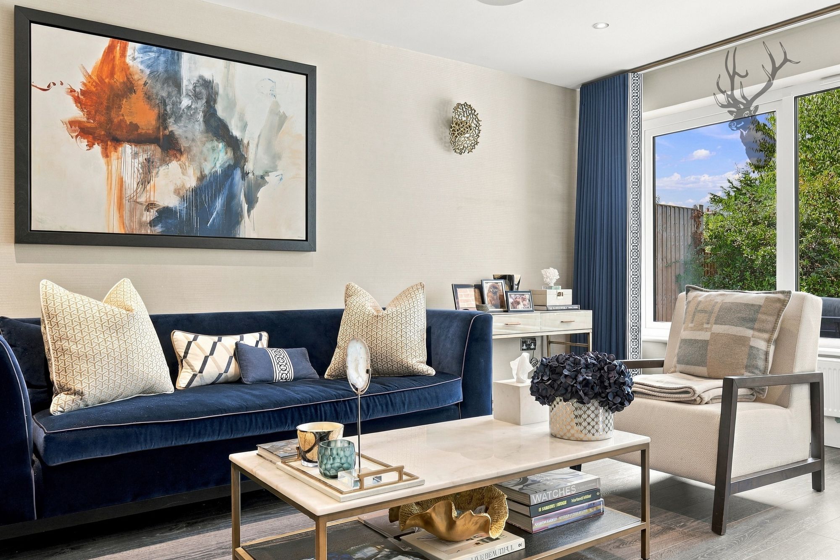
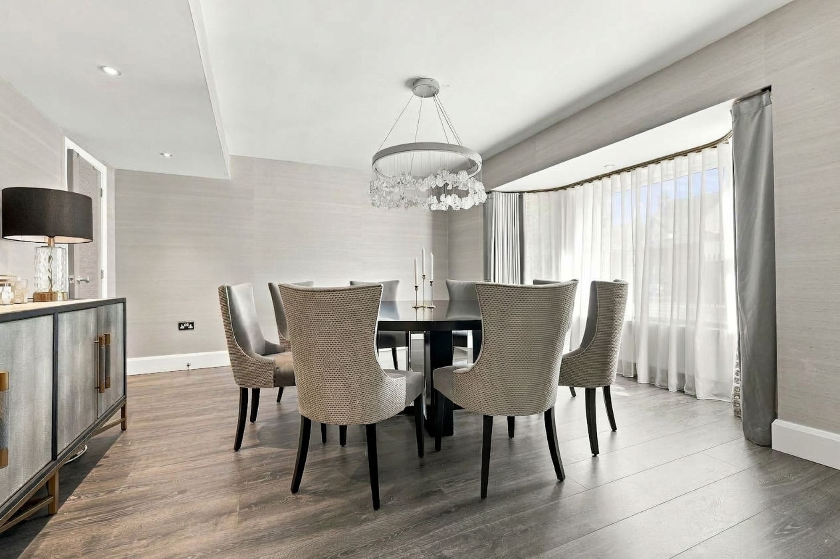
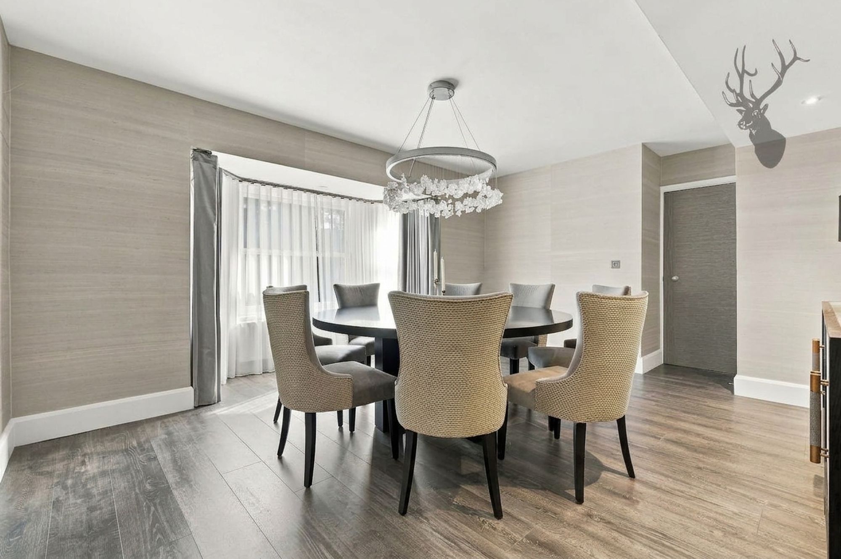
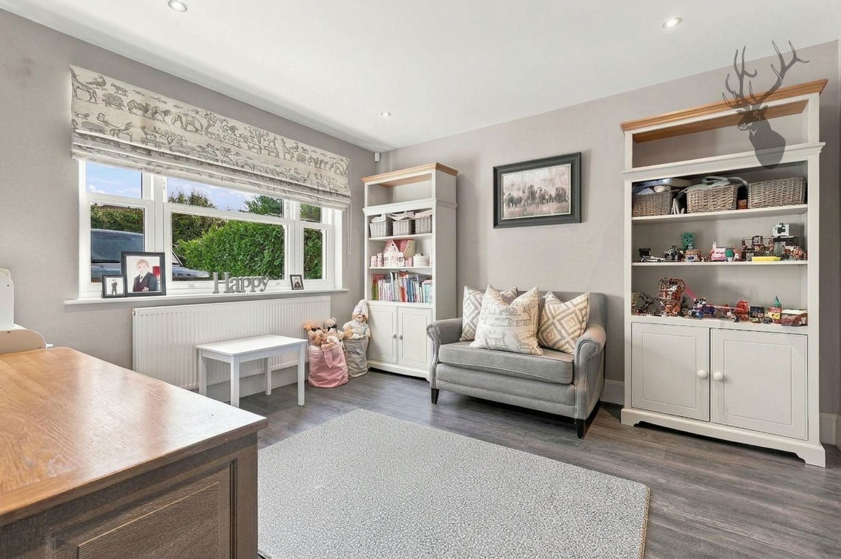
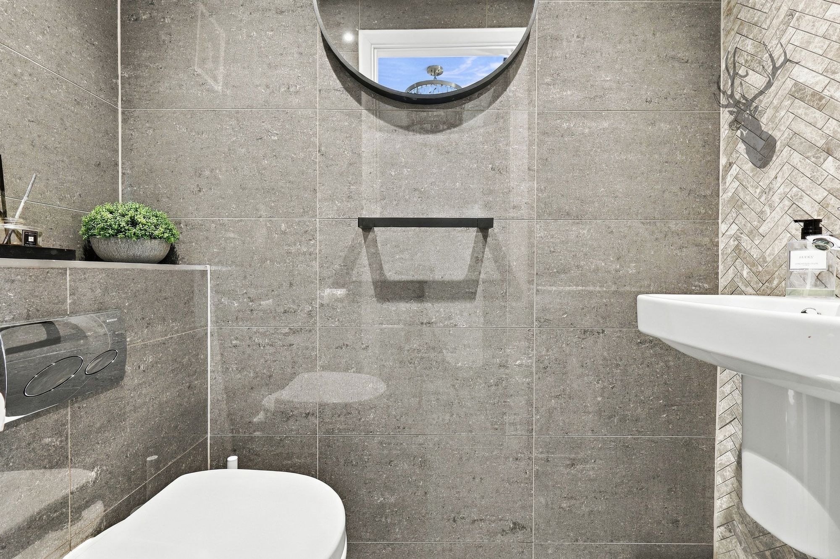
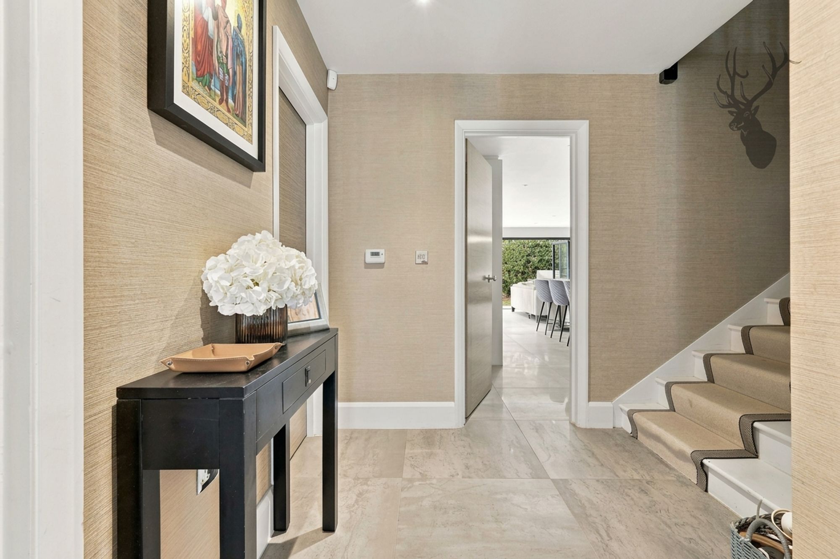
The home also features a substantial separate reception room, measuring approximately 6.10m x 4.51m (20' x 14'9"), providing a generous additional space for relaxing or entertaining. A further reception room offers even greater flexibility and could be used as a snug, family room, children's room, study or home office. The ground floor is completed by a utility room, downstairs WC, hallway and useful storage, ensuring the accommodation is both practical and spacious.
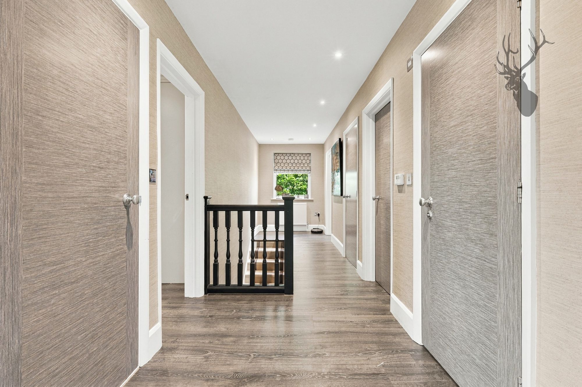
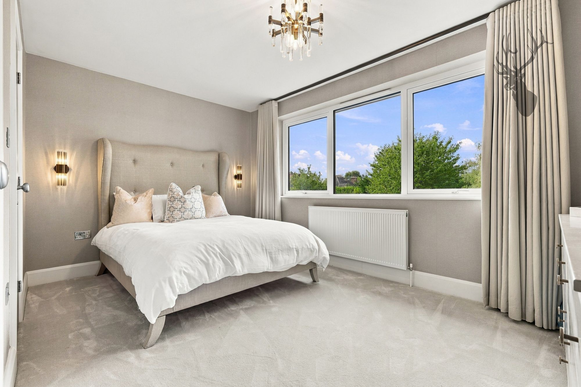
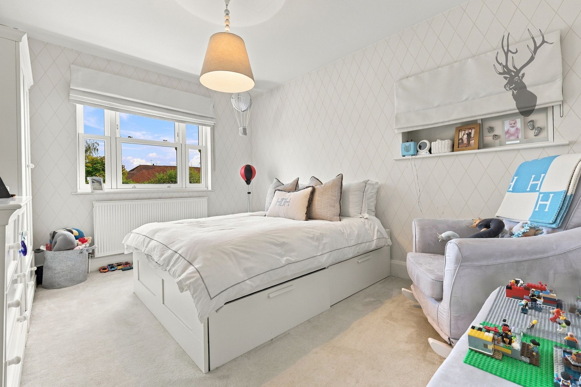
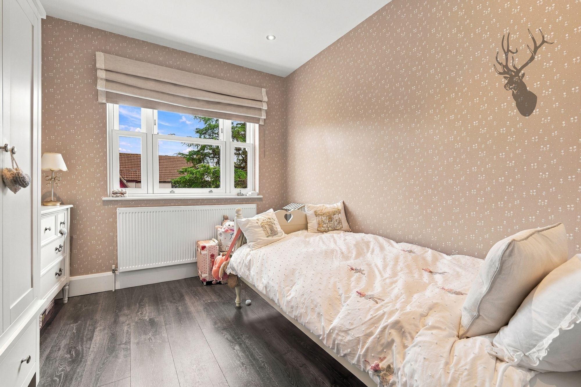
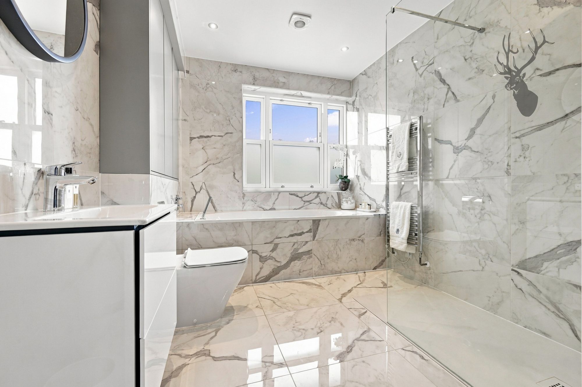
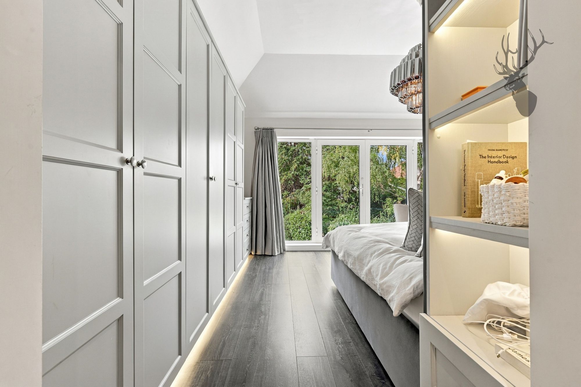
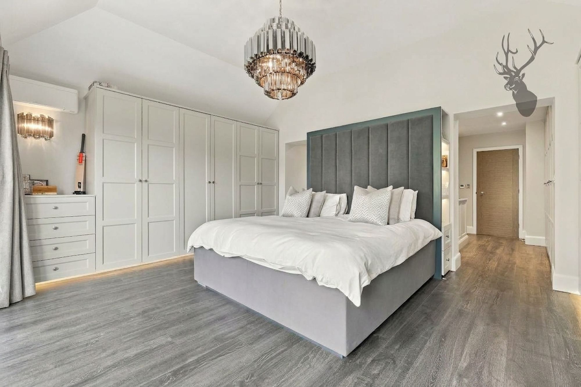
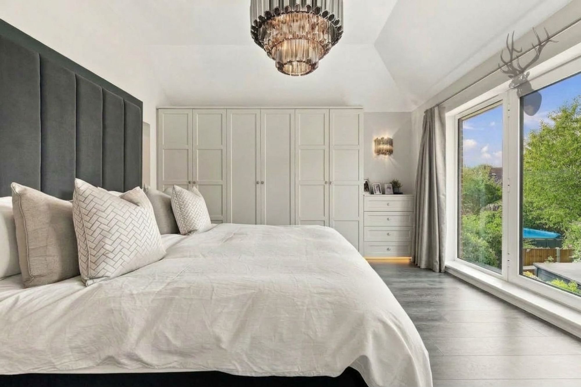
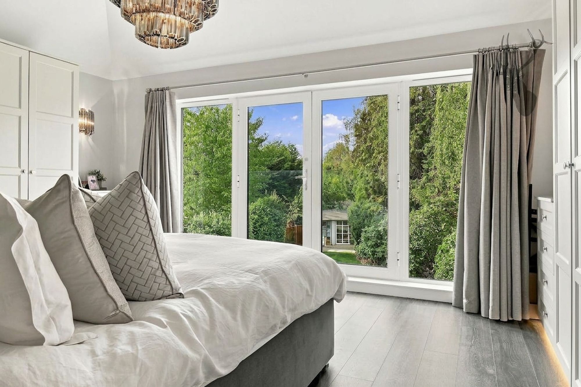
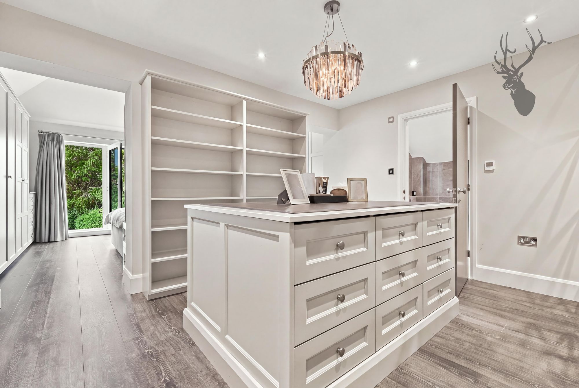
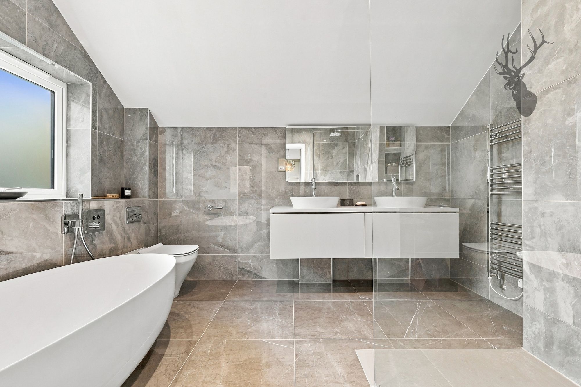
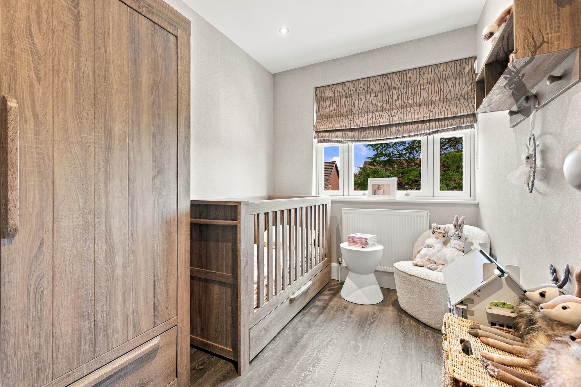
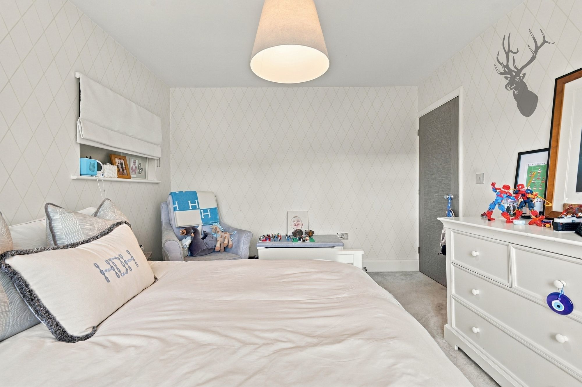
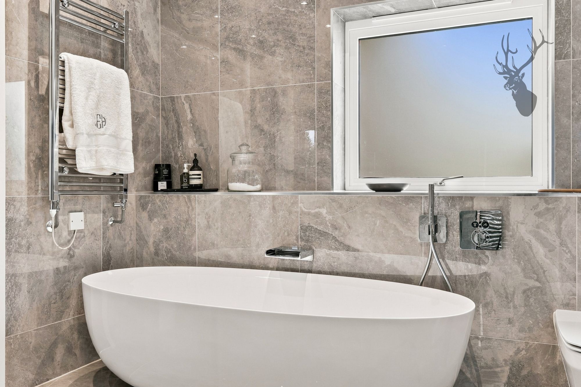
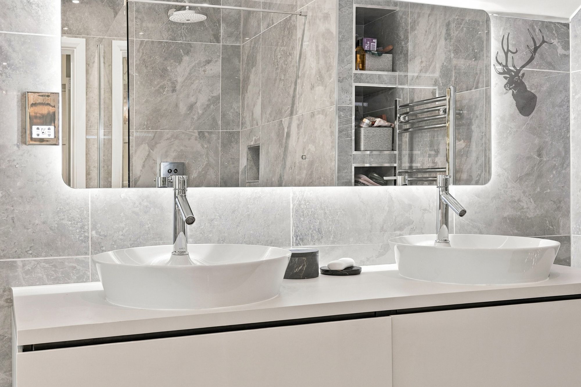
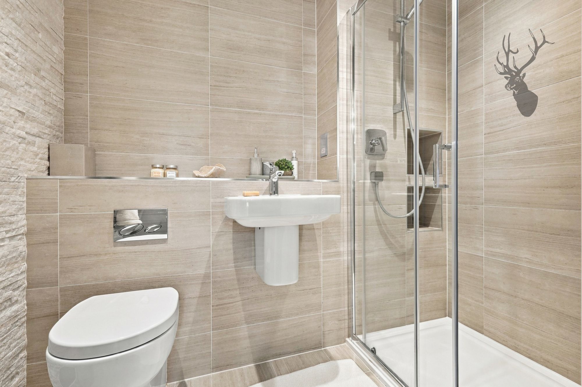
Upstairs, there are five well-proportioned bedrooms, with the impressive principal bedroom measuring approximately 4.20m x 5.60m (13'9" x 18'4"). The principal bedroom is complemented by a dedicated dressing room and private en-suite bathroom. Both the principal bedroom and dressing room benefit from underfloor heating and air conditioning, creating a particularly comfortable and luxurious private suite. The remaining bedrooms offer excellent flexibility for family members, guests or home working, with additional bathroom and en-suite facilities serving the accommodation.
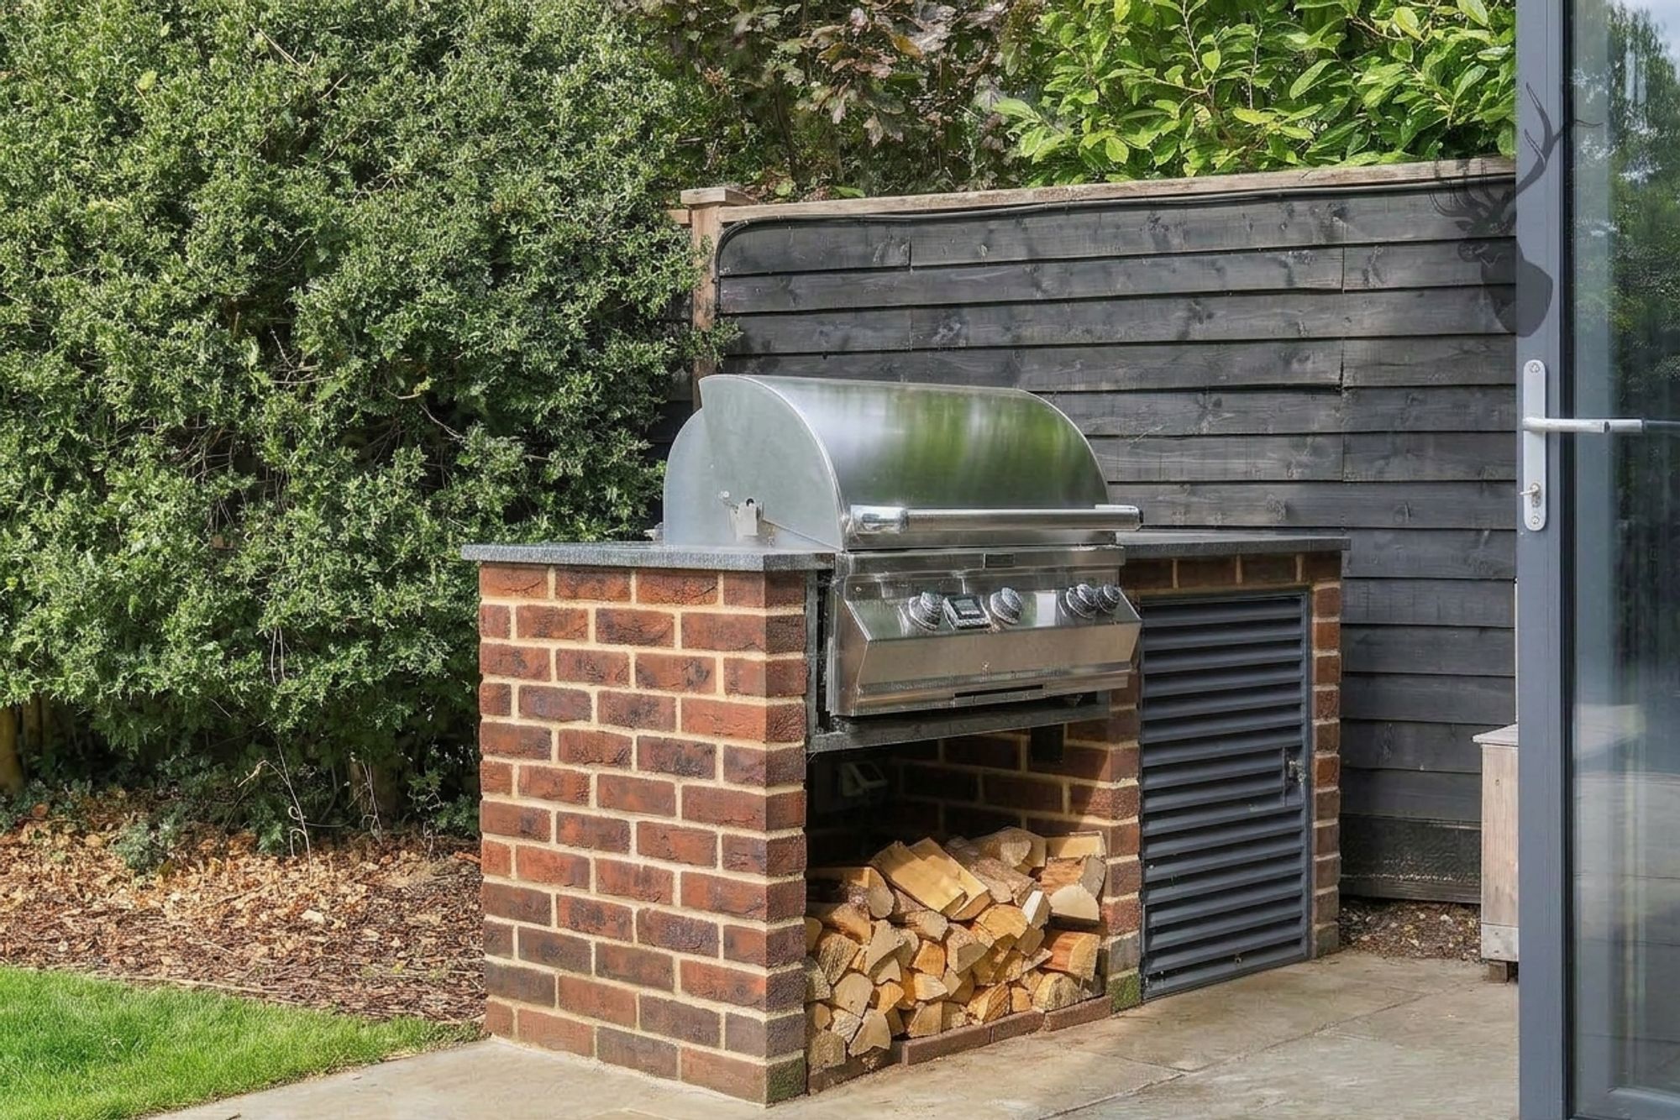
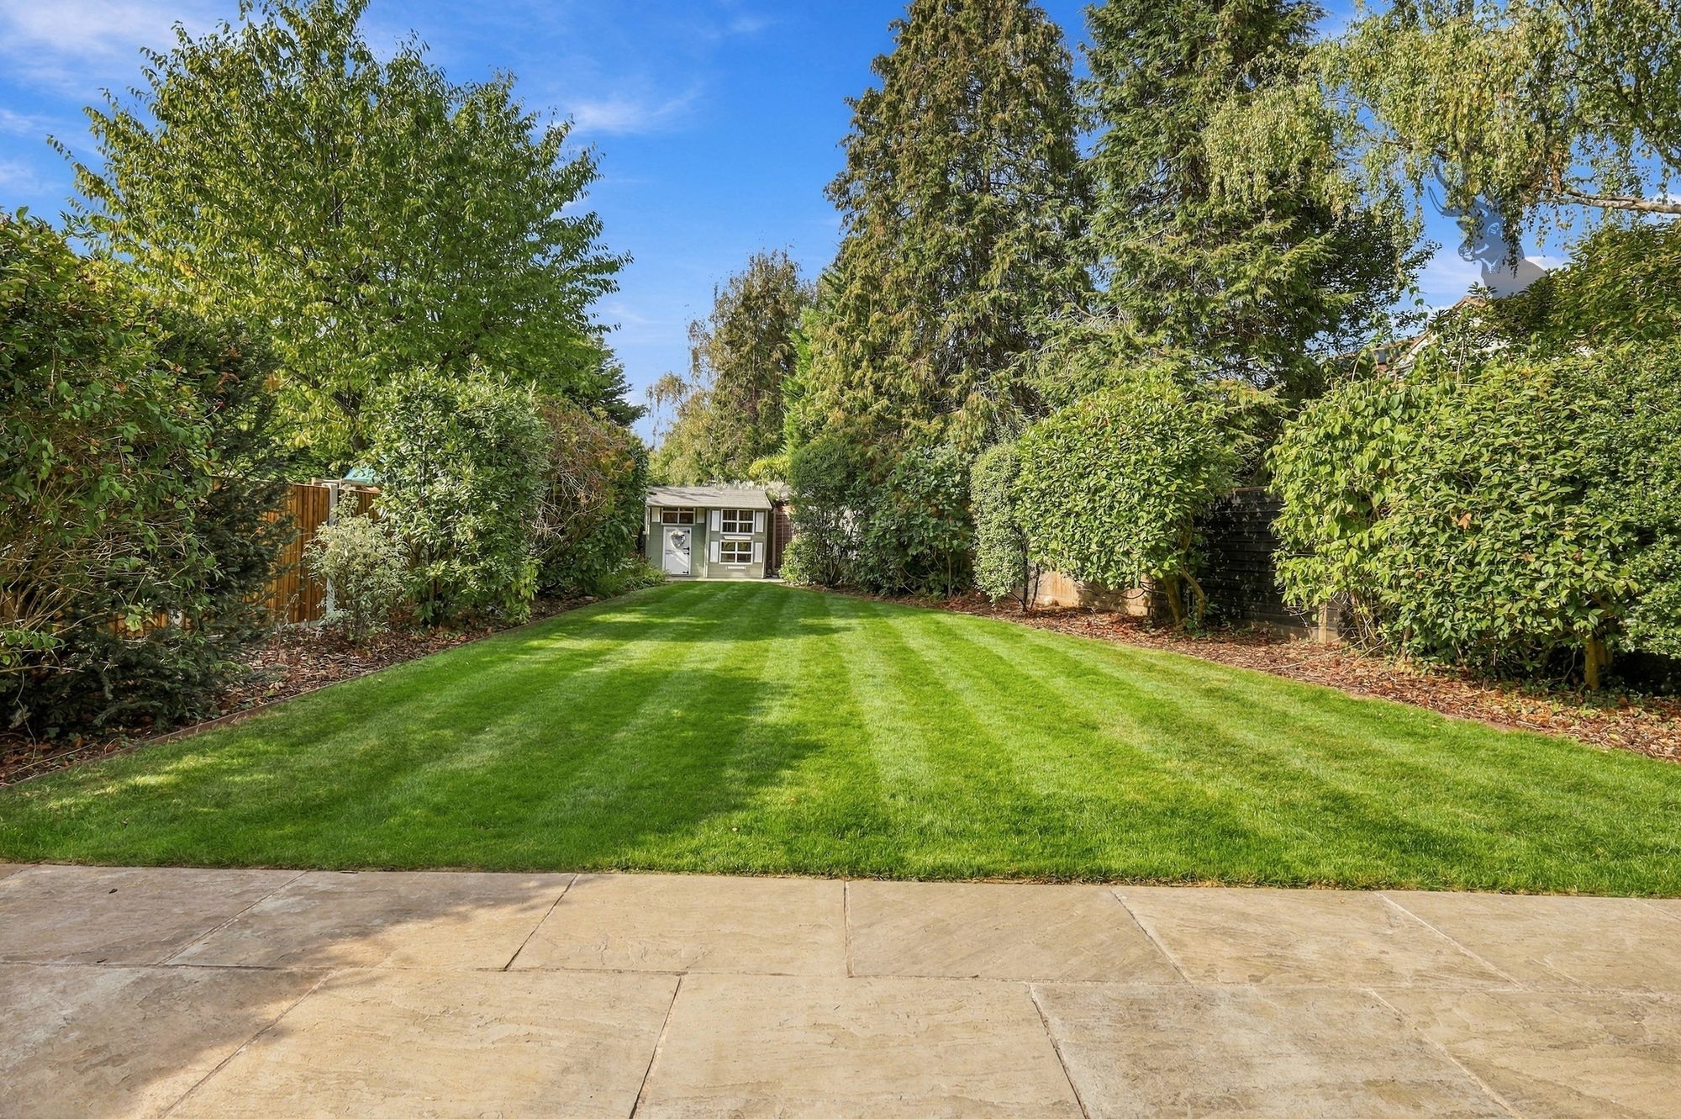
Outside, the property features a separate playhouse, providing useful additional space and further enhancing its appeal to families. An electric vehicle charging point is already installed, while the gas-fitted BBQ provides an excellent feature for outdoor cooking and summer entertaining.
A particularly exciting feature is the planning permission already granted for a side extension, offering a future purchaser the opportunity to further enlarge and enhance the home, subject to the approved plans and relevant conditions. There is also a generous loft area with potential for conversion to additional living accommodation, subject to the necessary permissions.
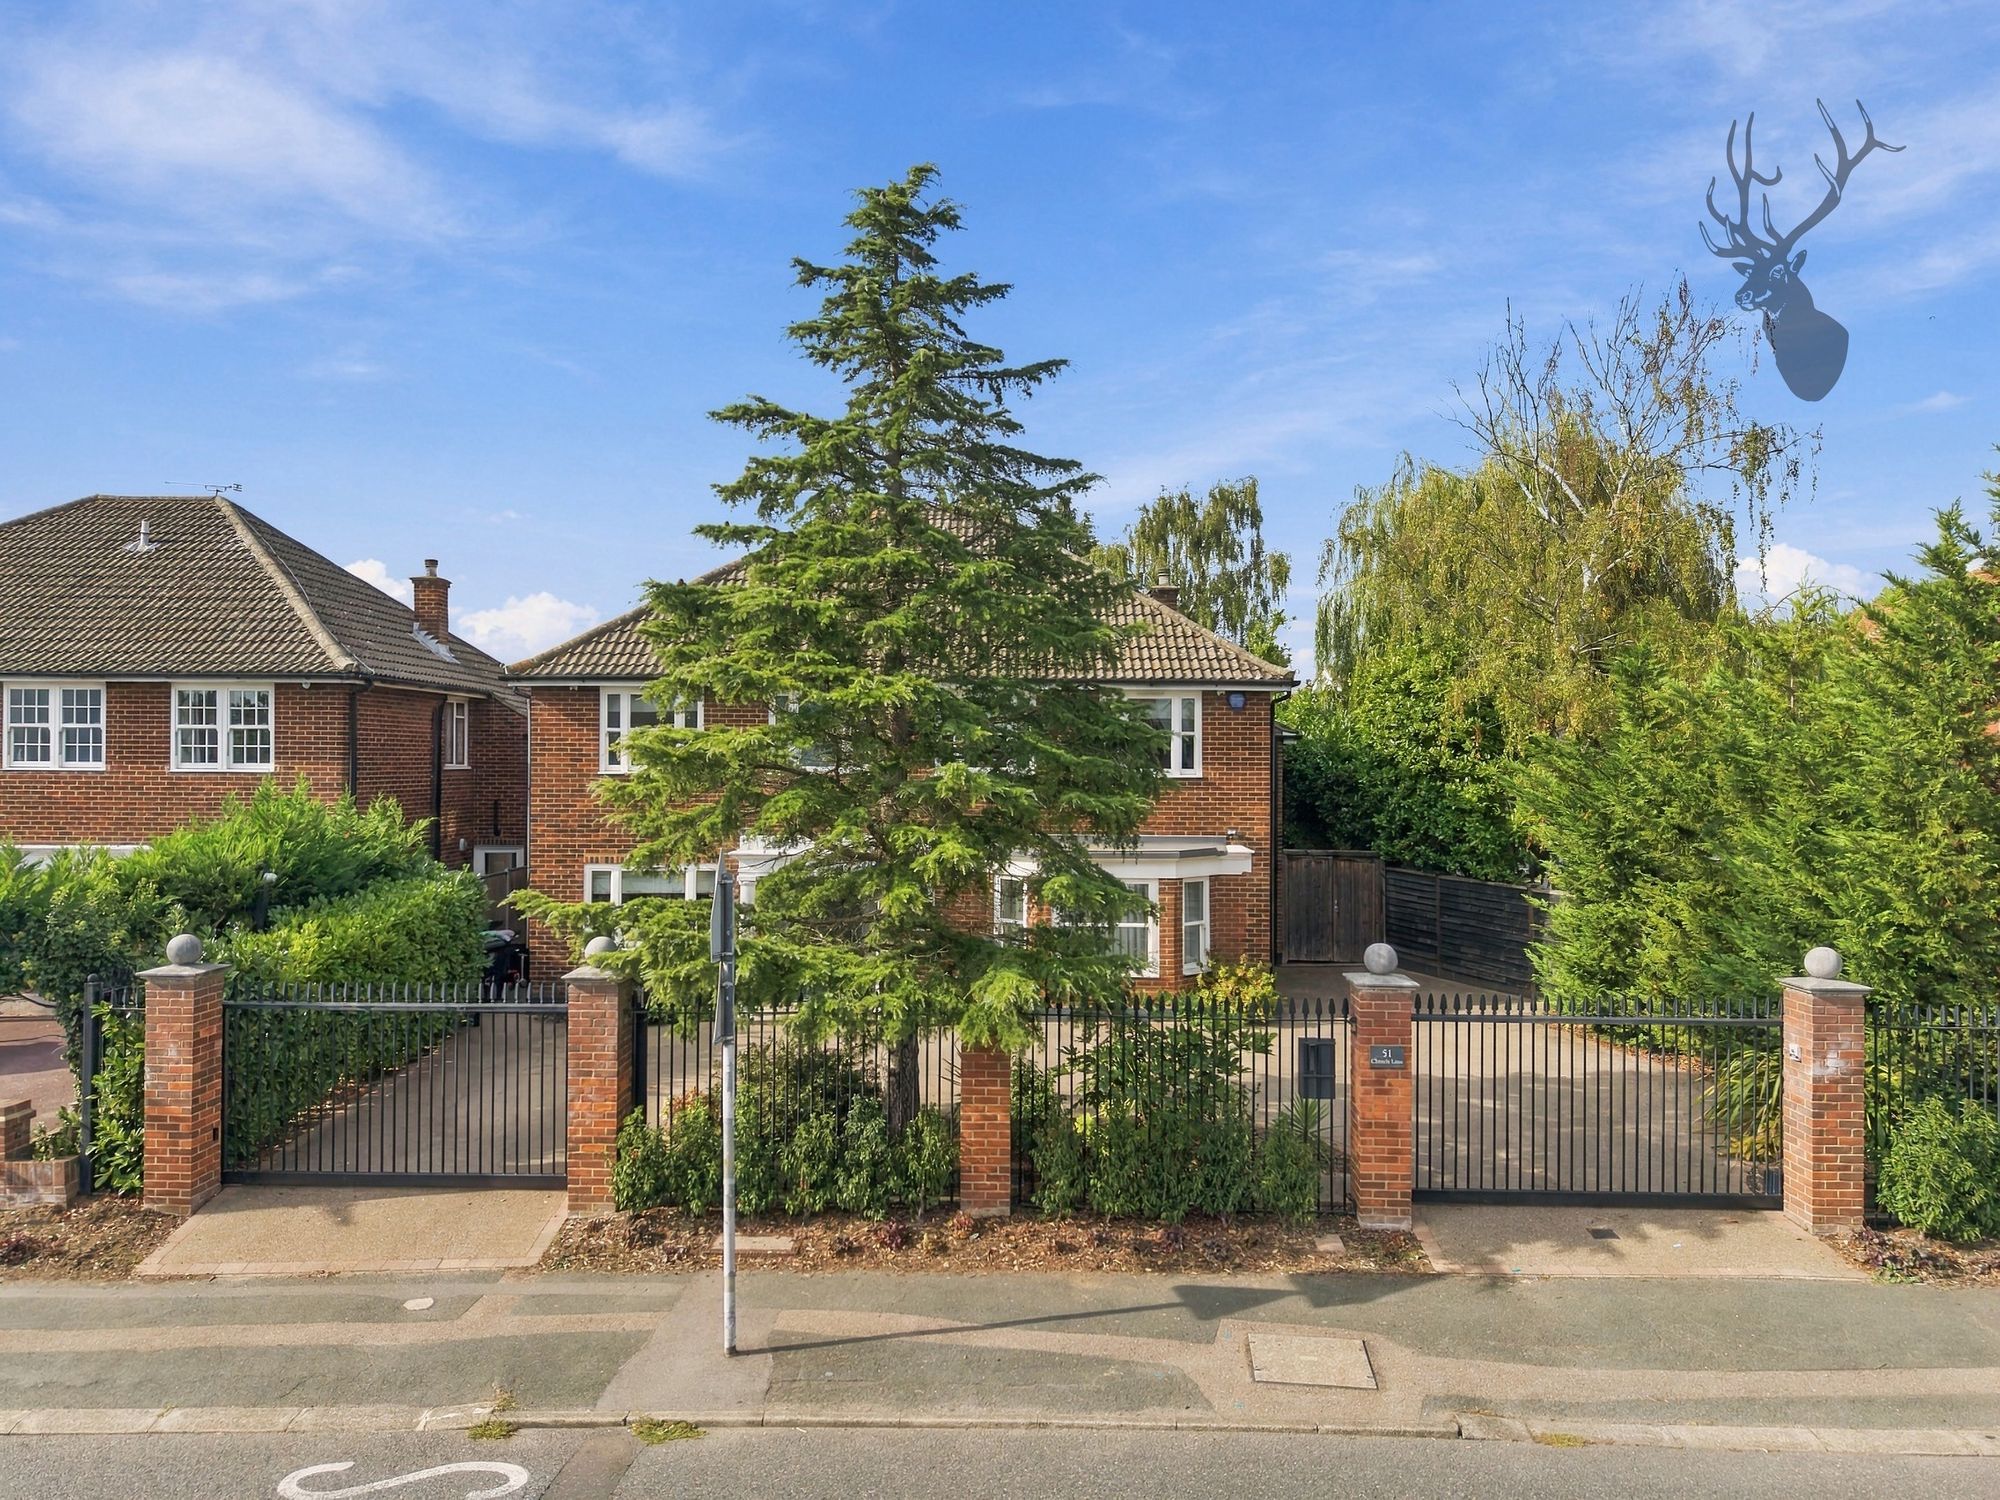
With its generous proportions, multiple reception rooms, impressive open-plan kitchen, living and dining area, and five bedrooms, the property offers considerable flexibility for modern family life. Features including underfloor heating, air conditioning, EV charging and a gas BBQ provide comfort and practicality, while the existing planning permission and potential loft conversion offer scope for further enhancement. The property is secured by two electric gates and benefits from off-street parking for up to four cars on the driveway.
Loughton offers all the essentials for modern day-to-day living, combining a welcoming community with excellent connectivity, attractive green spaces and a wide range of local amenities. The area provides a well-balanced lifestyle, with the convenience of London living complemented by the tranquillity of its leafy suburban surroundings. Loughton High Street, located less than a mile from Church Lane, forms the heart of the town's vibrant retail and social scene.
Residents can enjoy an impressive selection of national retailers, independent boutiques, cafés, restaurants and supermarkets, providing a comprehensive range of everyday essentials and leisure options close to home. Loughton Underground Station is approximately 1.3 miles away, offering direct services into Central London and beyond via the Central line. This provides convenient access to the capital while allowing residents to enjoy the quieter pace and more spacious surroundings of a suburban setting.
The area is also well placed for a selection of highly regarded educational institutions. Bancroft's School and Chigwell School are both approximately three miles away, while Oaklands Preparatory School is under two miles from Church Lane and Staples Road Primary School is around 1.5 miles away. Together, these schools provide a range of well-regarded educational options for families in the area.
One of Loughton's greatest advantages is its proximity to Epping Forest. Stretching across an extensive area of ancient woodland, the forest provides miles of walking routes, cycling paths and open green spaces, offering an exceptional opportunity to enjoy nature and the outdoors while remaining within easy reach of Central London.
Further recreational amenities can be found throughout the surrounding area, including leisure centres, golf courses, sports clubs and community facilities. Whether enjoying the High Street, exploring the woodland trails of Epping Forest or travelling into London, Loughton offers a versatile and well-connected lifestyle.
4 Forest Drive<br>Theydon Bois<br>Essex<br>CM16 7EY