 Tel: 0208 504 9000
Mark Avenue, London, E4
Sold - Freehold - £499,995
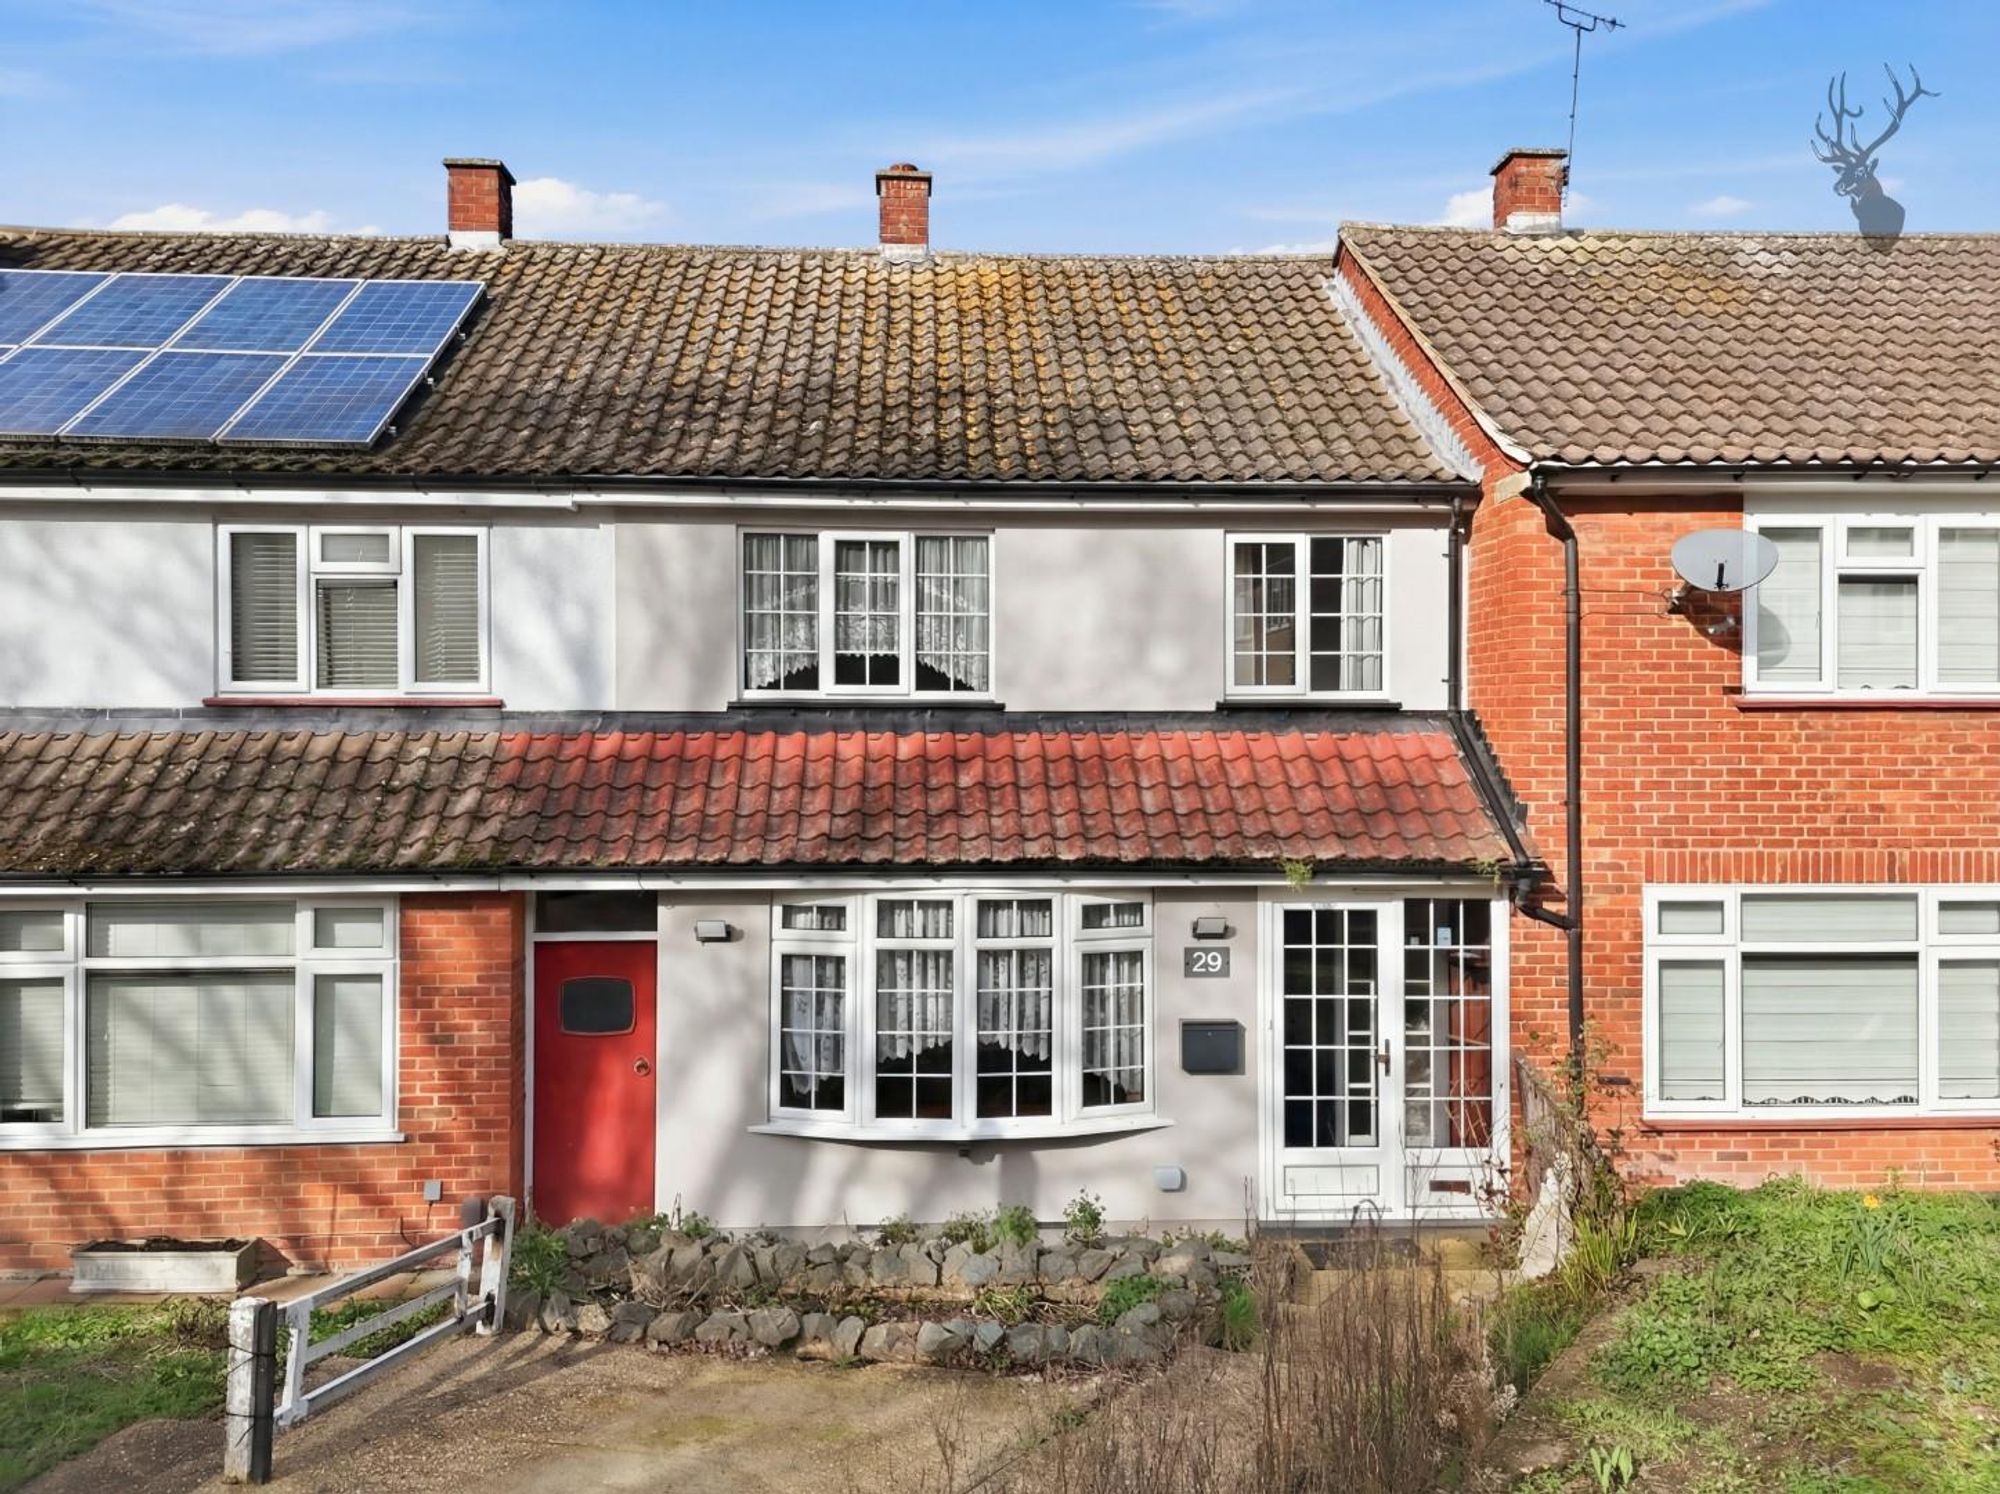
3 Bedrooms, 1 Reception, 1 Bathroom, House Terraced, Freehold
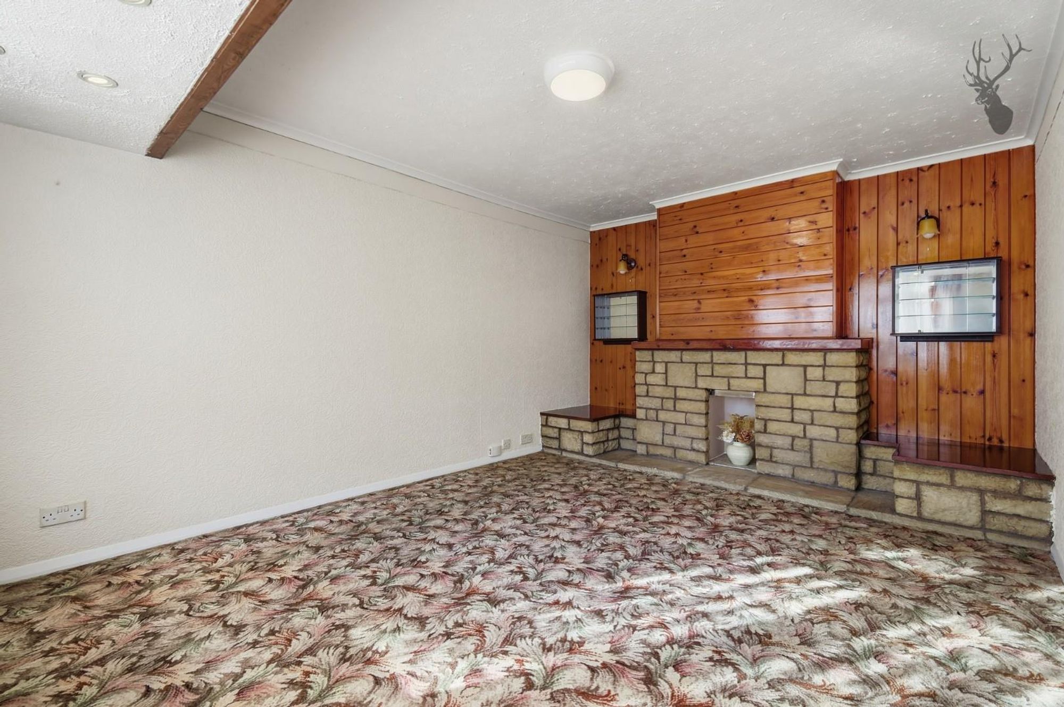
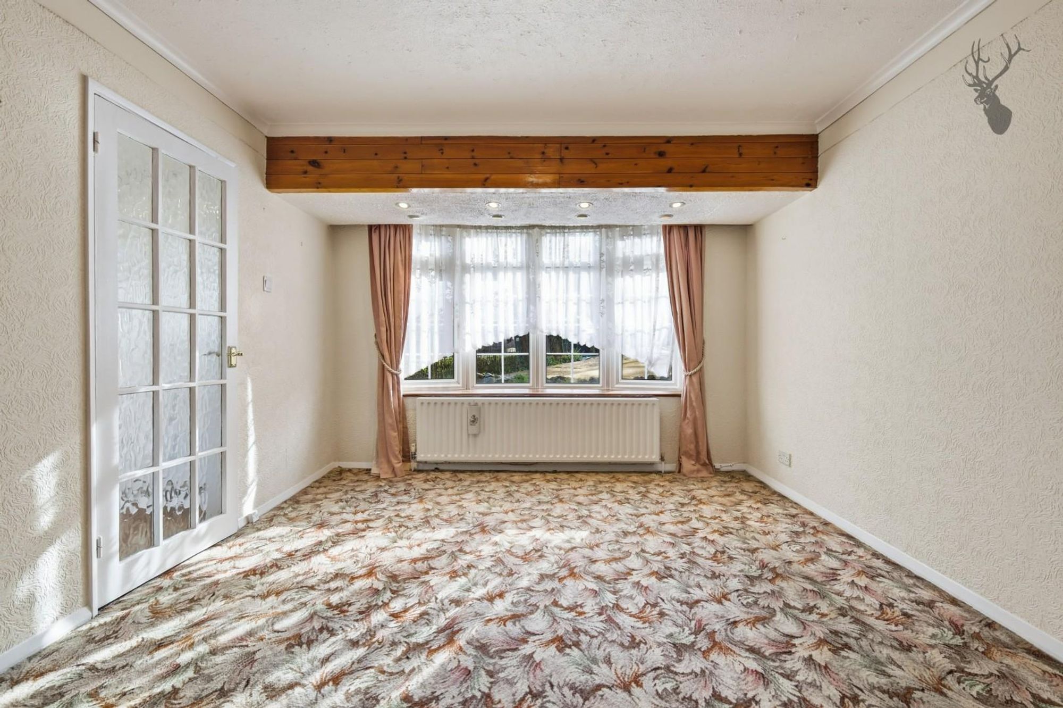
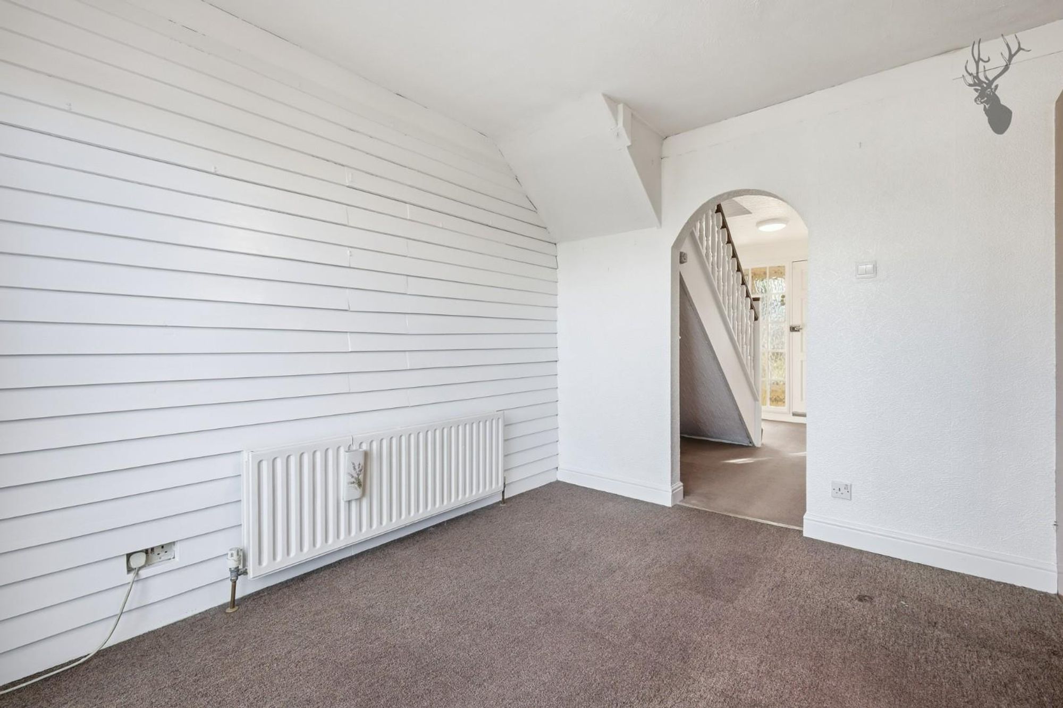
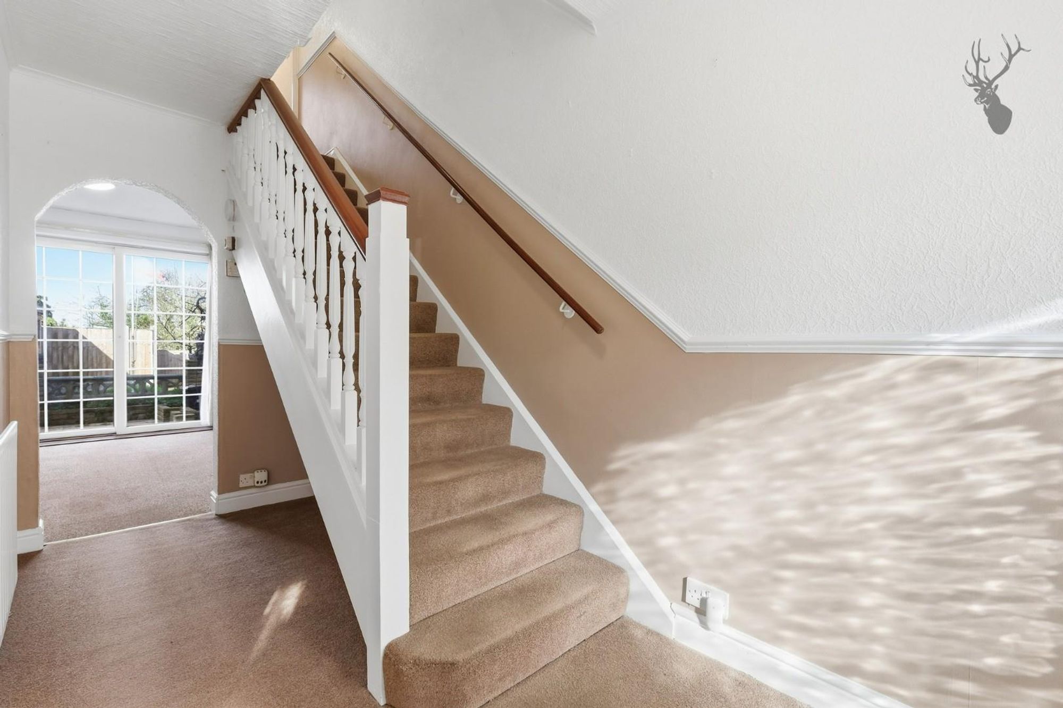
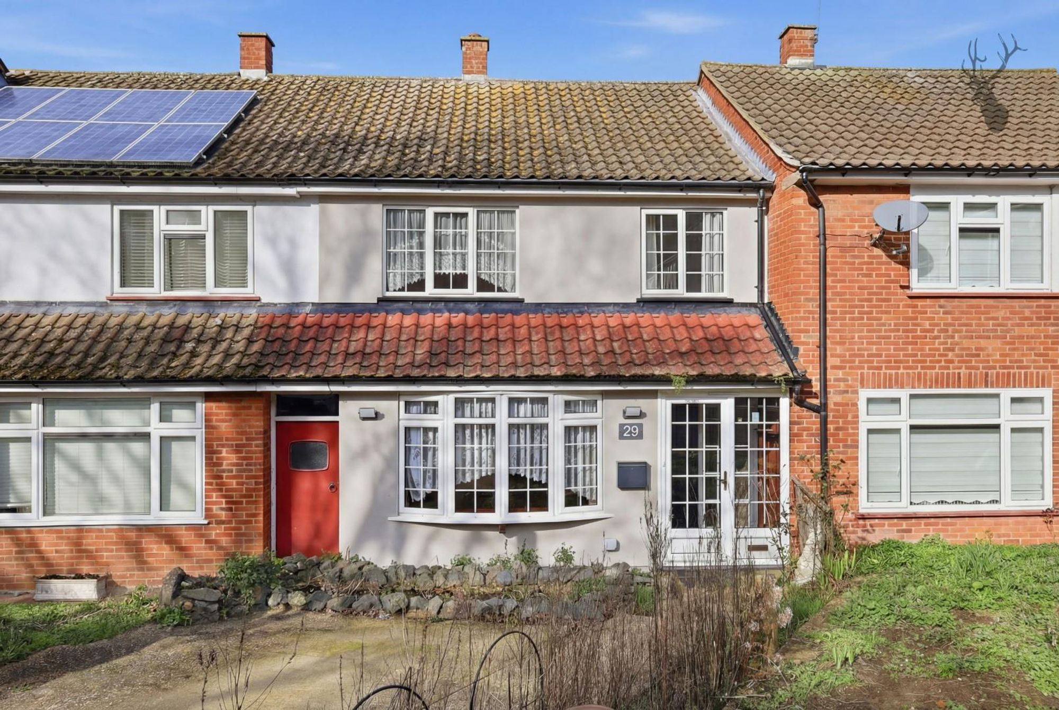
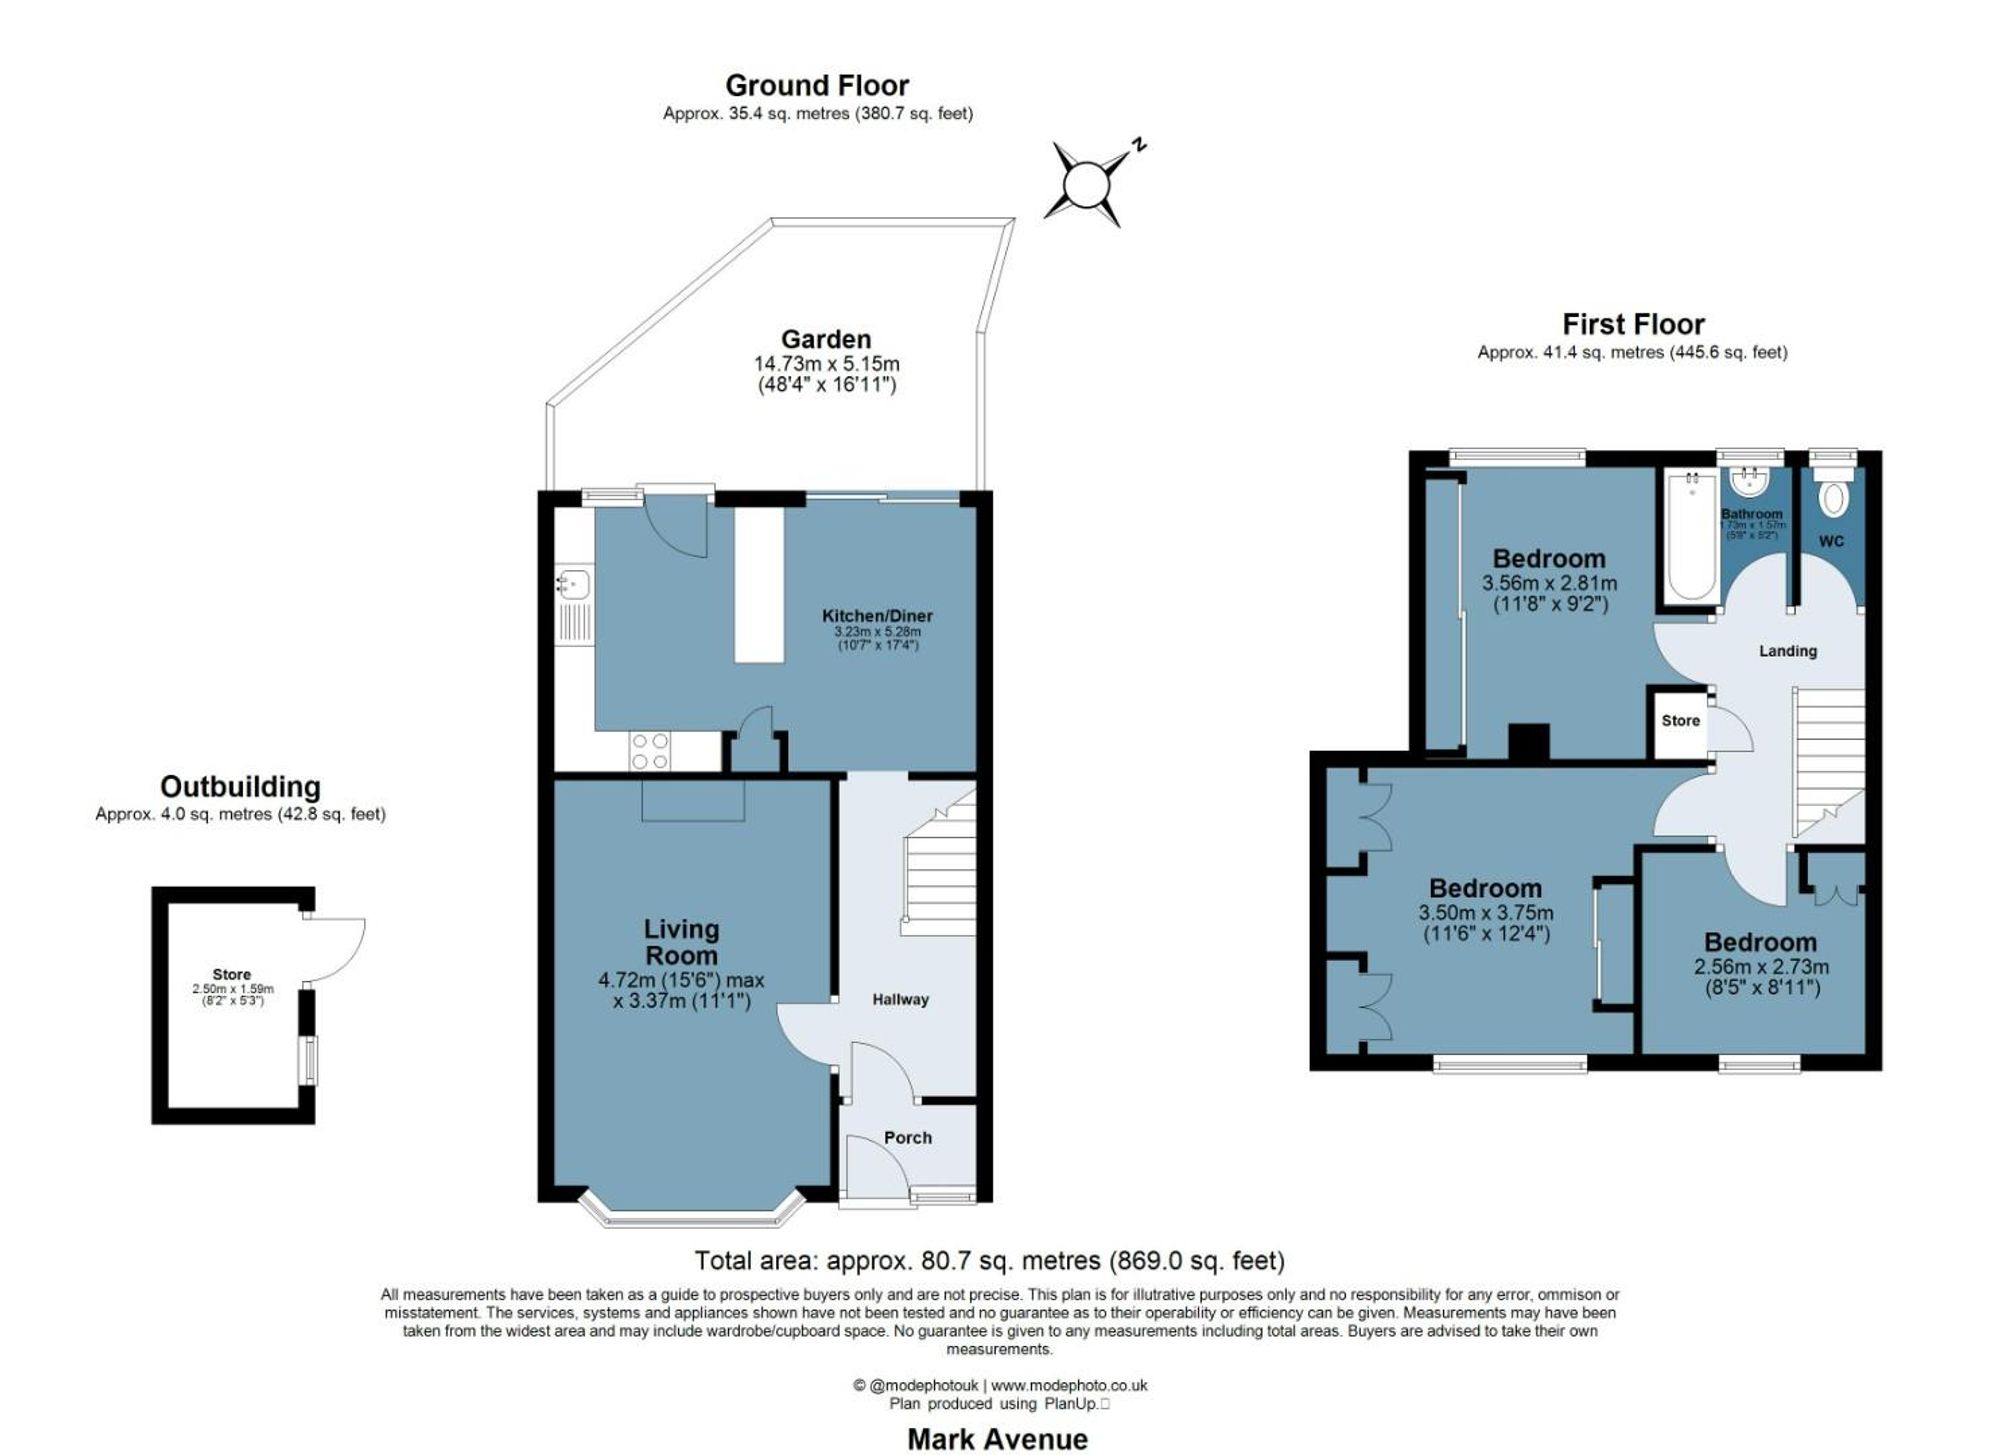
The property opens into an entrance porch leading through to a welcoming hallway with stairs rising to the first floor. To the front of the property is a bright and spacious living room featuring a bay window that floods the room with natural light.
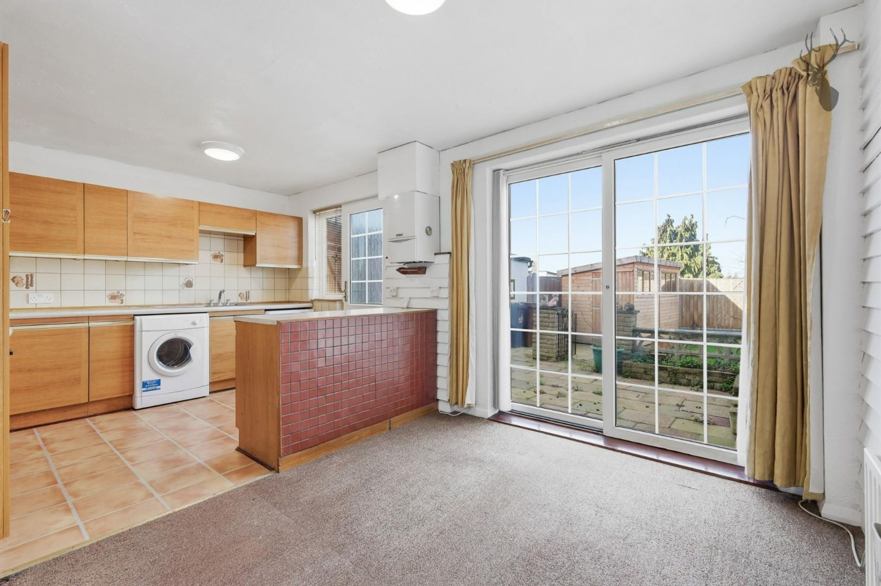
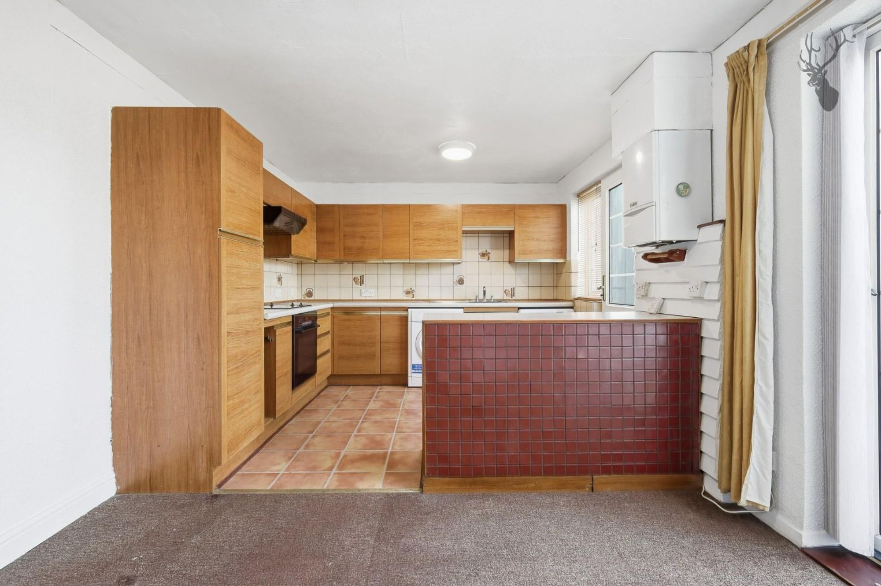
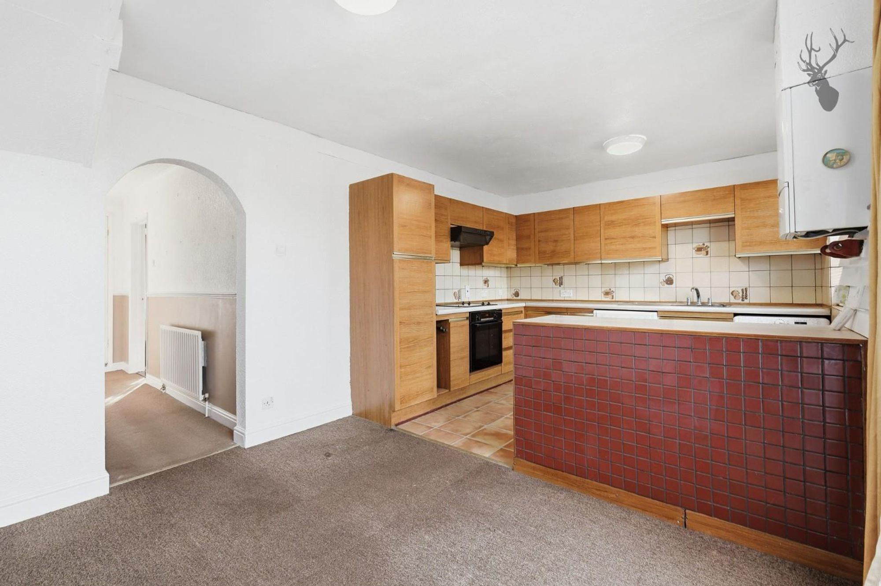
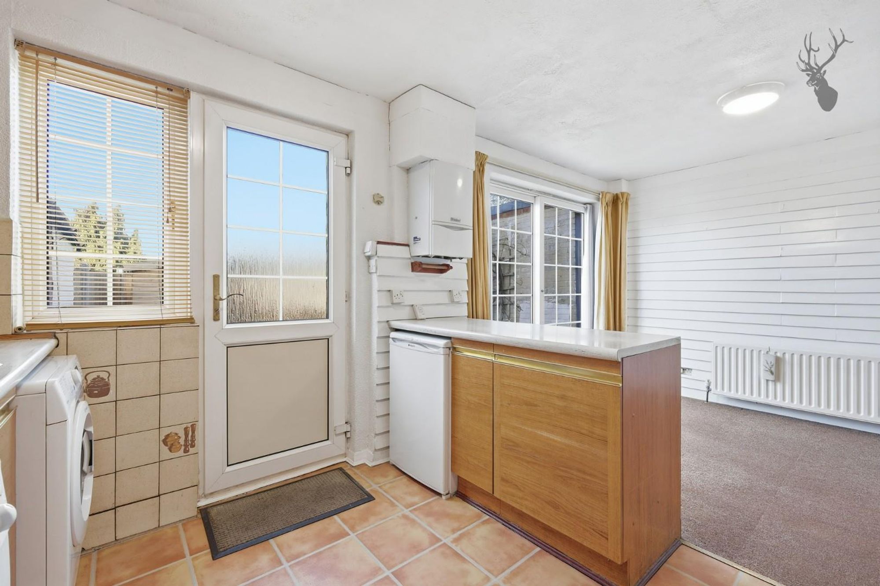
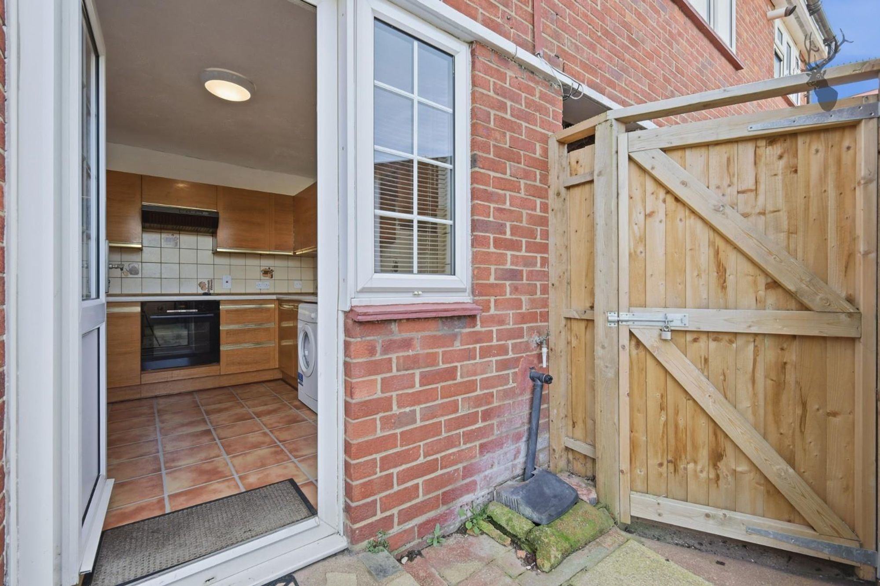
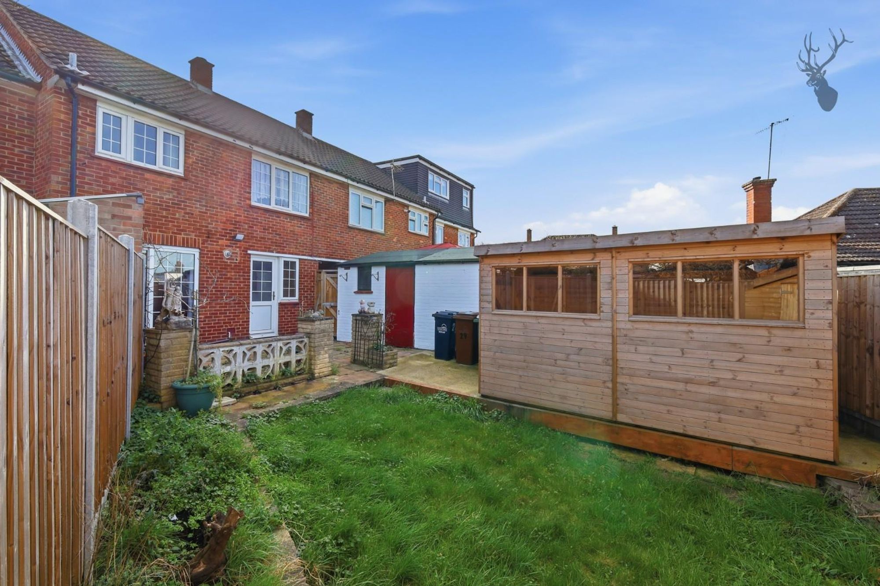
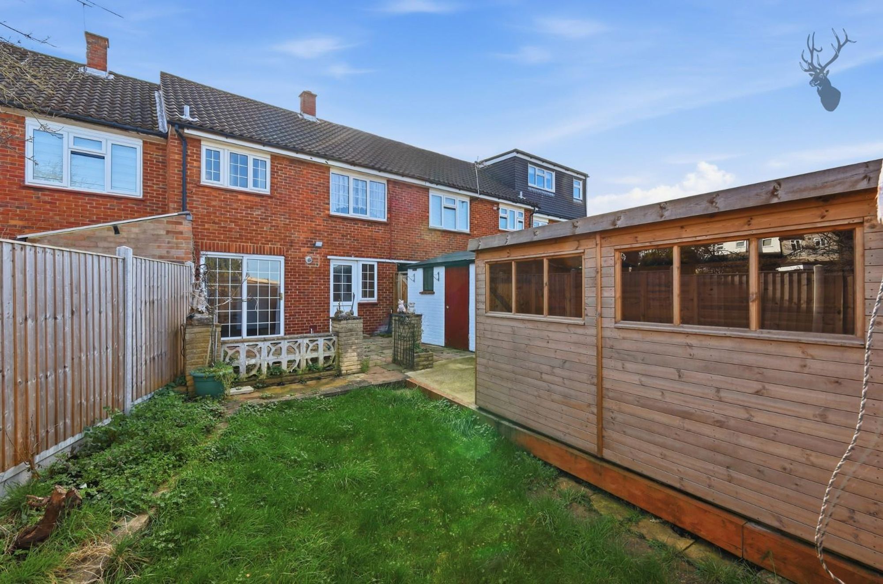
To the rear, the kitchen/diner provides an excellent entertaining and family space. The layout comfortably accommodates both cooking and dining areas, with direct access to the garden – ideal for summer gatherings and everyday family living.
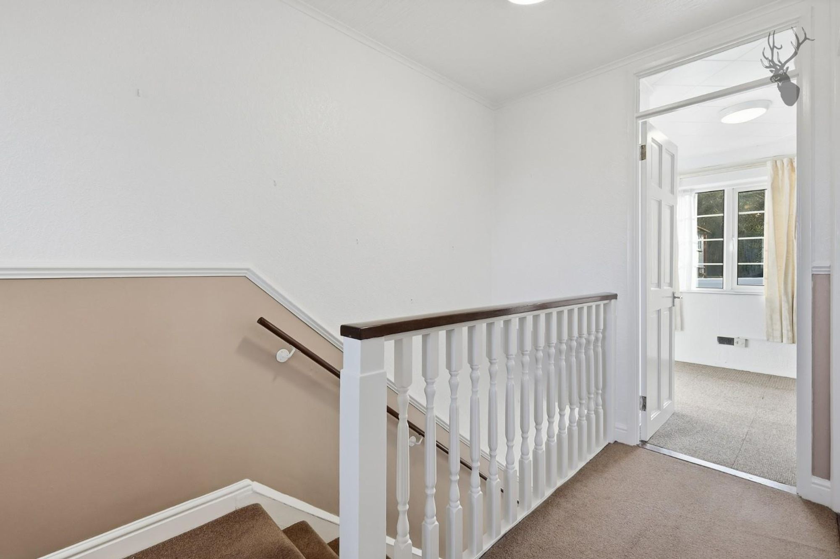
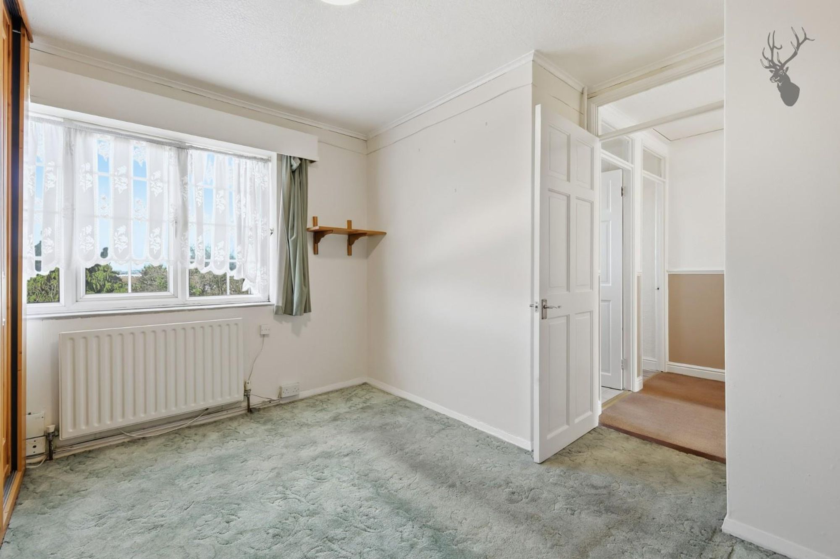
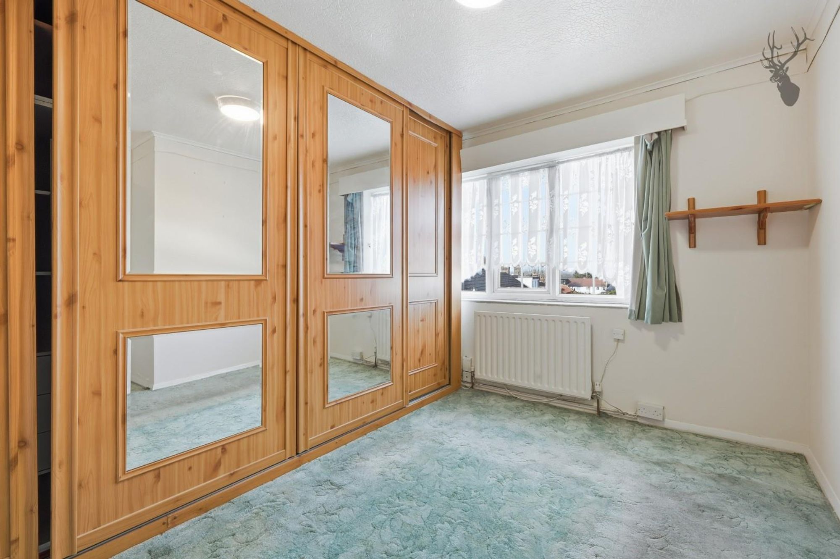
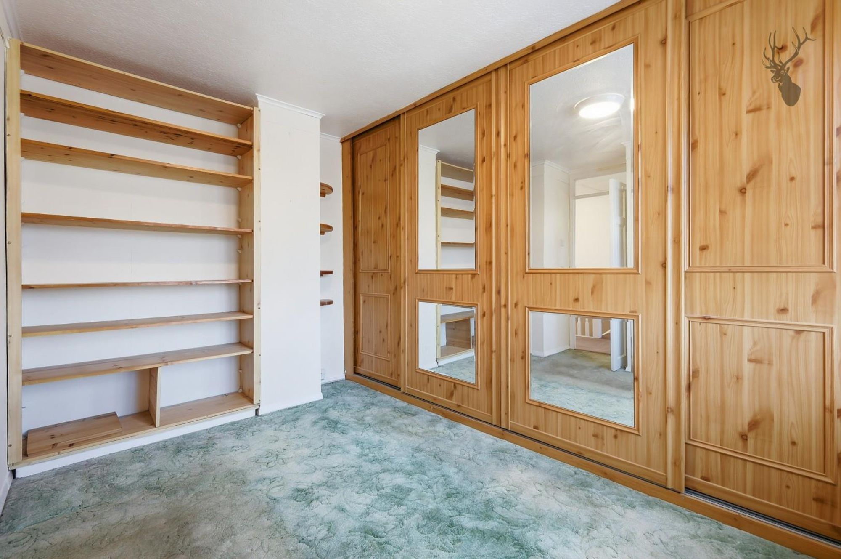
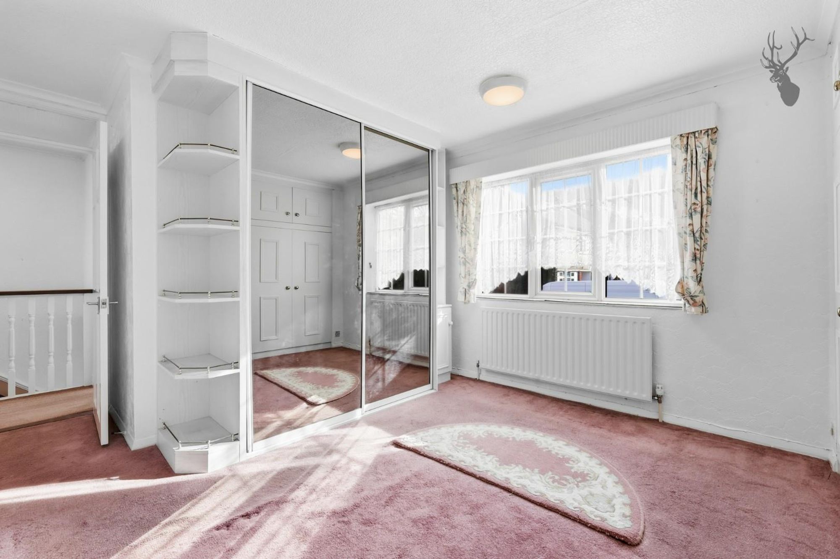
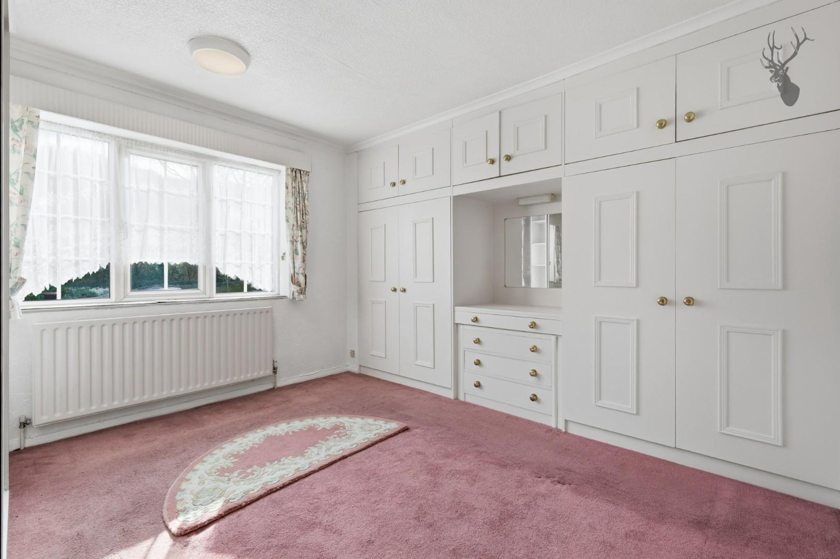
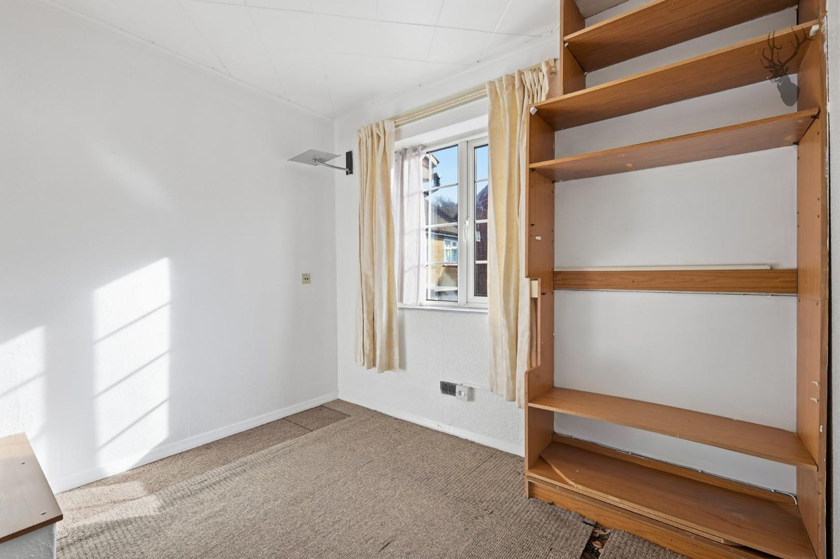
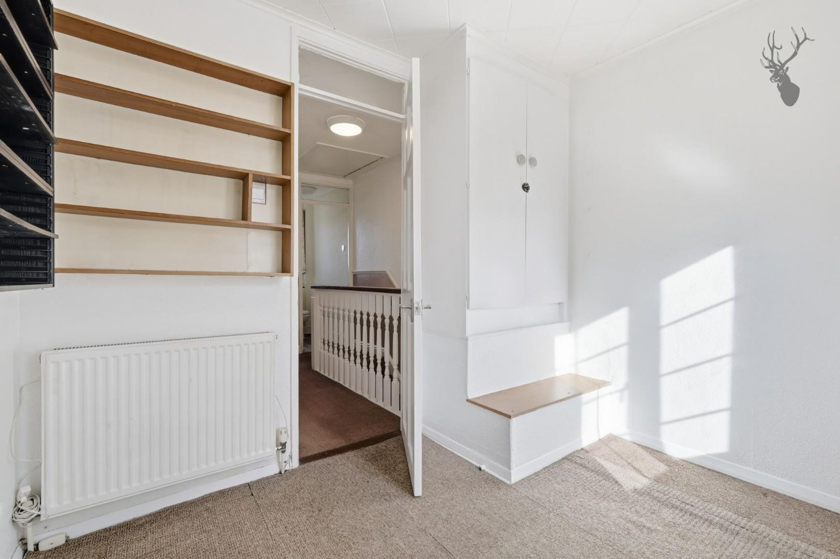
Upstairs, the property offers three well-proportioned bedrooms including a generous principal bedroom, a second double bedroom, and a third bedroom, perfect as a child’s room, guest room or home office.
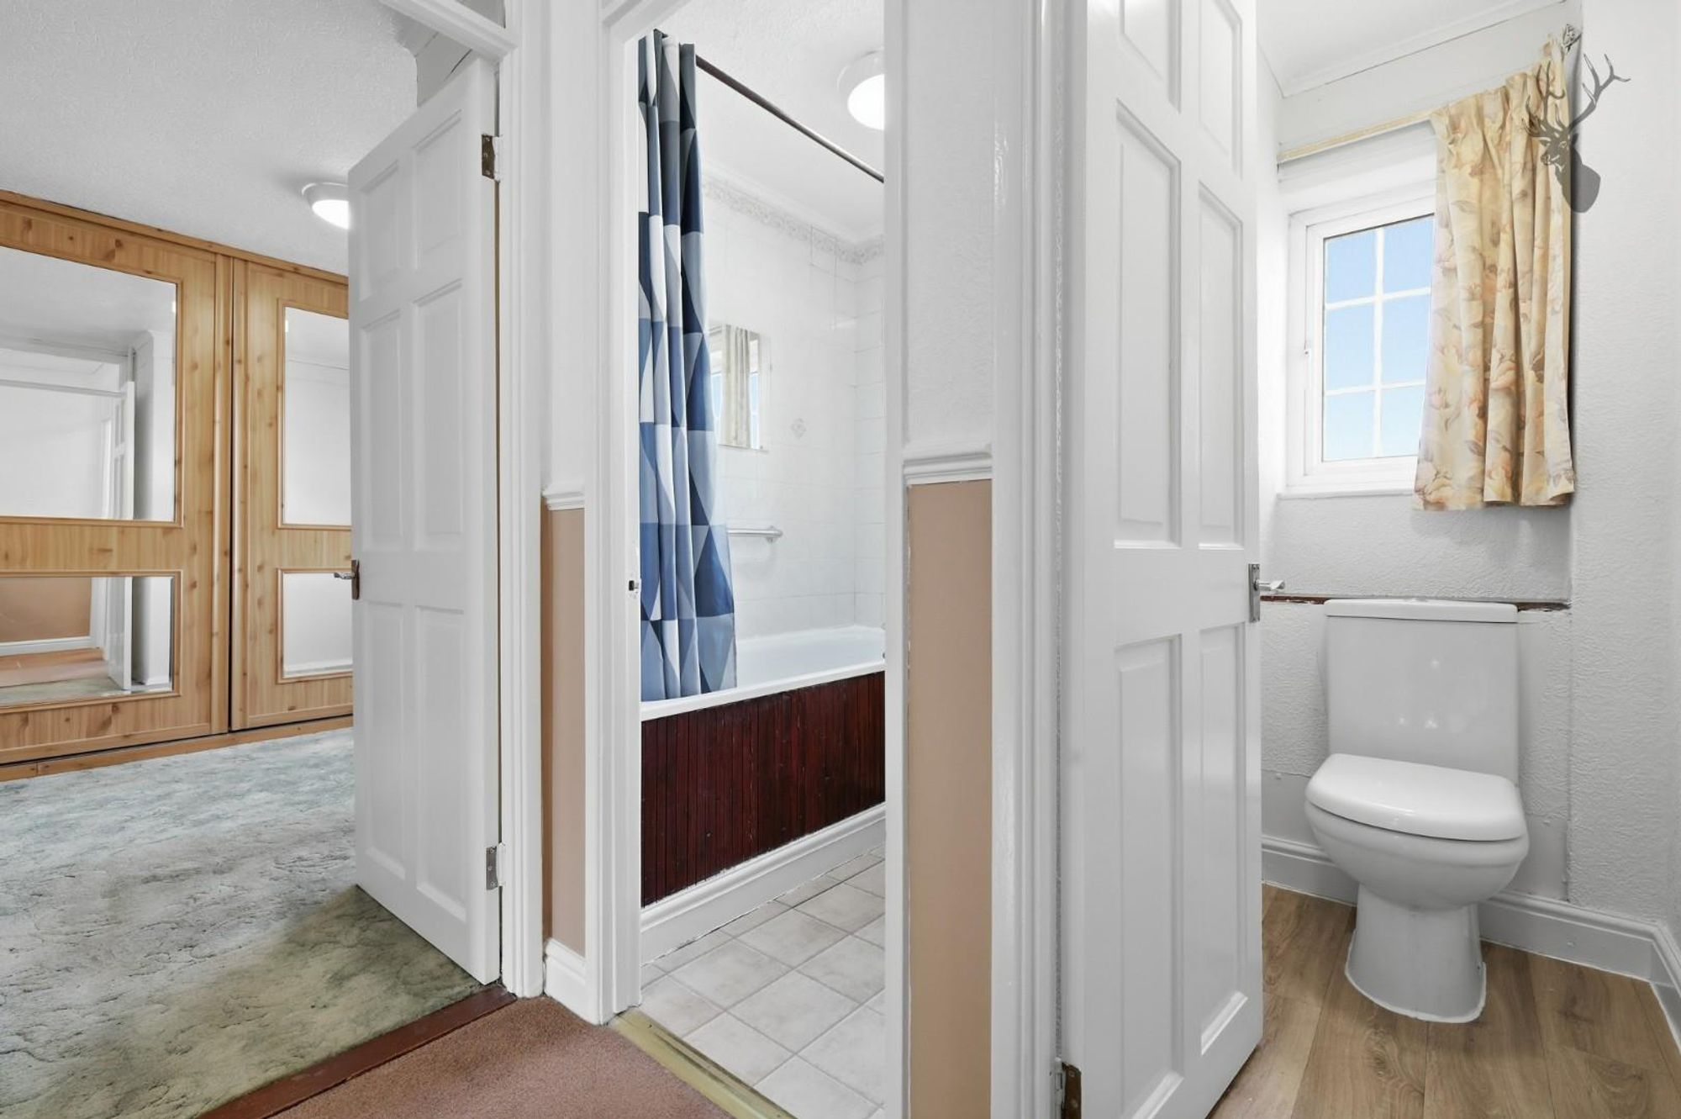
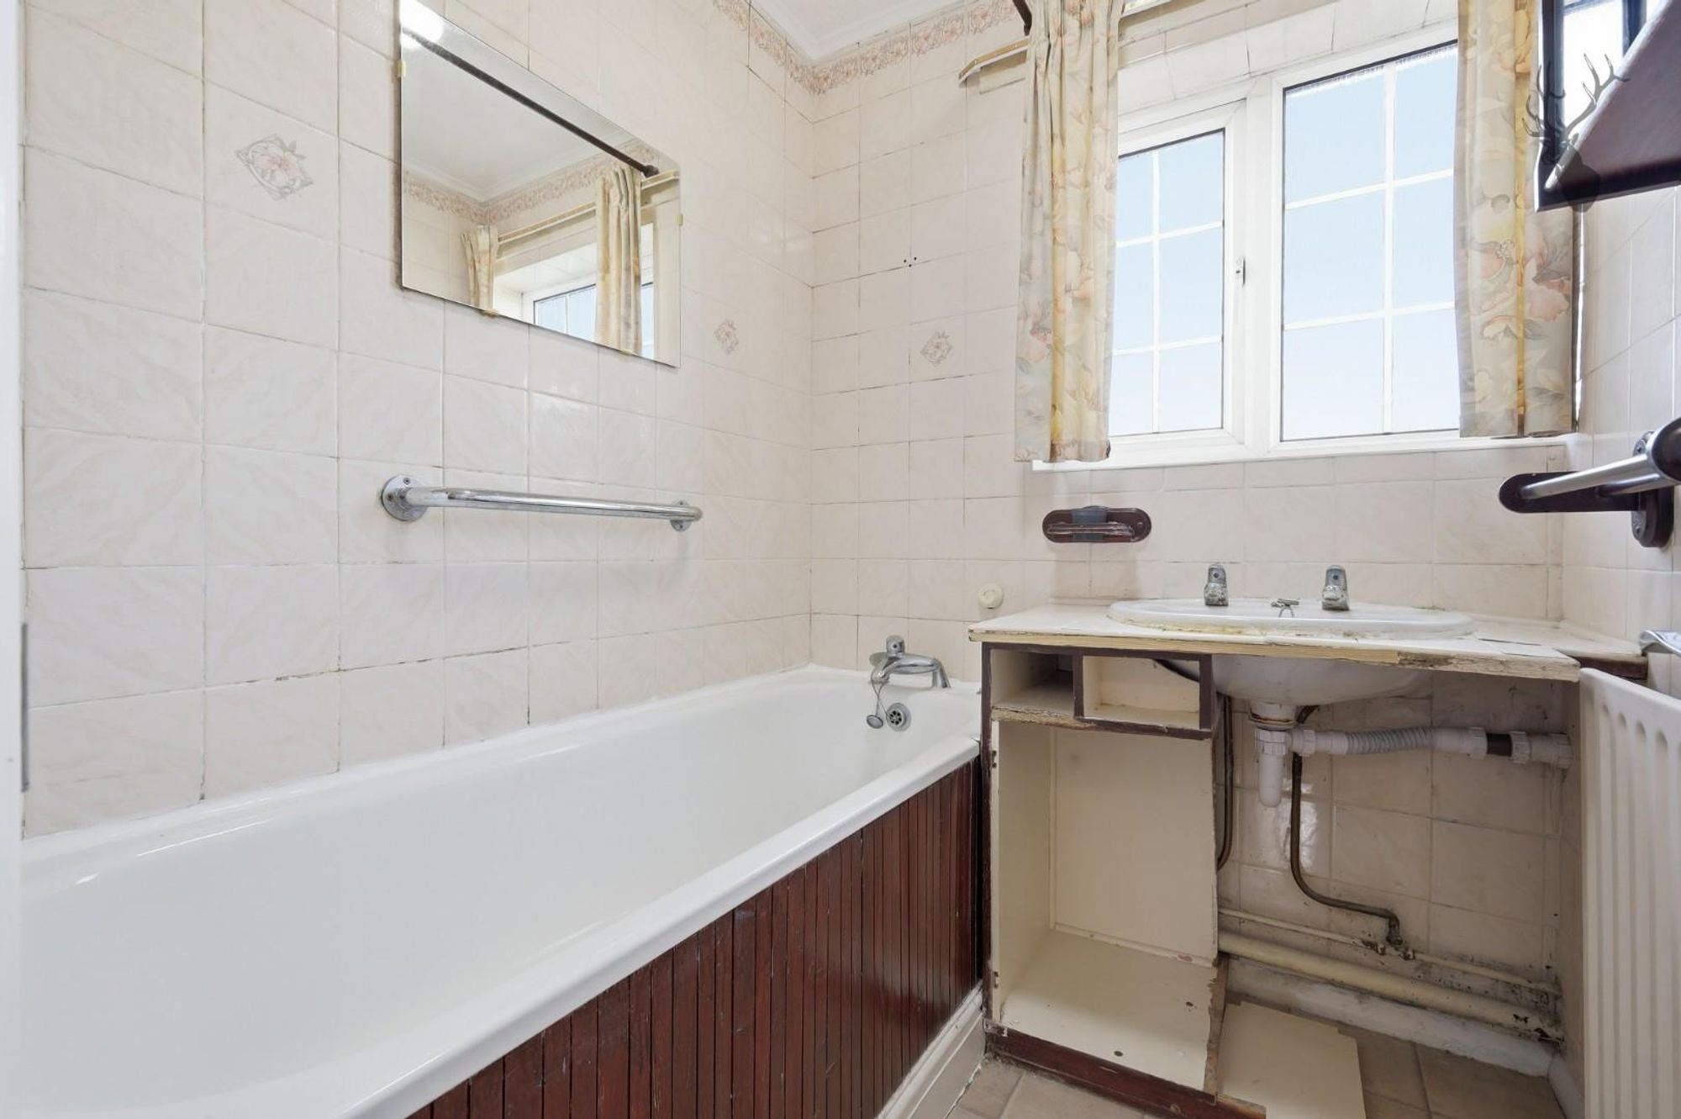
The family bathroom is complemented by a separate WC, a practical feature for busy households. There is also additional storage accessed from the landing.
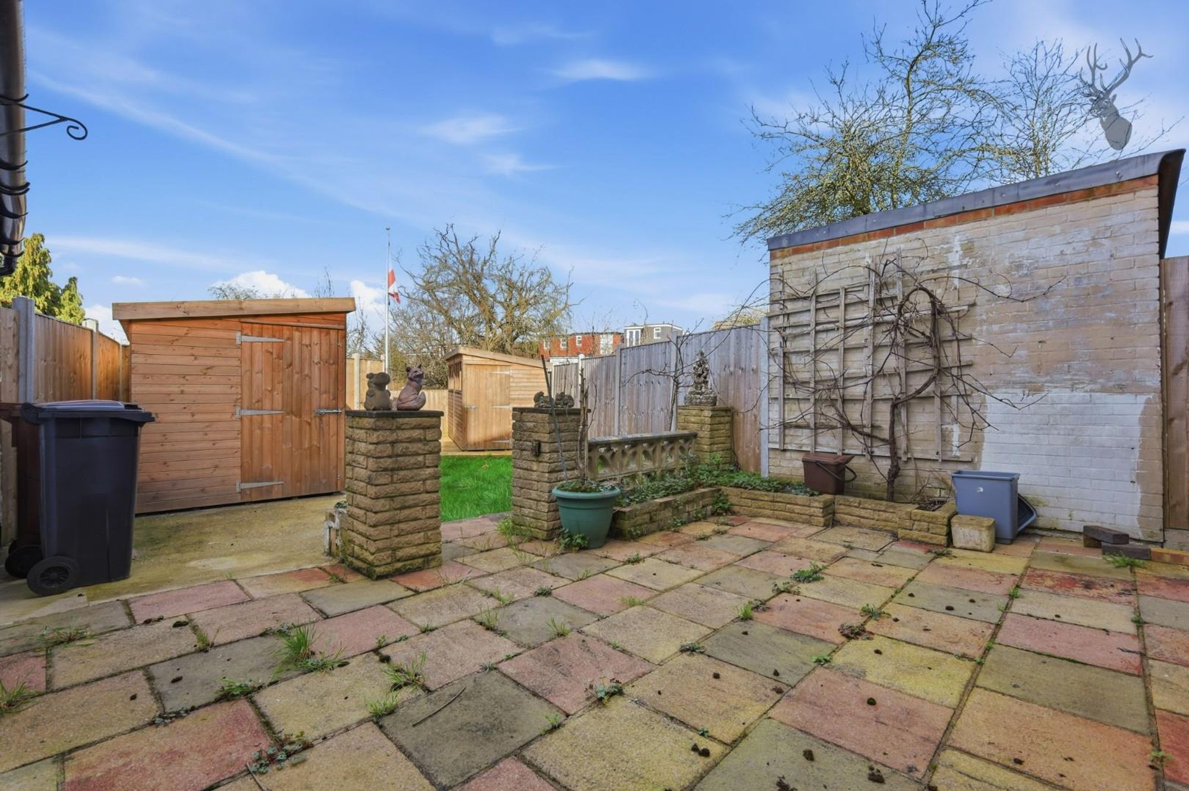
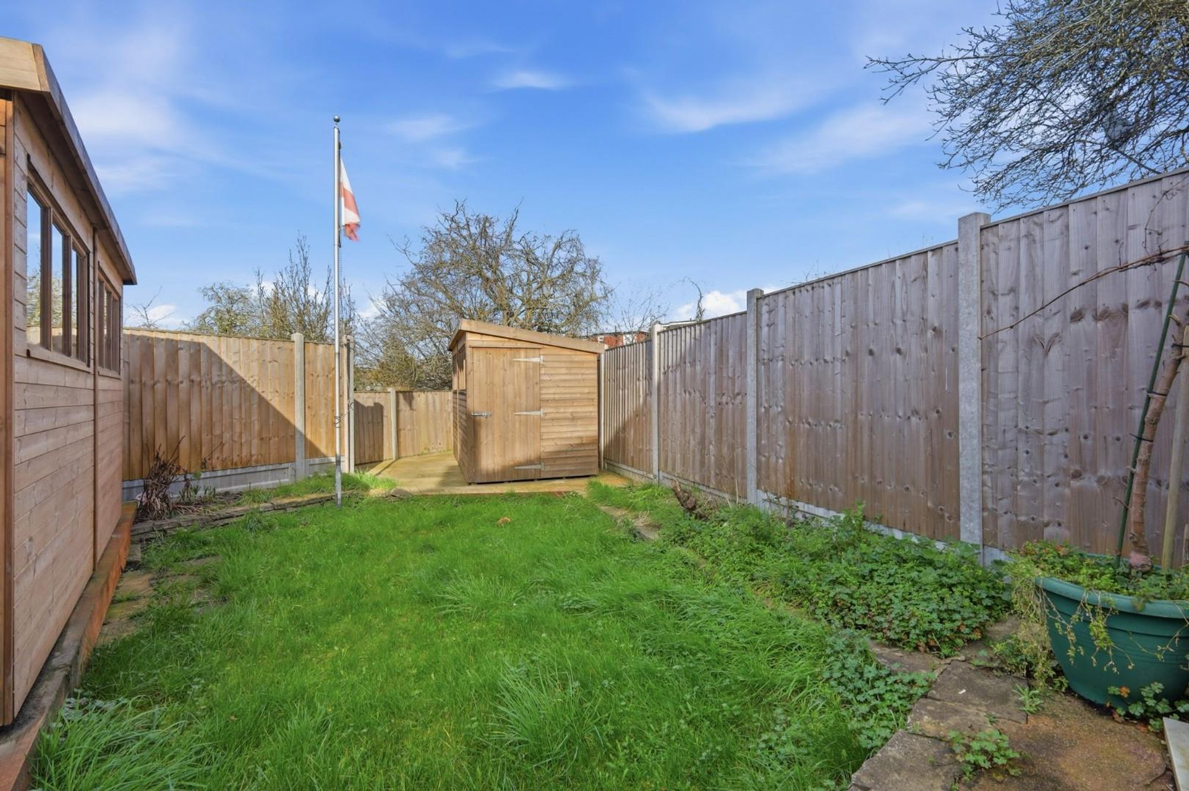
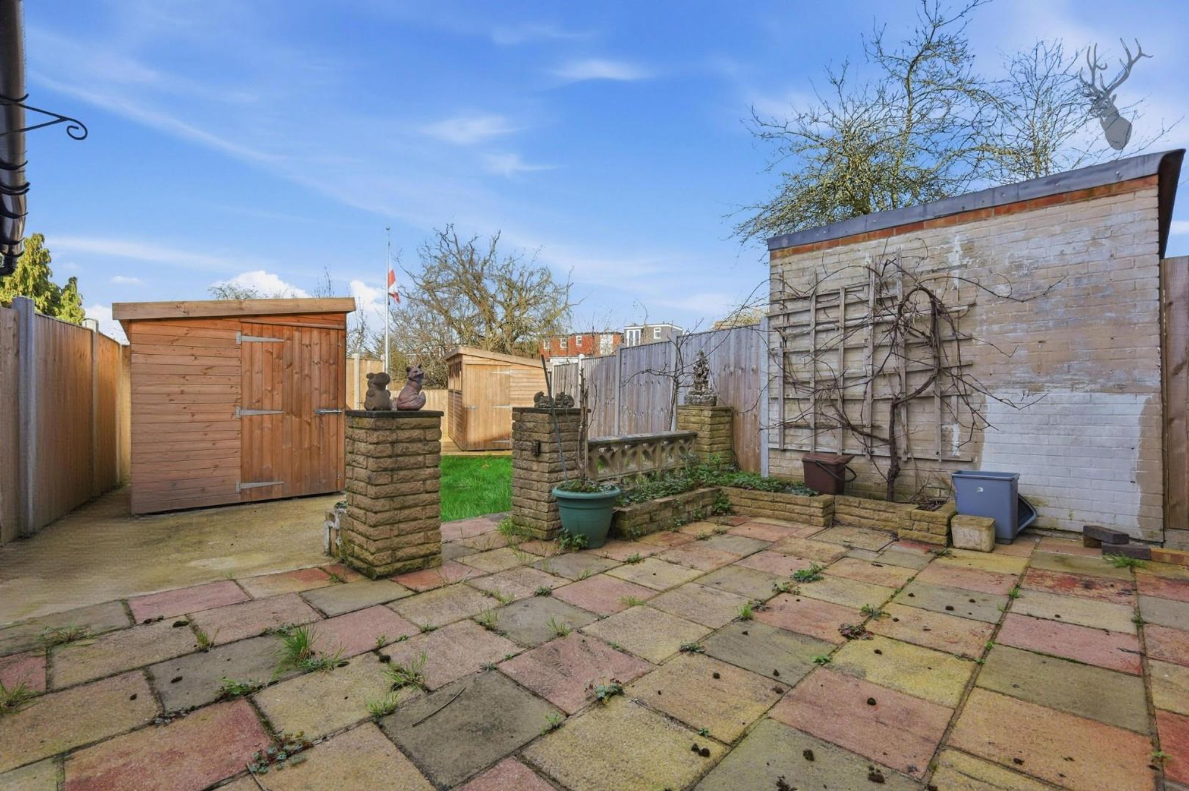
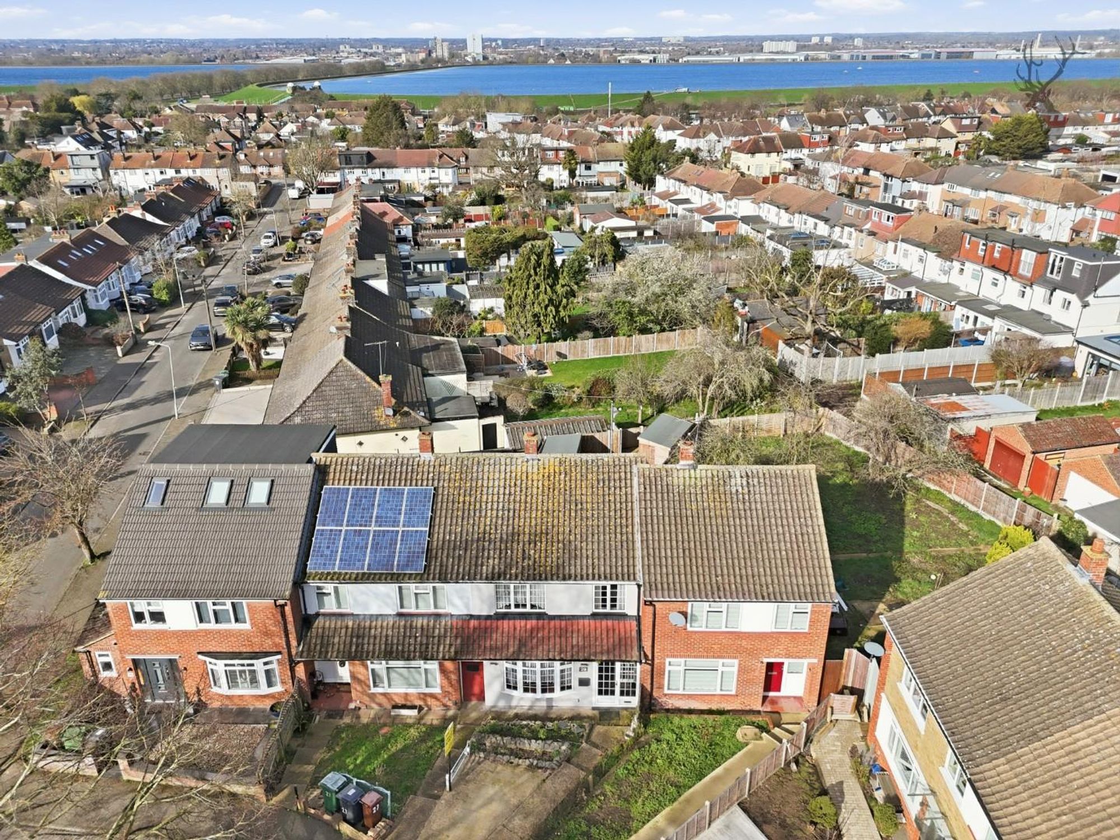
Outside, the rear garden offers a fantastic outdoor space with plenty of scope for landscaping, play areas or entertaining. To the rear of the garden is a detached outbuilding/store, ideal for storage, hobbies or potential workspace
184 Queens Road<br>Buckhurst Hill<br>Essex<br>IG9 5BD