 Tel: 0208 504 9000
Loughton, Essex, IG10
For Sale - Freehold - Guide Price £2,450,000
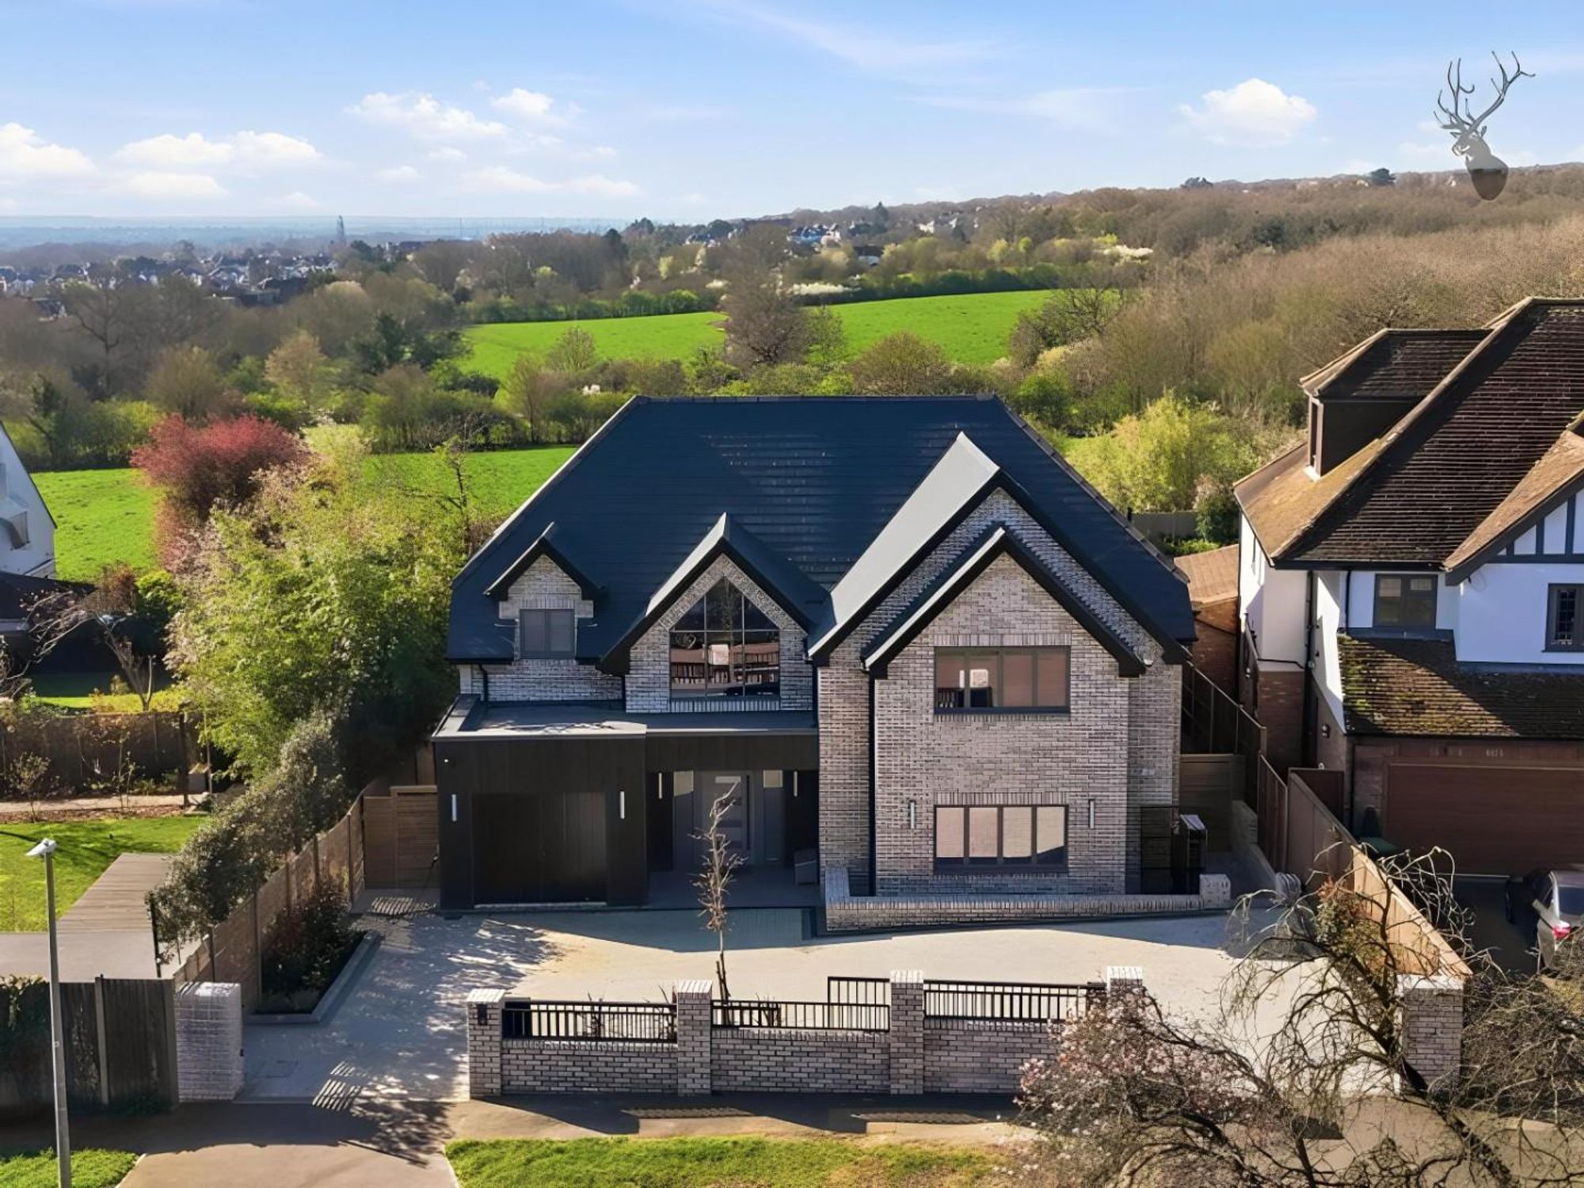
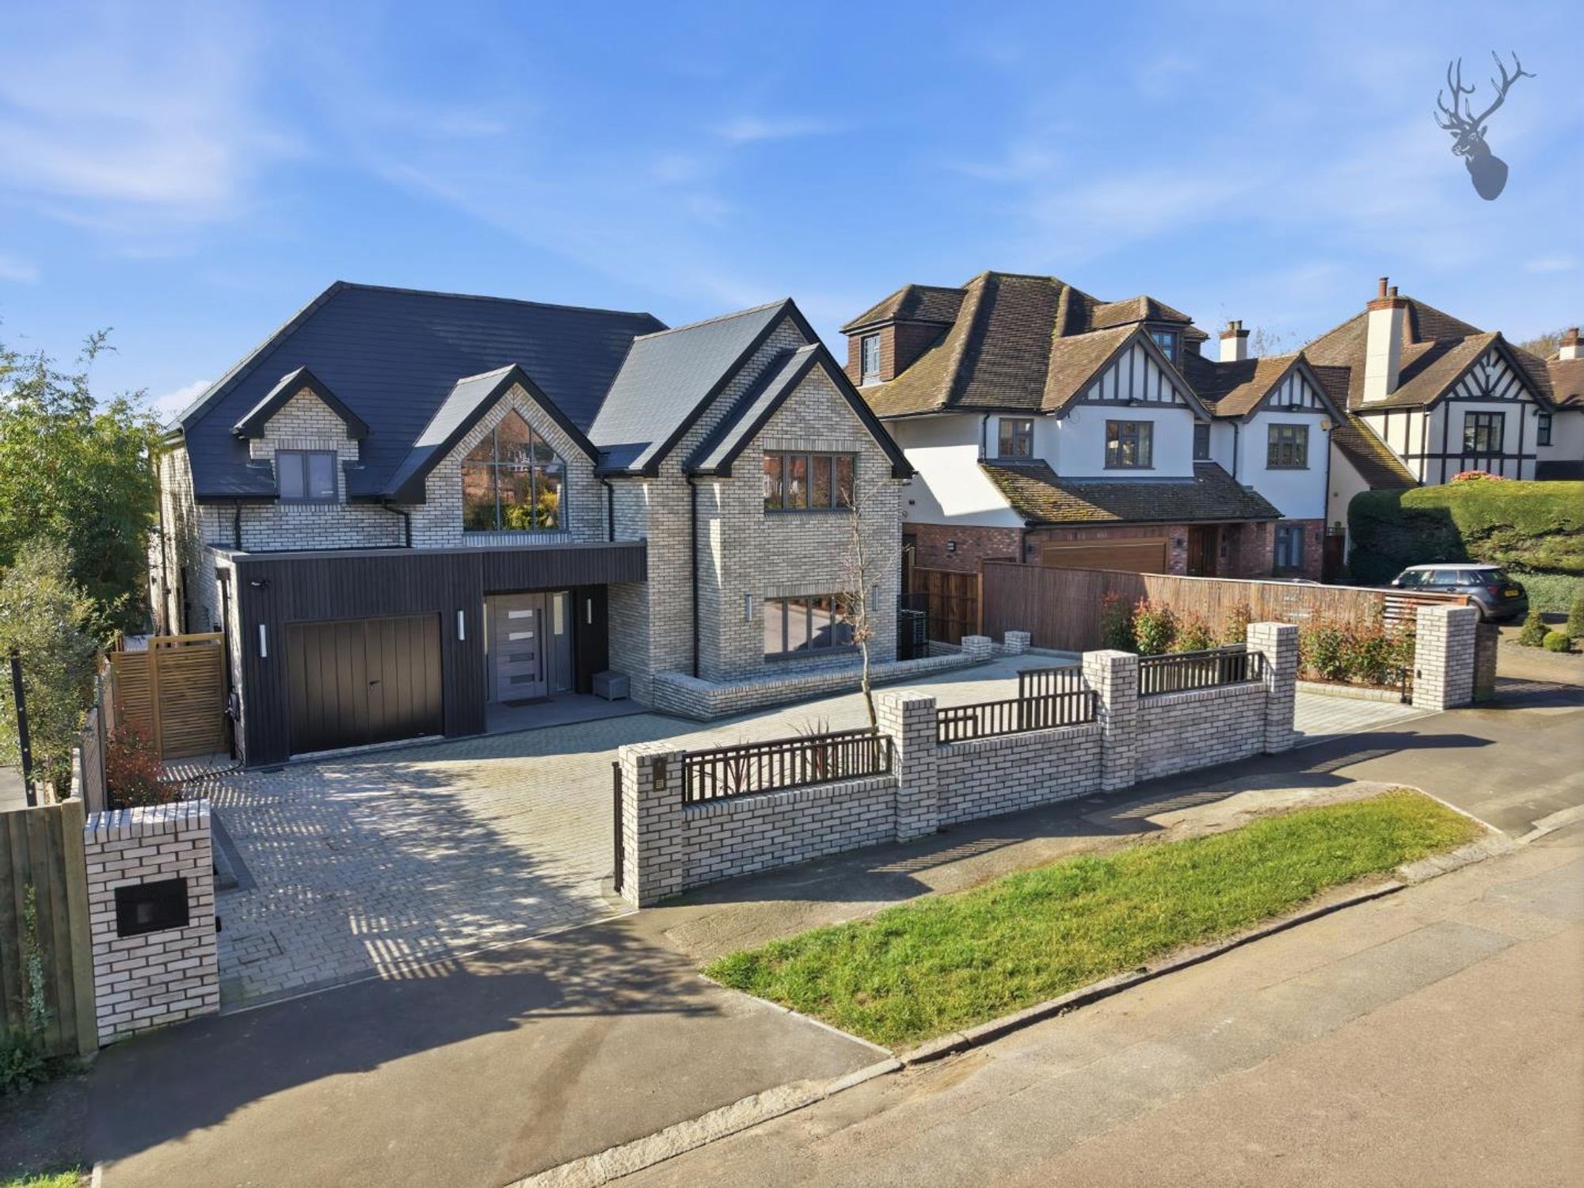
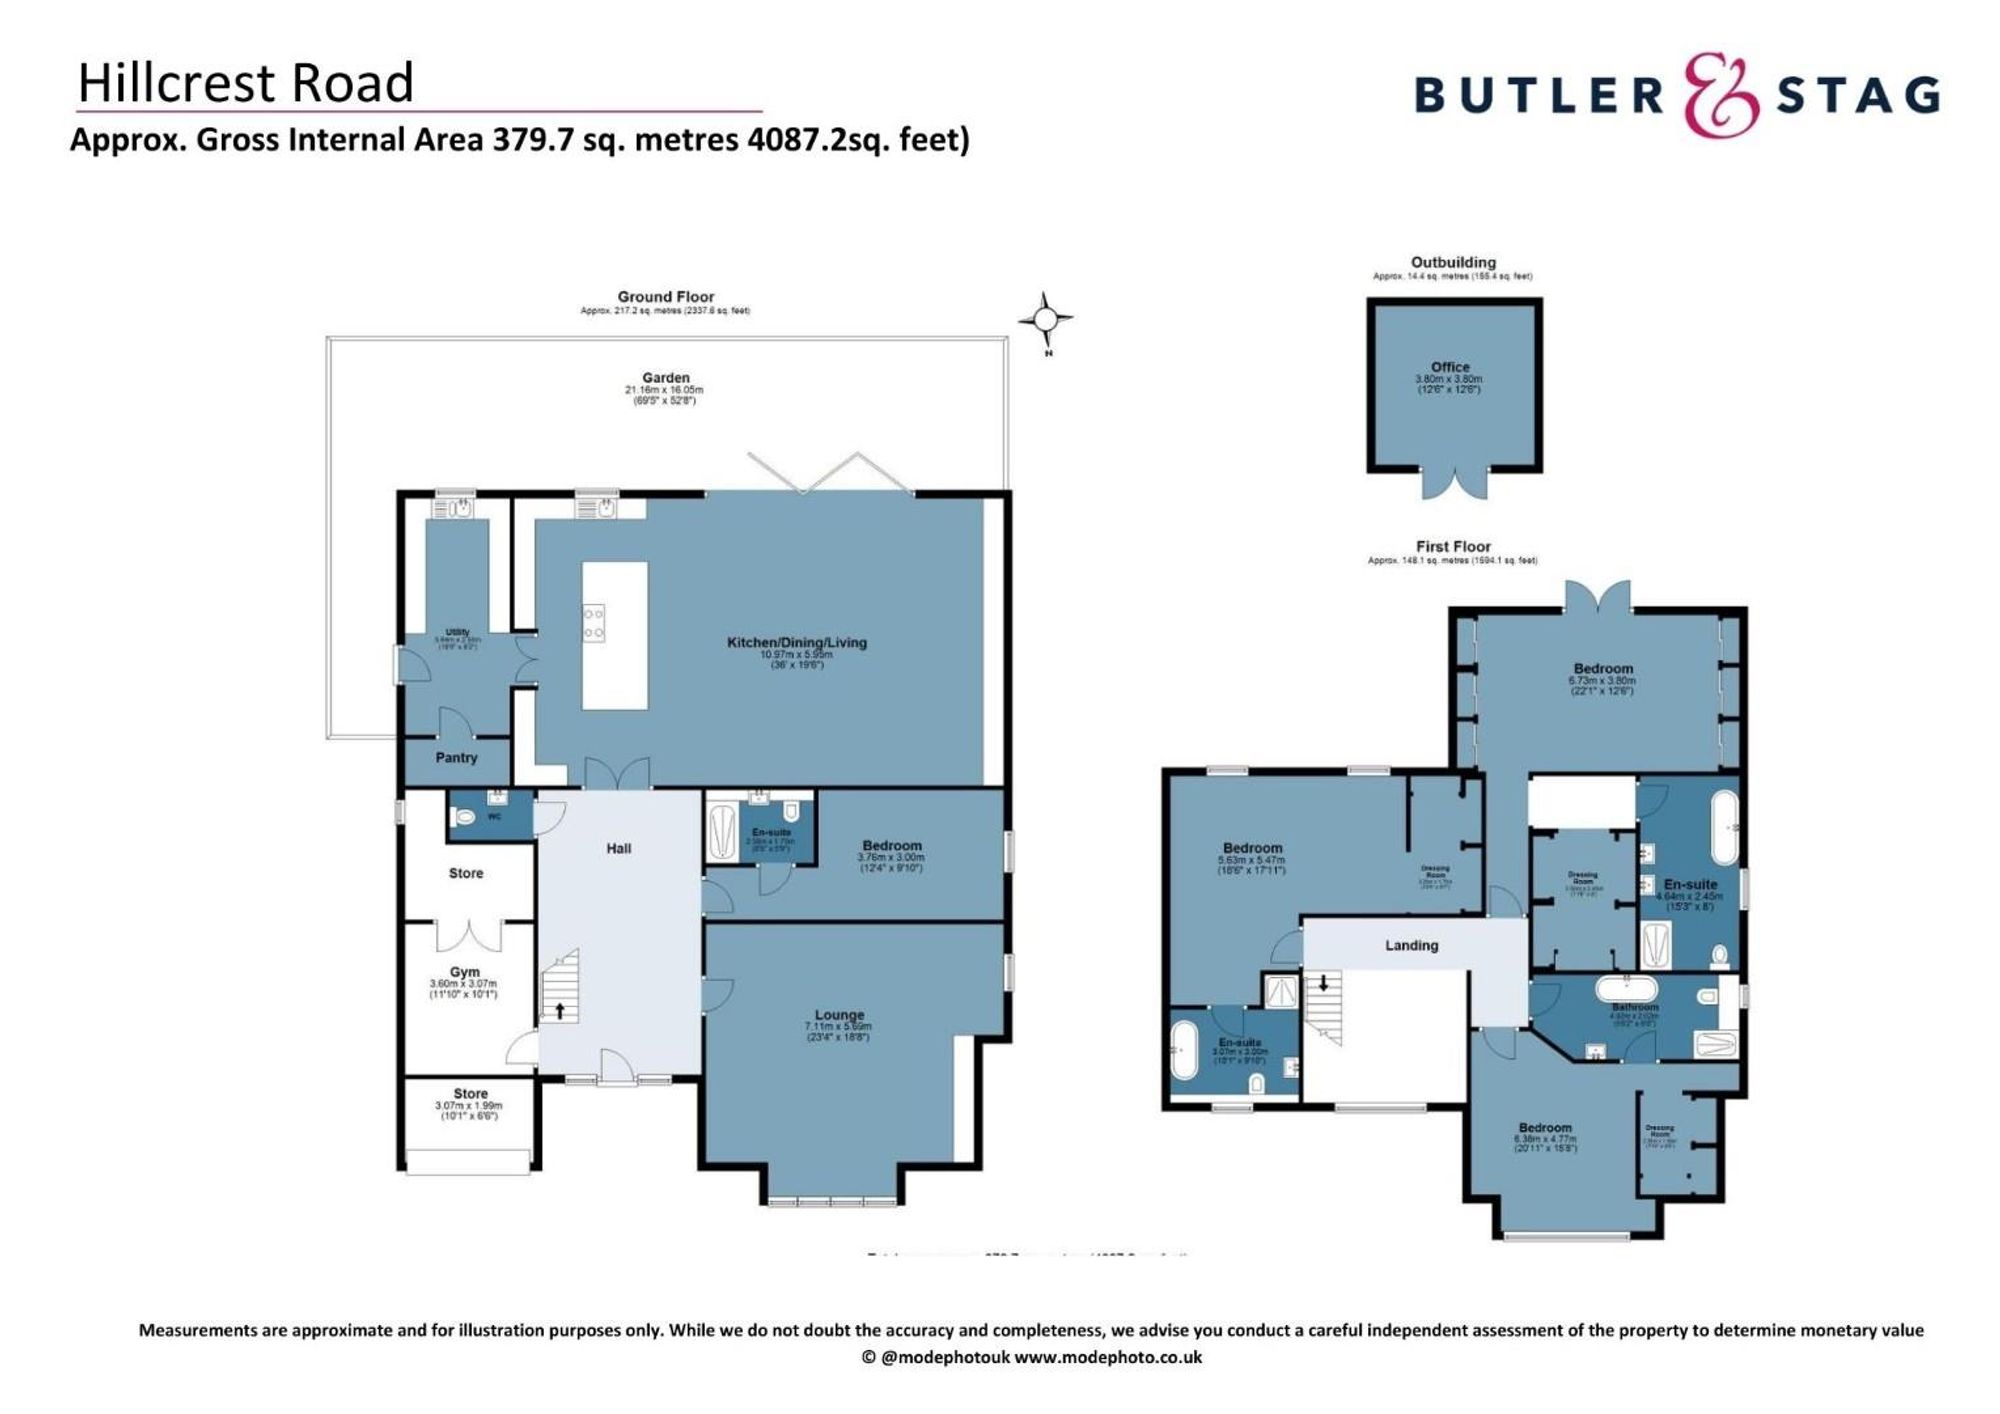
4 Bedrooms, 2 Receptions, 4 Bathrooms, House Detached, Freehold
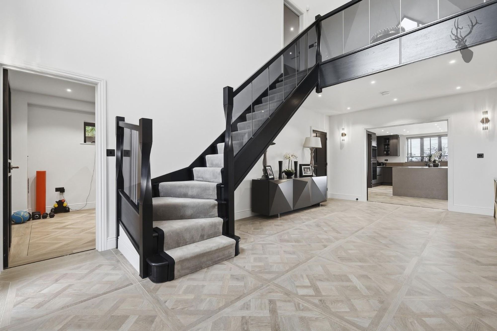
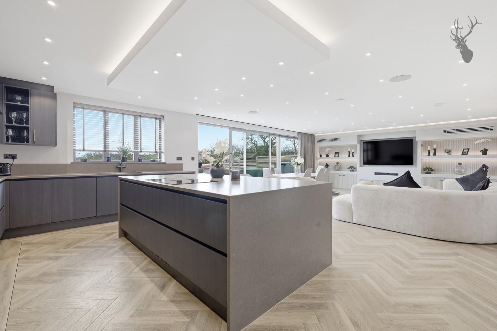
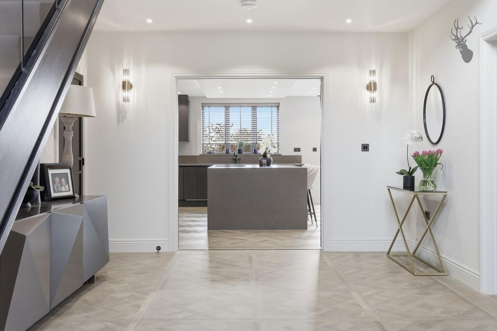
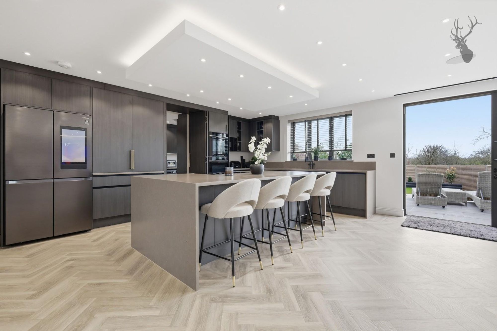
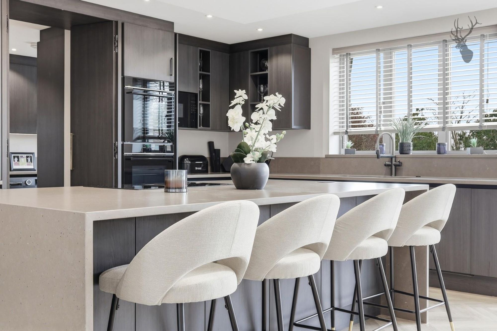
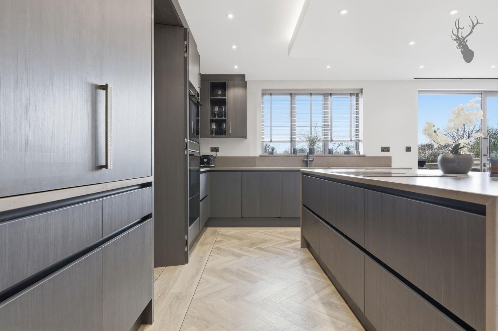
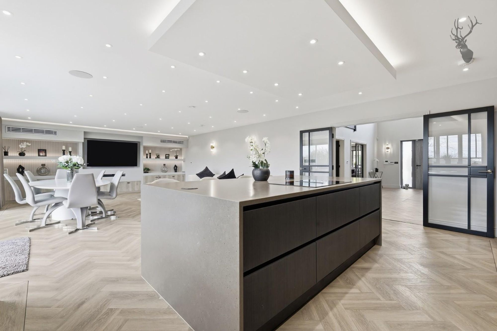
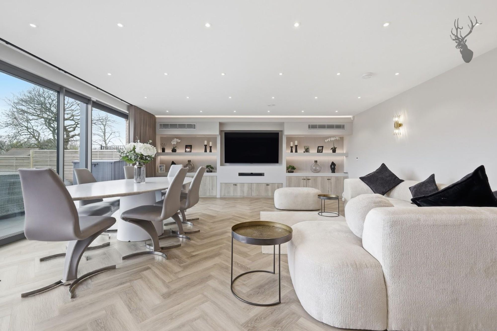
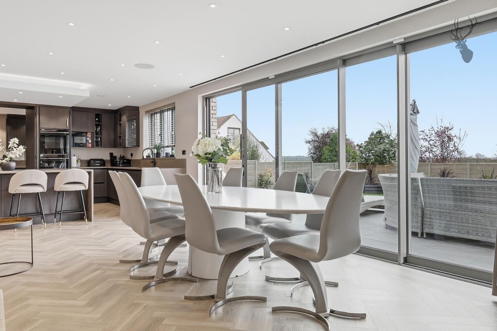
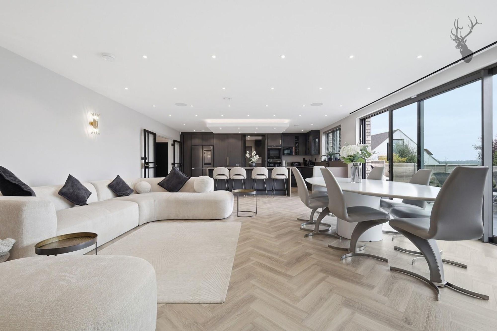
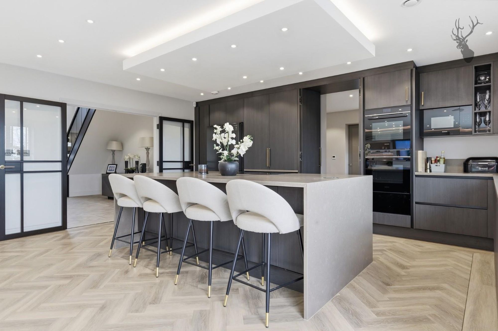
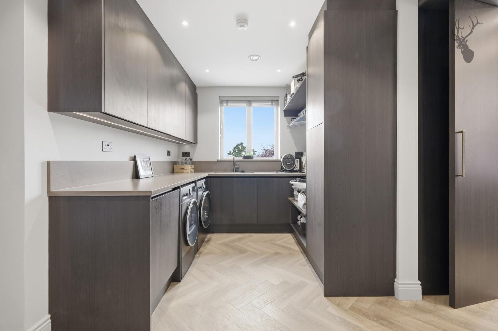
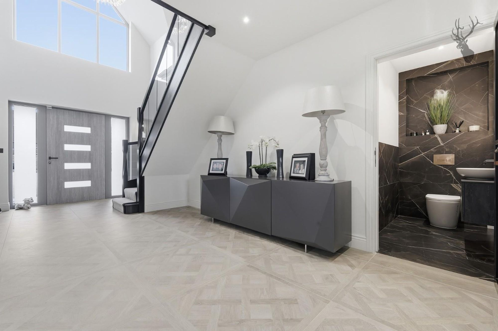
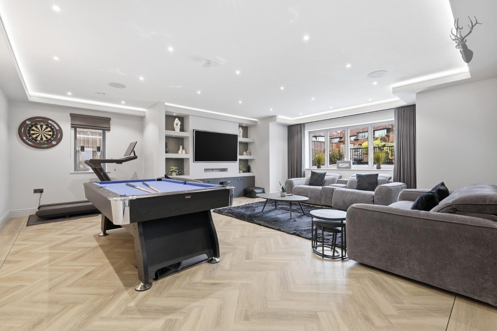
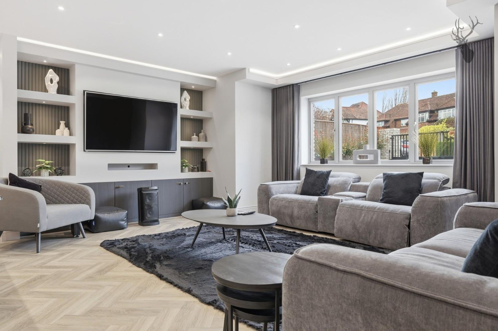
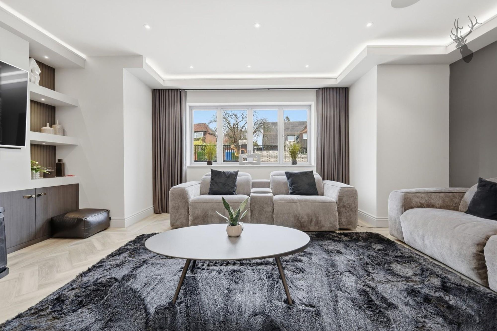
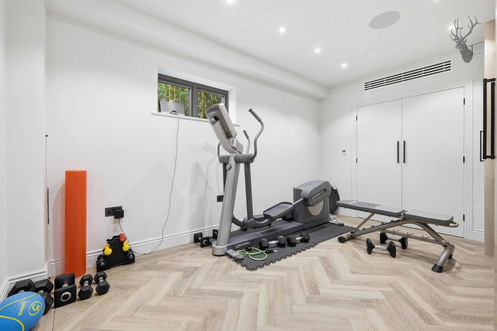
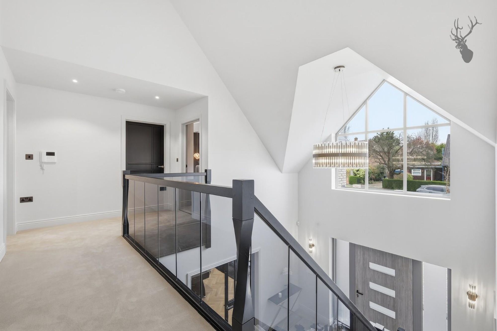
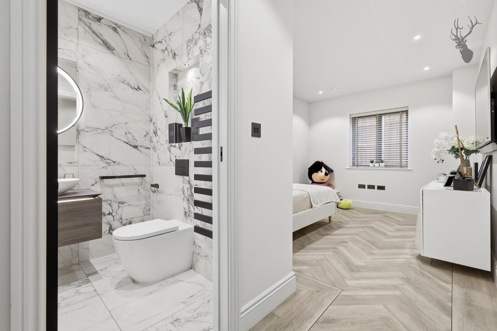
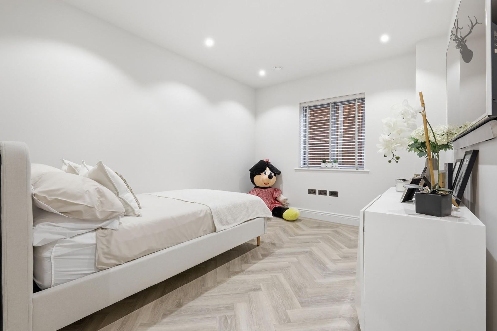
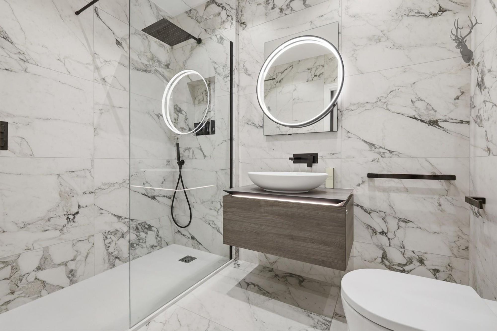
From the moment you step inside, the house features a grand entrance with soaring high ceilings, creating a sense of space and openness. A large, elegant chandelier serves as a striking focal point, adding both light and character to the area. A custom-made high-level window brings in natural light and enhances the contemporary feel of the space, highlighting architectural details and contributing to the overall modern aesthetic. This combination of design elements creates a welcoming, visually impressive entrance that sets the tone for the rest of the home. The heart of the home is by far the outstanding open-plan kitchen, dining and living area, designed for both grand entertaining and relaxed everyday life. Flooded with natural light and opening seamlessly onto the garden, this expansive space combines sleek modern finishes with warm, inviting proportions. A bespoke fitted kitchen flowing with Siemens appliances alongside a large central island is any cooking enthusiasts dream. A separate lounge provides a more intimate retreat, perfect for quieter evenings. Bedroom four also resides within this level which includes an en-suite shower room. Practicality is equally well considered, with a suite of ancillary spaces including a utility room with numerous fitted cupboards, pantry, multiple stores, and even a dedicated gym—ensuring the home functions as beautifully as it looks.
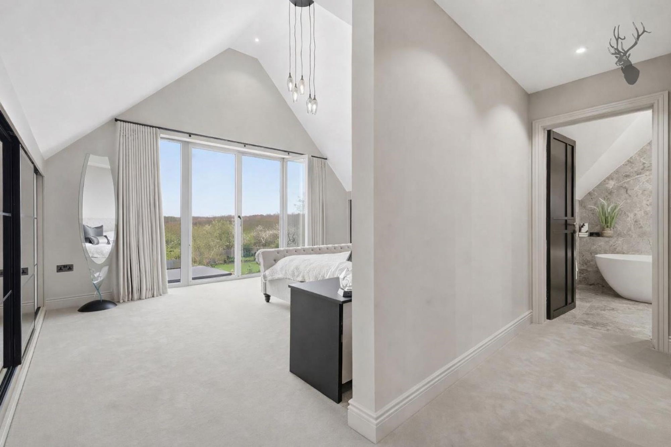
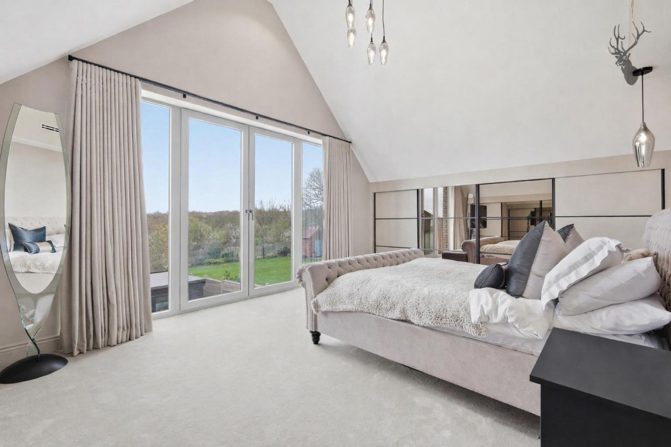
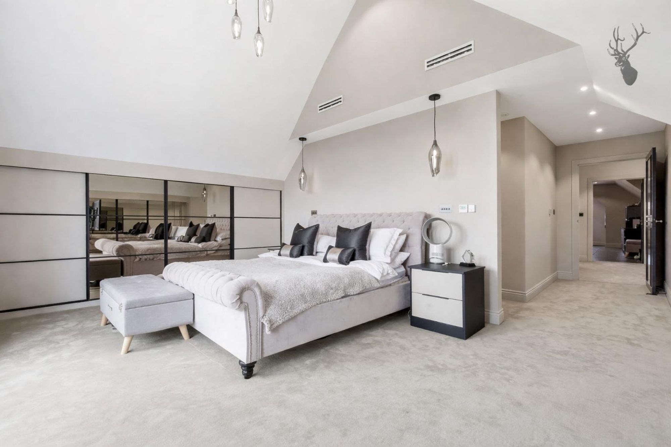
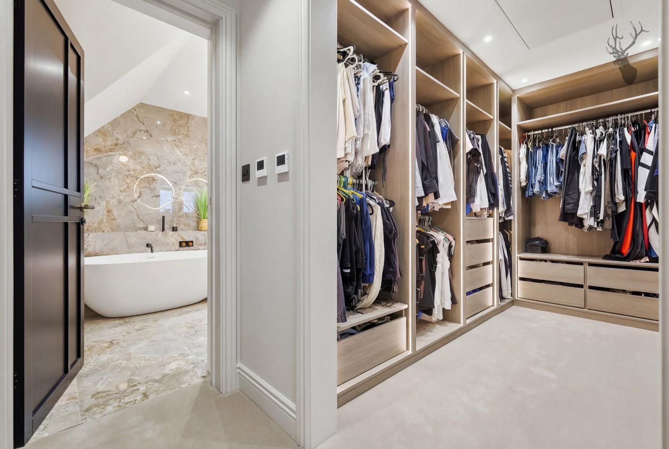
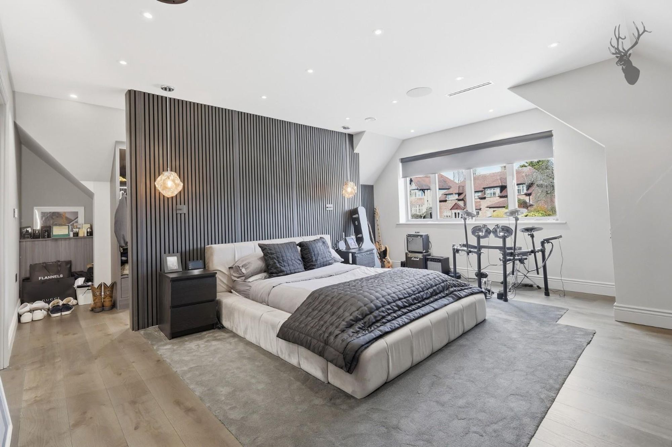
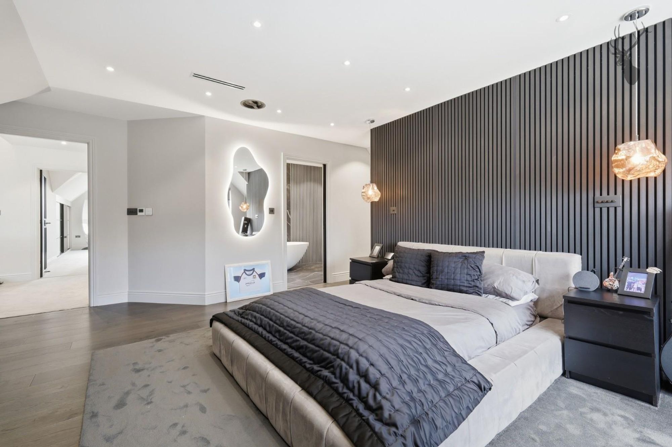
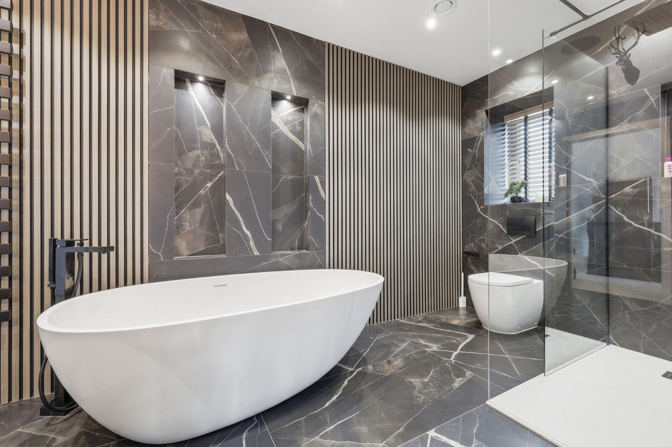
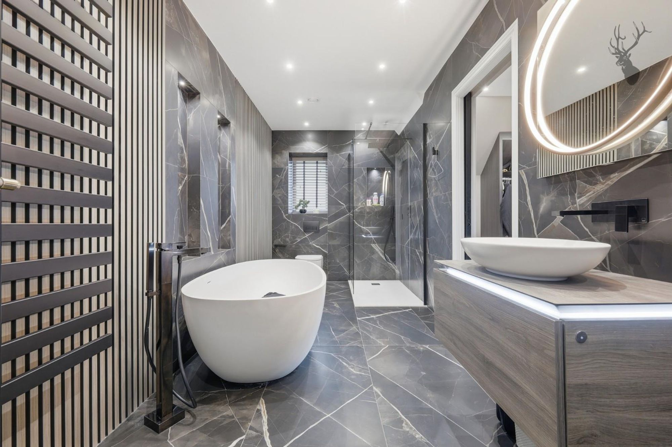
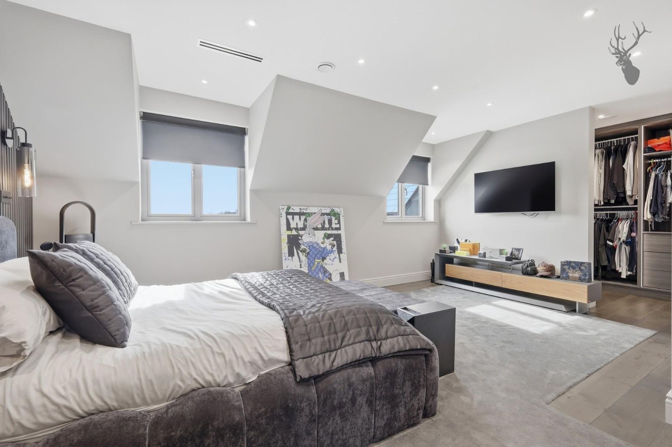
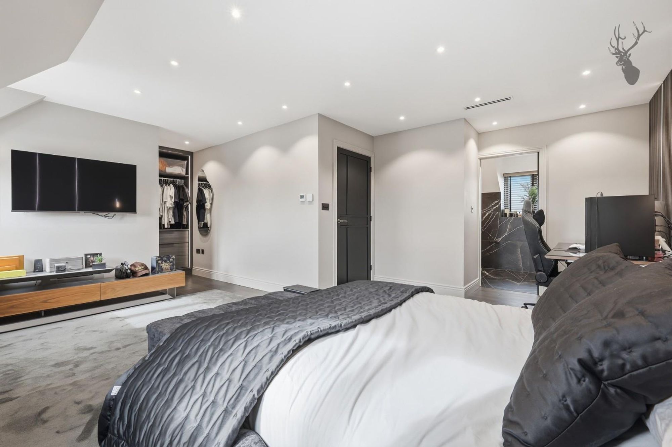
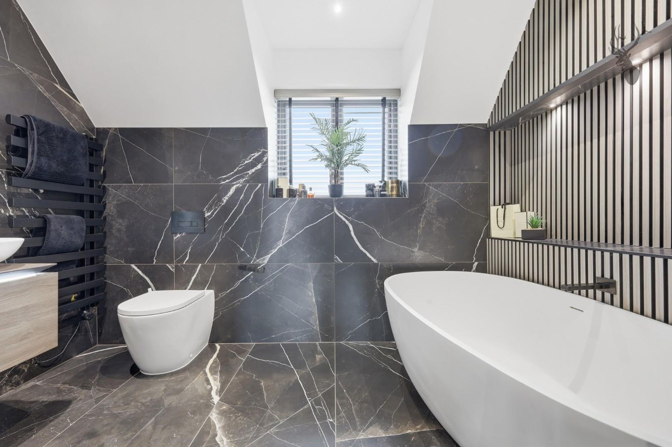
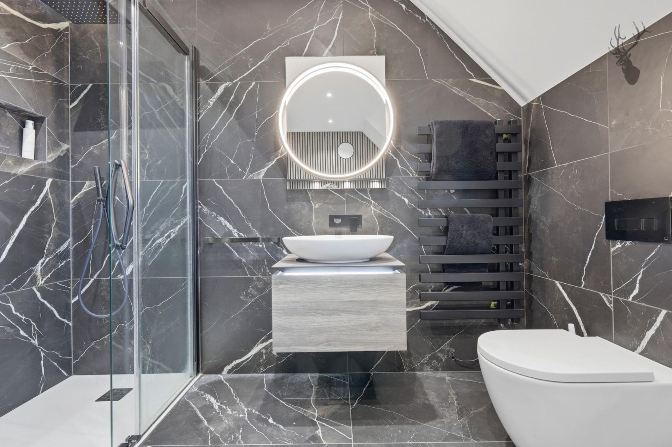
Upstairs, the first floor features a superb collection of generously proportioned bedrooms, each benefiting from en-suite bathrooms and dressing areas. The principal suite is particularly striking, complete with doors that open onto a Juliet balcony, offering uninterrupted views of the surrounding open fields—a true private sanctuary. The additional bedrooms are thoughtfully arranged around a central landing, providing both privacy and comfort for family and guests alike.
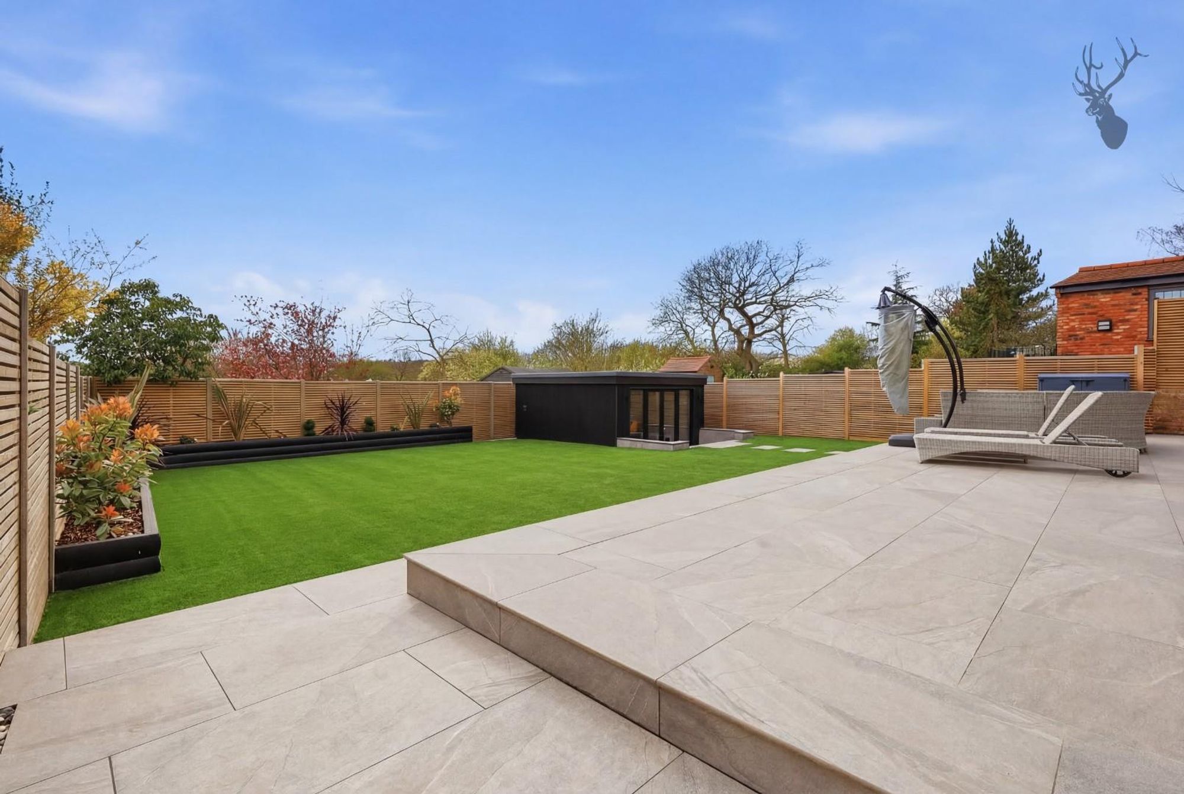
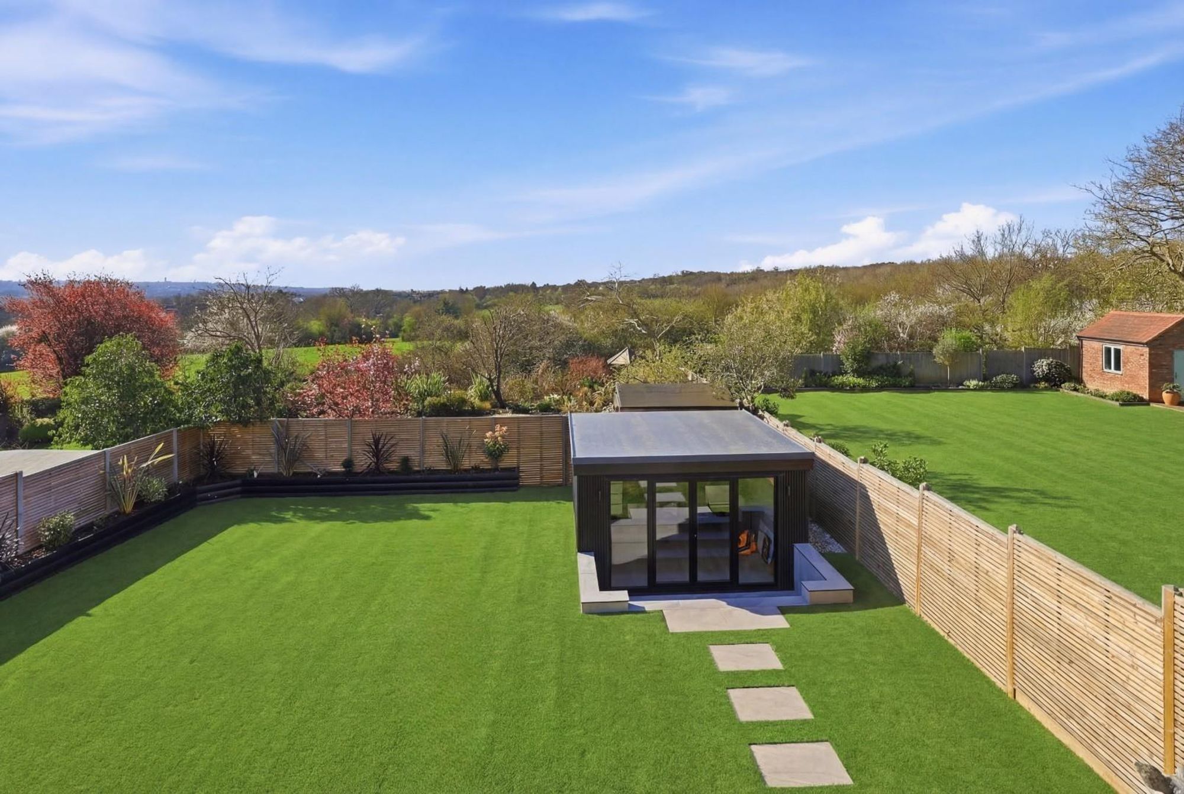
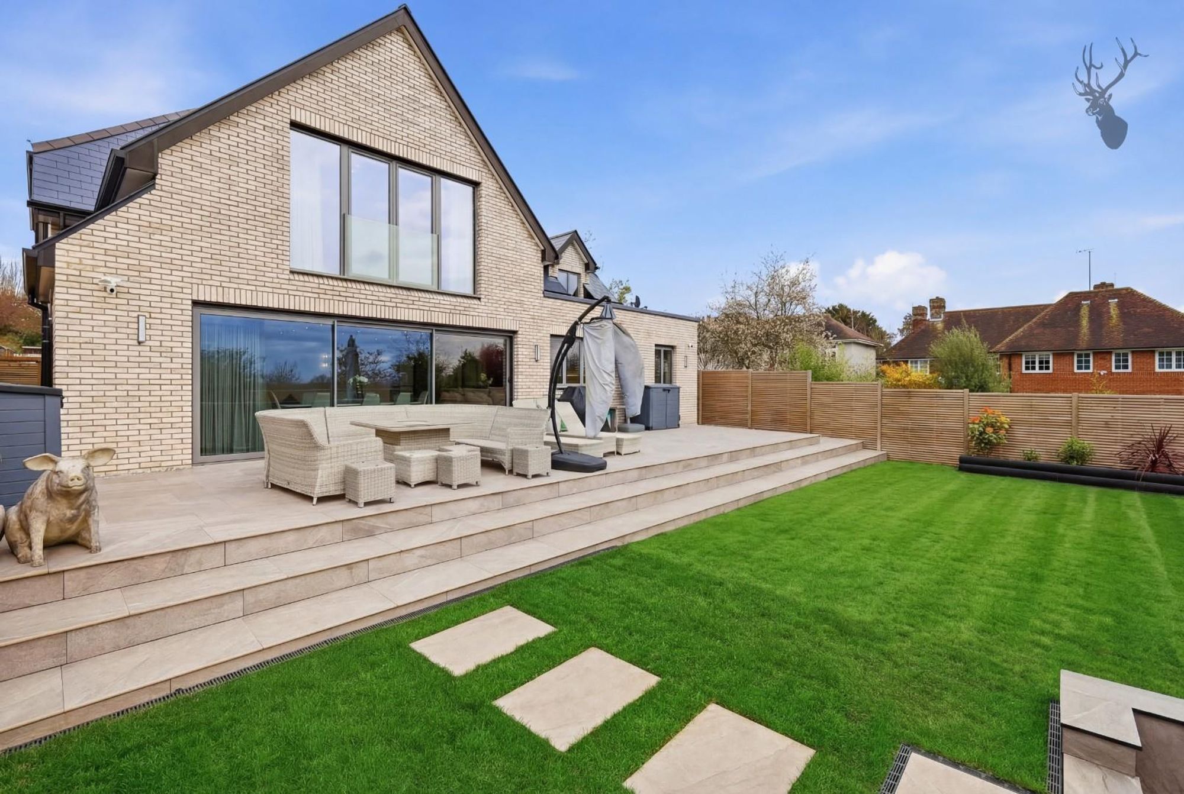
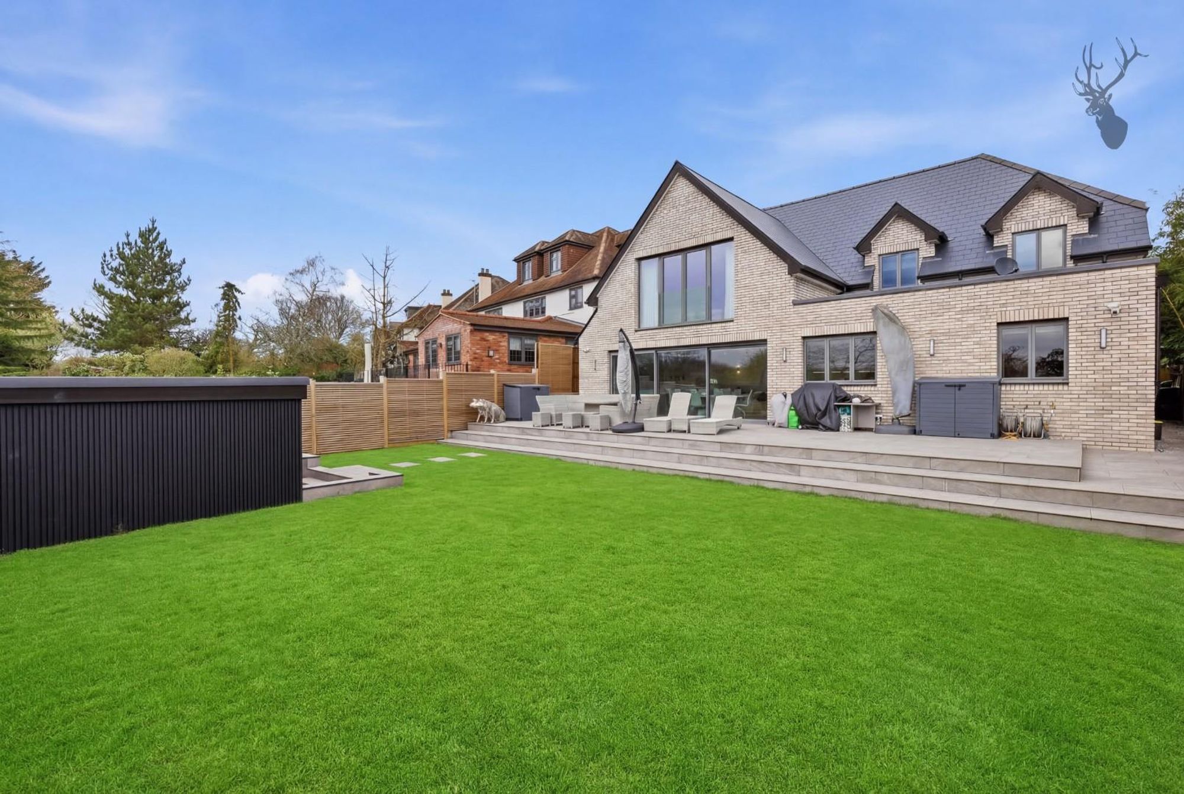
Outside, the expansive South facing garden provides a tranquil backdrop, ideal for outdoor entertaining or simply enjoying the peace and privacy of the setting. In the foreground, a spacious tiled patio area in neutral tones provides a smooth transition from the house to the garden which is then met with a large, neatly maintained lawn stretches across the centre, bordered by light wooden fencing that creates a sense of privacy and uniformity. Along the left side, raised black planters contain a mix of shrubs and small trees, adding colour and texture to the space.
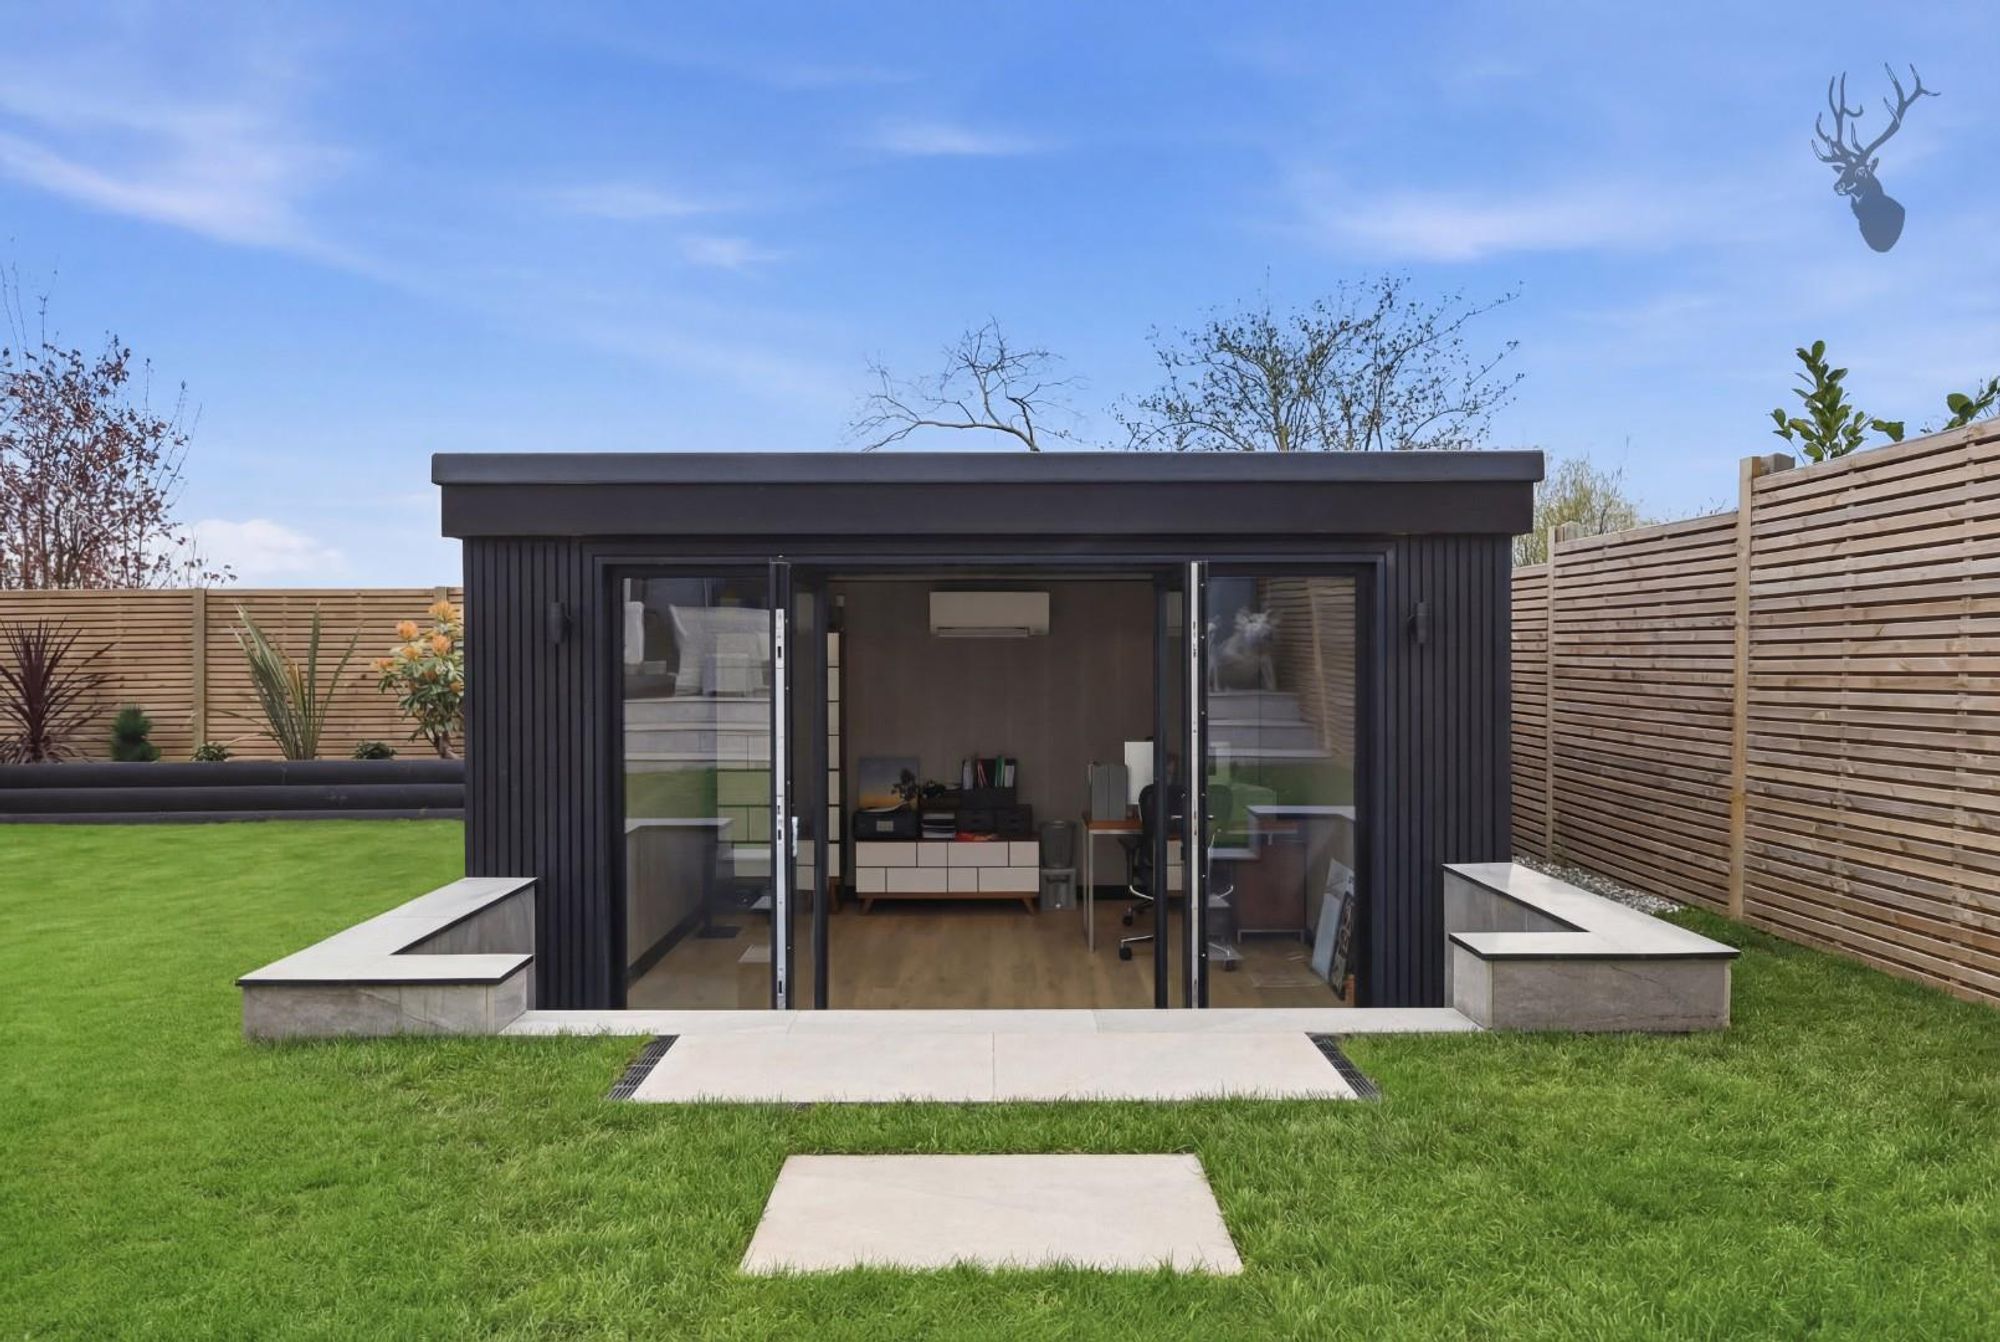
At the far end of the garden sits a sleek, dark garden room with large glass doors & air conditioning, further enhancing the property which is ideal as a home office, studio, or creative space—perfect for modern, flexible lifestyles.
This is a home of rare quality and distinction—where space, style, and sophistication come together to create an exceptional living experience.
184 Queens Road<br>Buckhurst Hill<br>Essex<br>IG9 5BD