 Tel: 020 8102 1236
Bow East, E3
For Sale - Leasehold - £250,000
1 Bedroom, 1 Reception, 1 Bathroom, Apartment, Leasehold
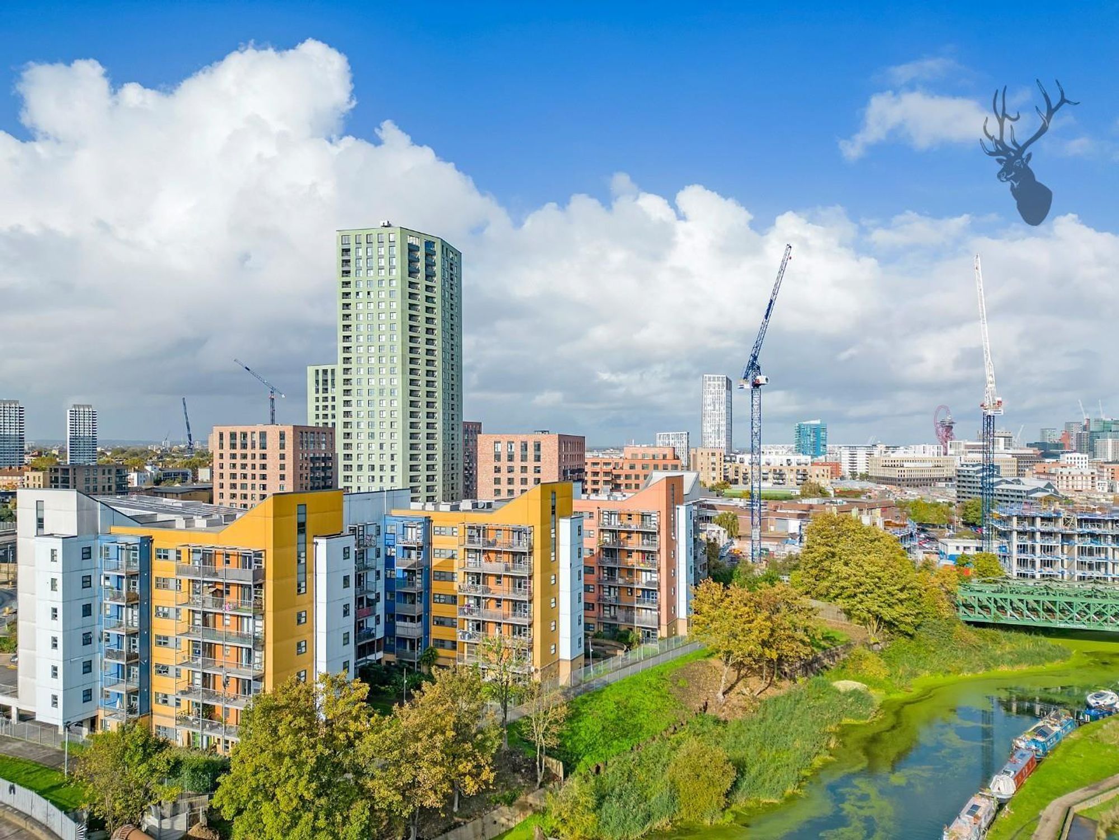
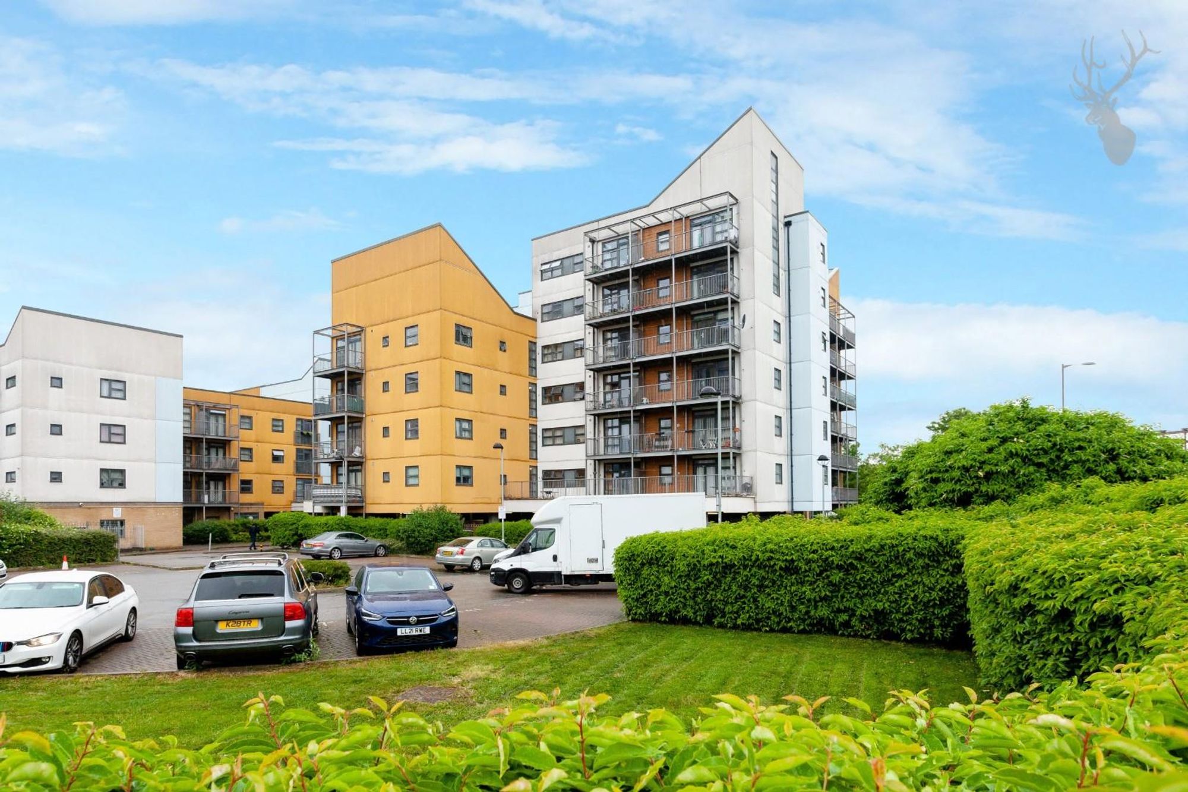
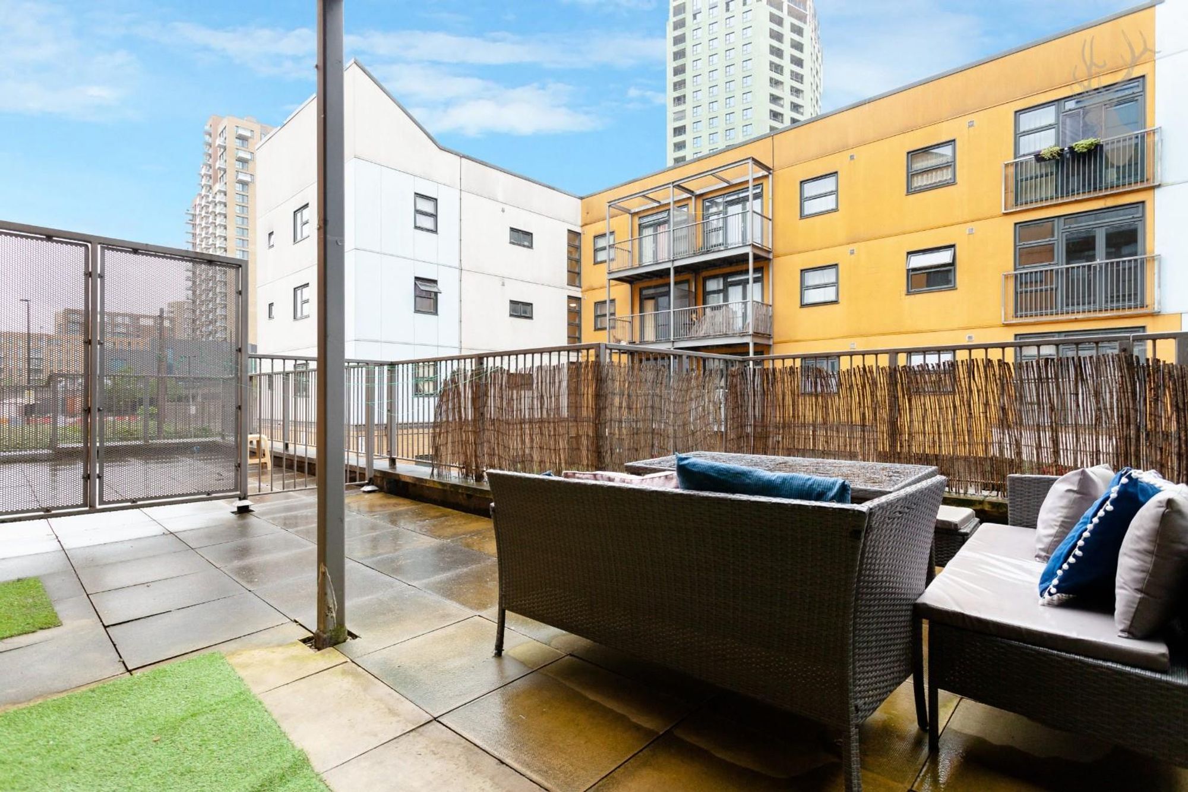
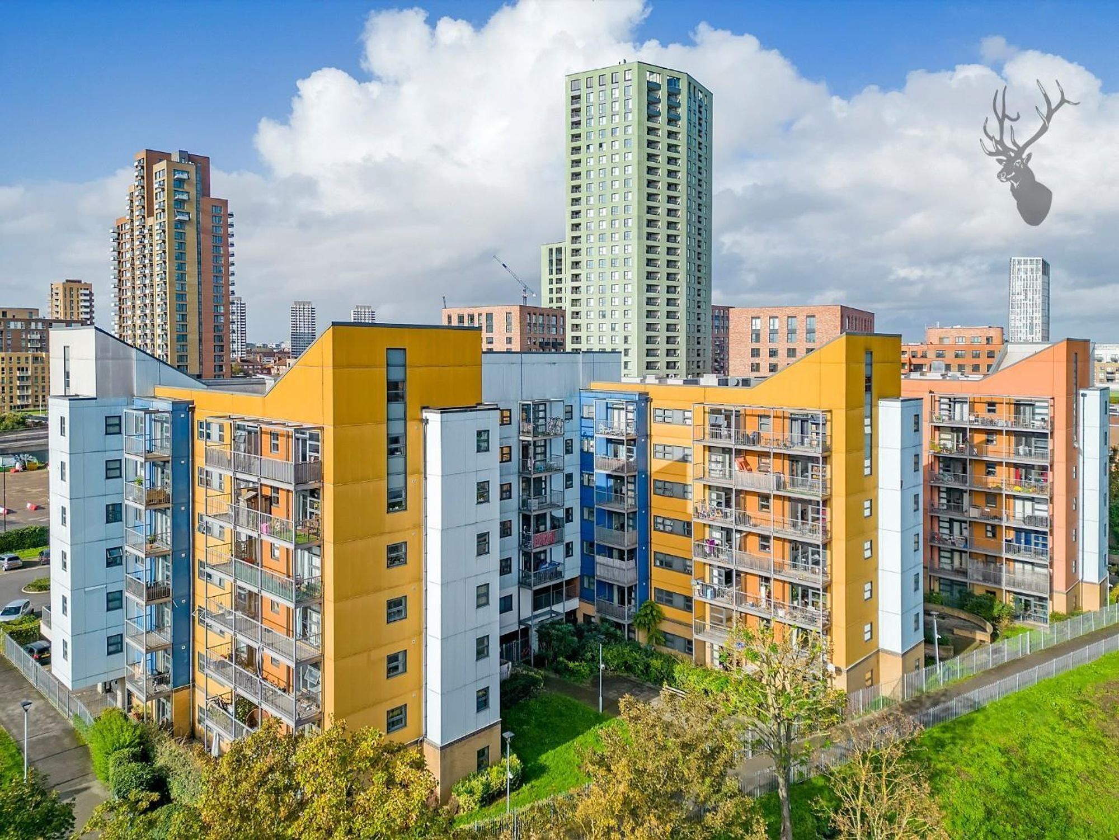
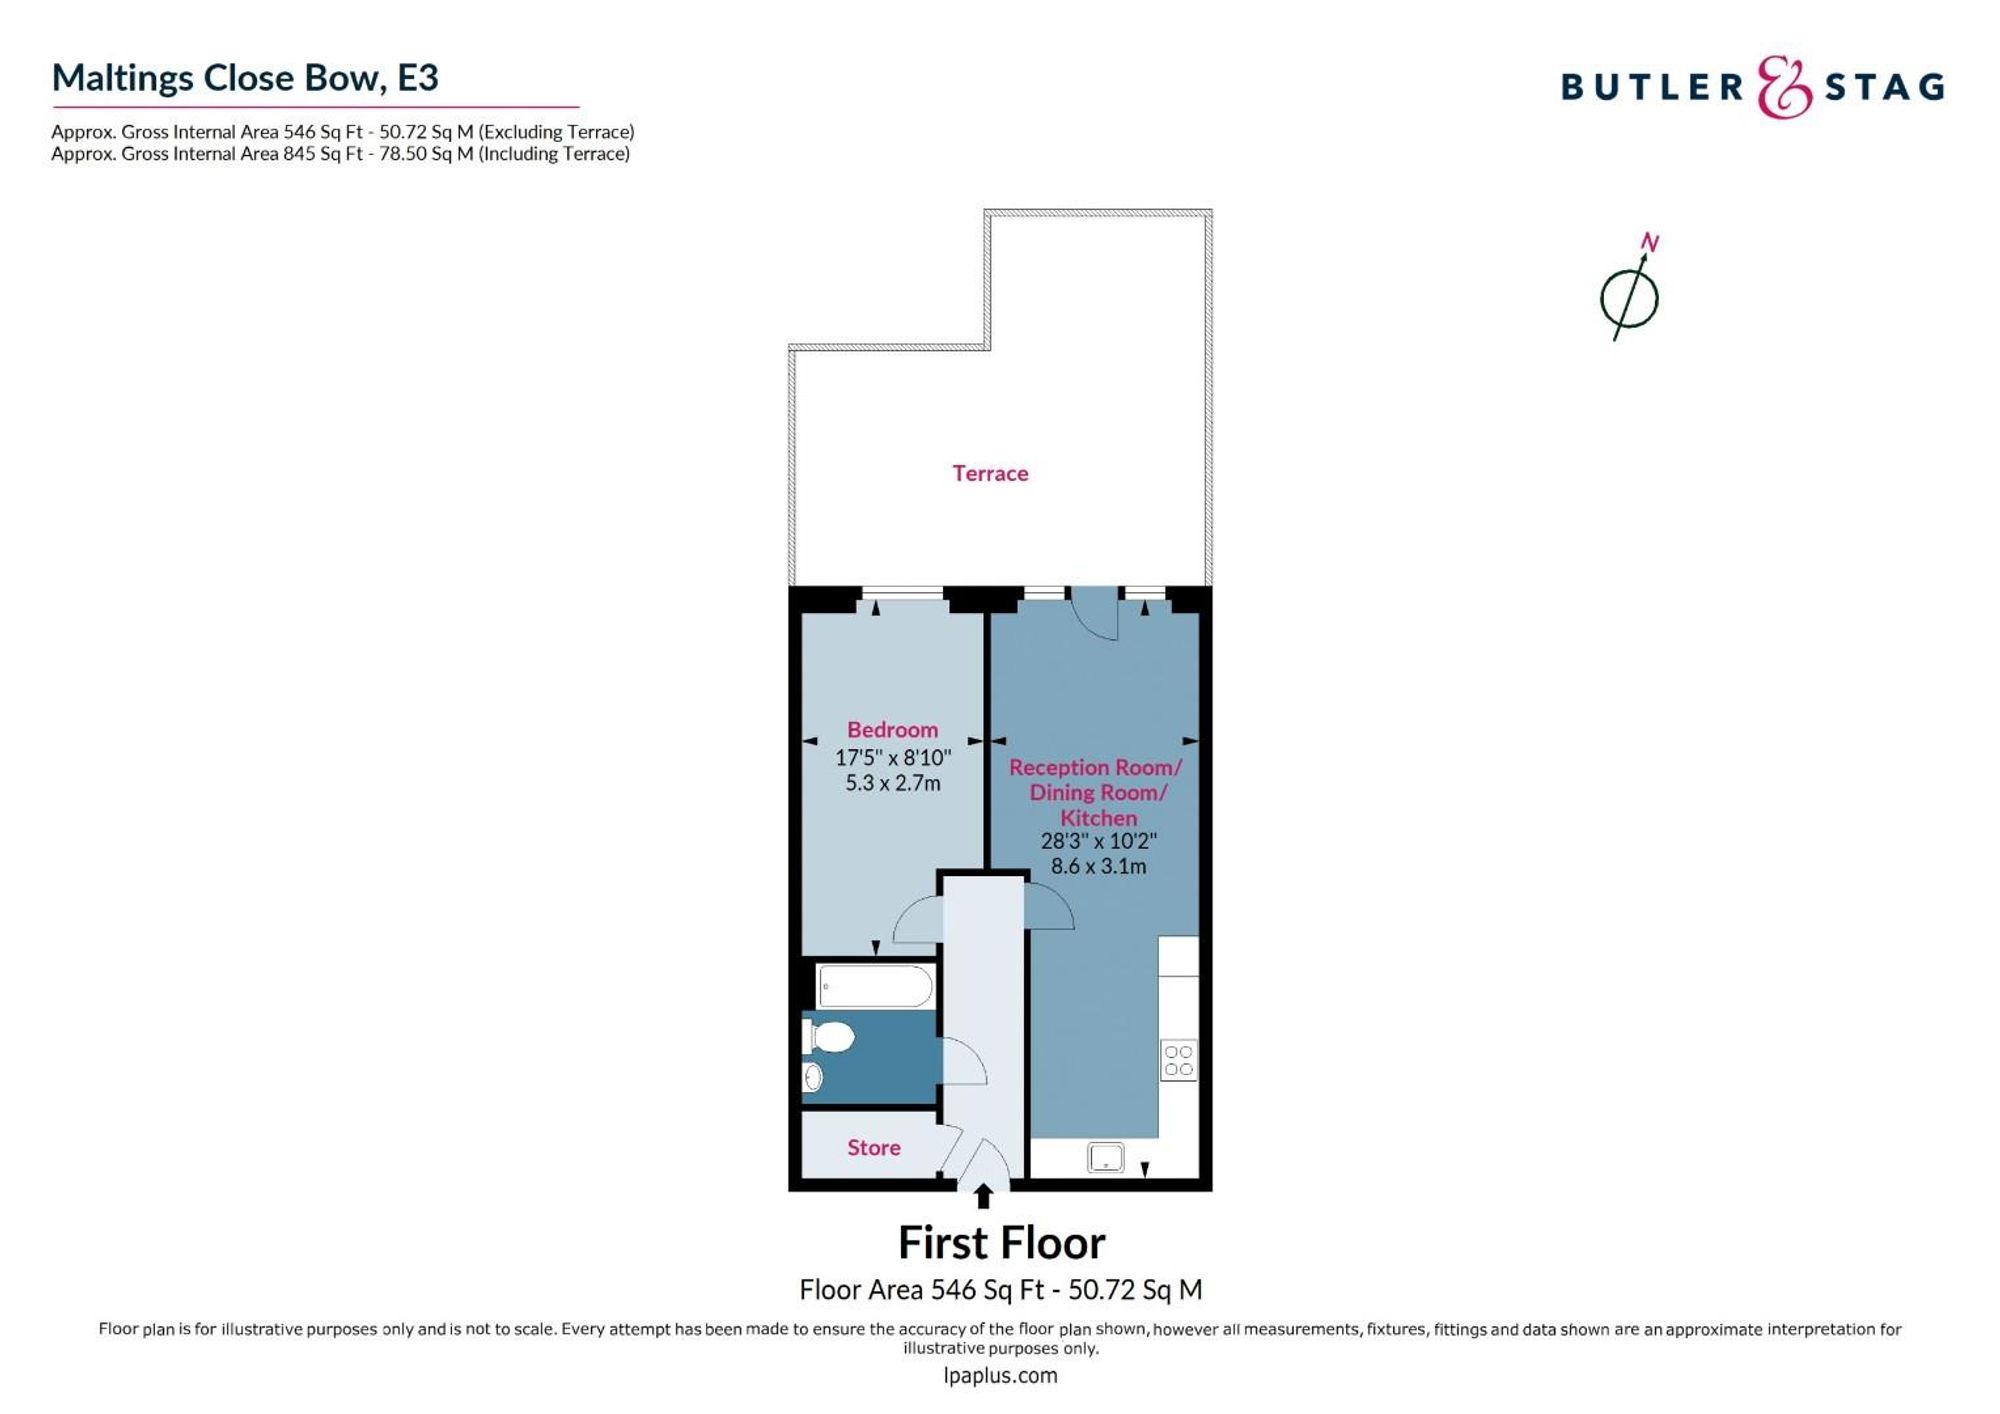
Price Guide £250,000 - £275,000 Escape to your own urban sanctuary in this exceptional one bedroom apartment boasting an expansive private roof terrace within the waterside development that is Maltings Close. It's an ideal choice for those seeking an urban retreat in the heart of East London.
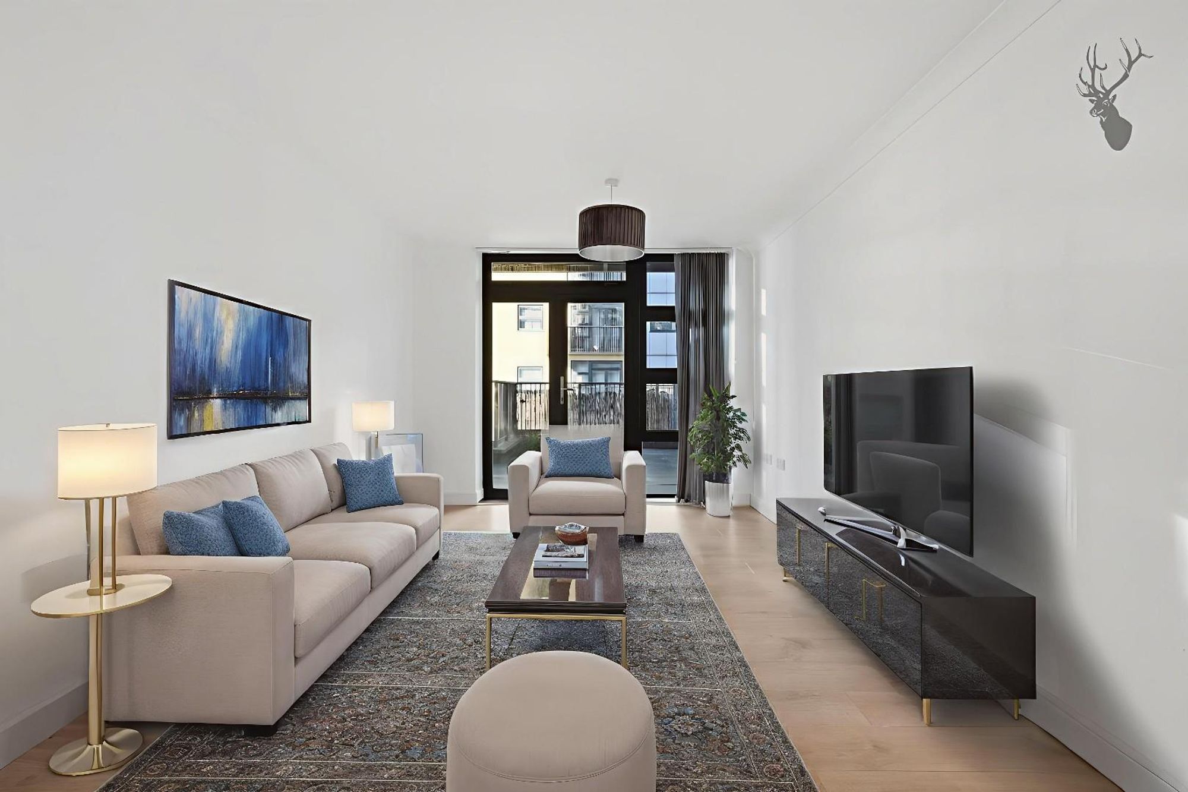
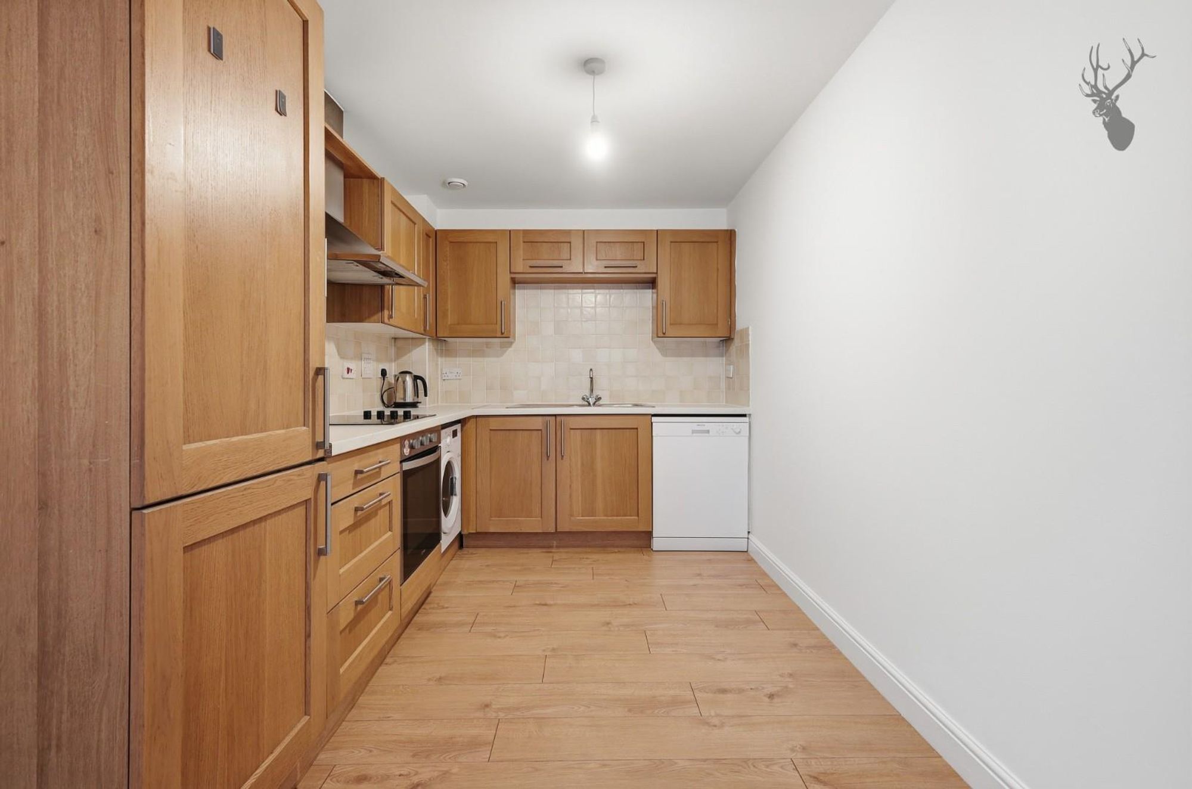
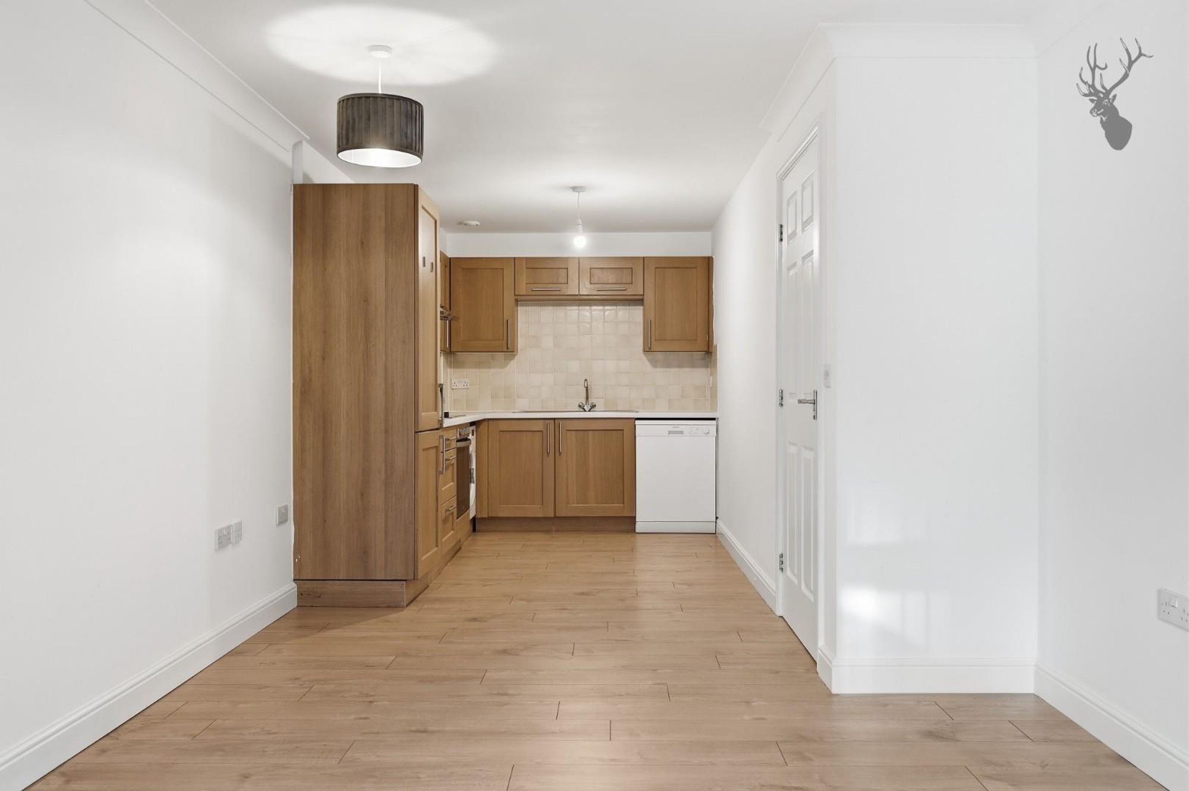
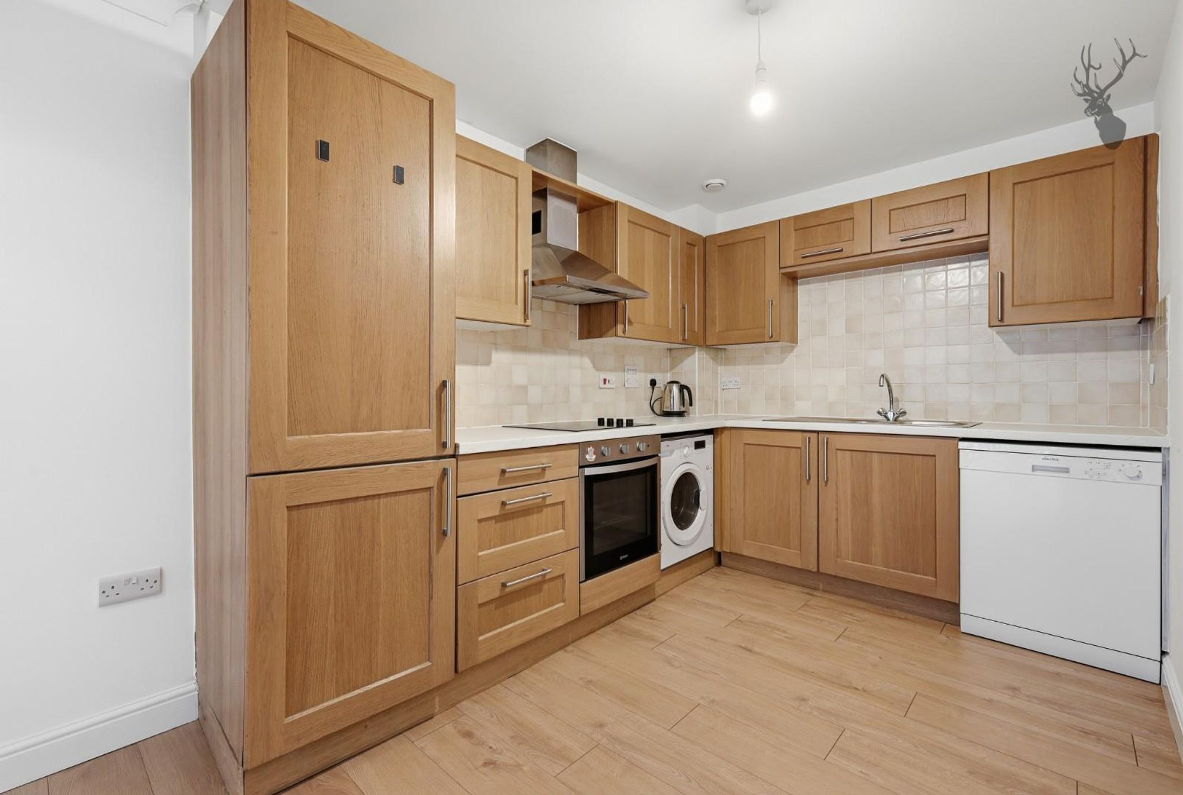
The open-plan living area is bathed in natural light, creating an inviting space for social gatherings, and everyday living. The kitchen is equipped with modern appliances, sleek countertops, and an open layout that seamlessly connects to the living area.
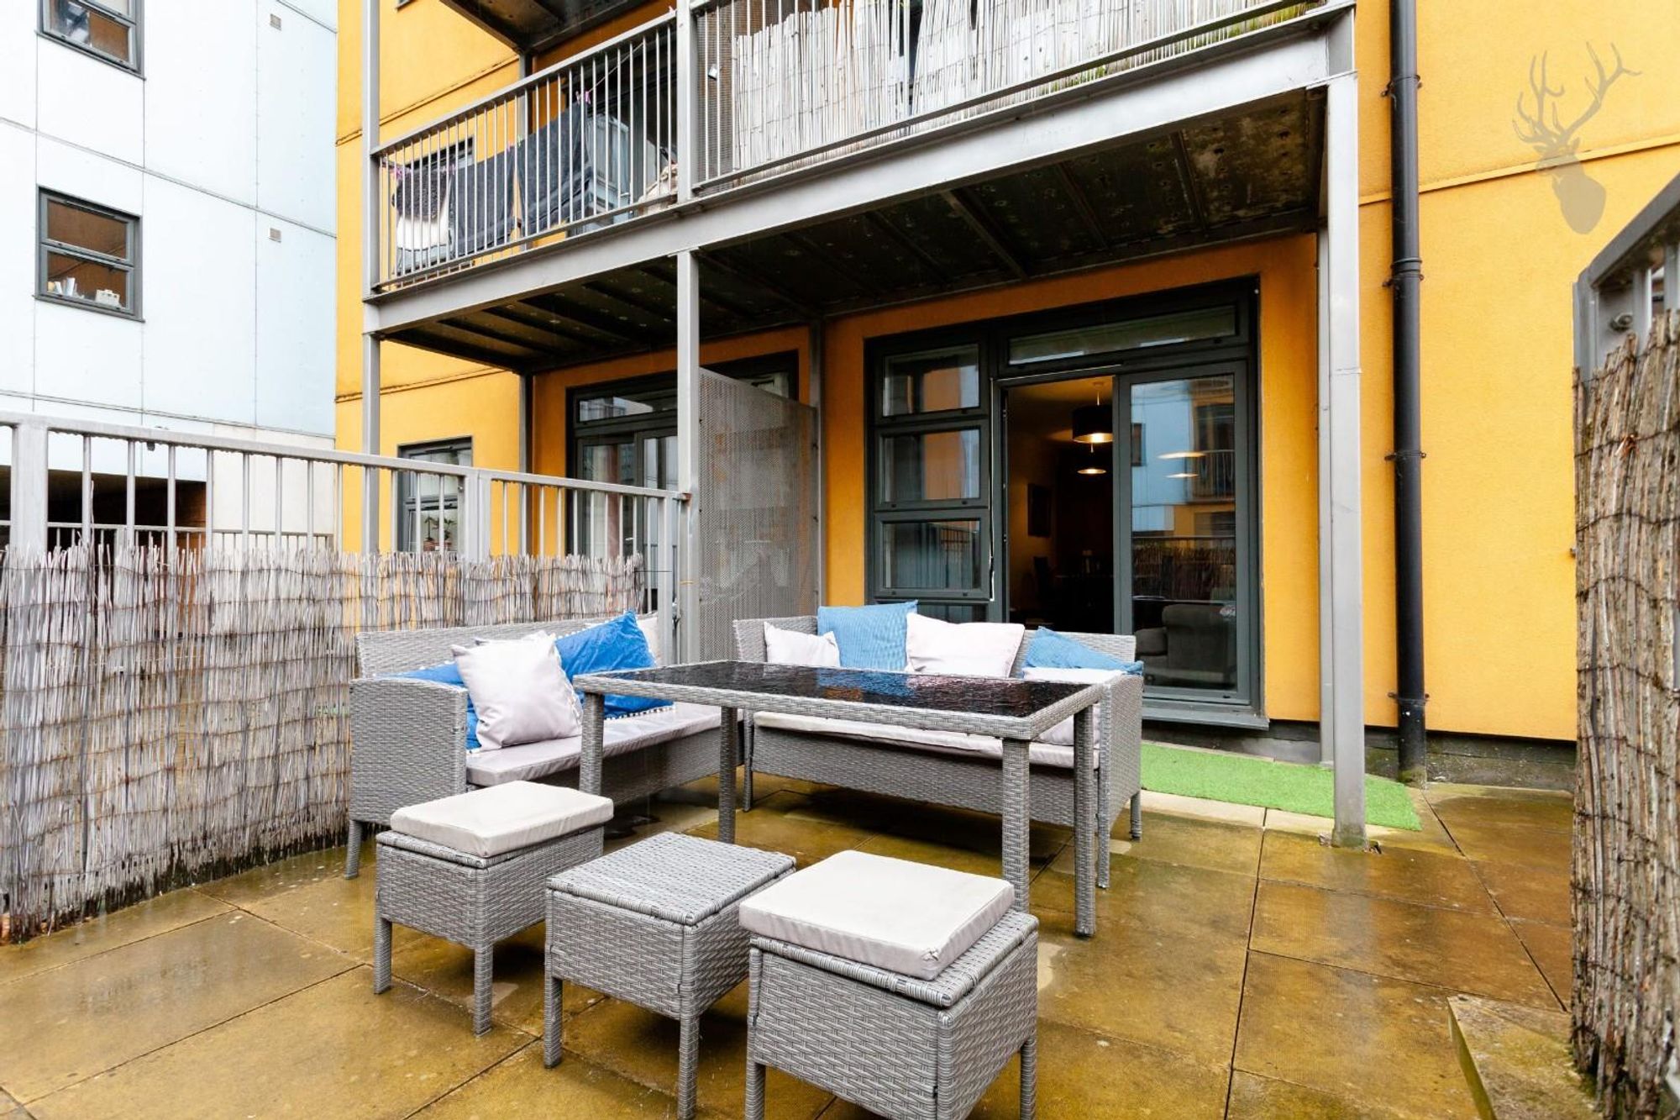
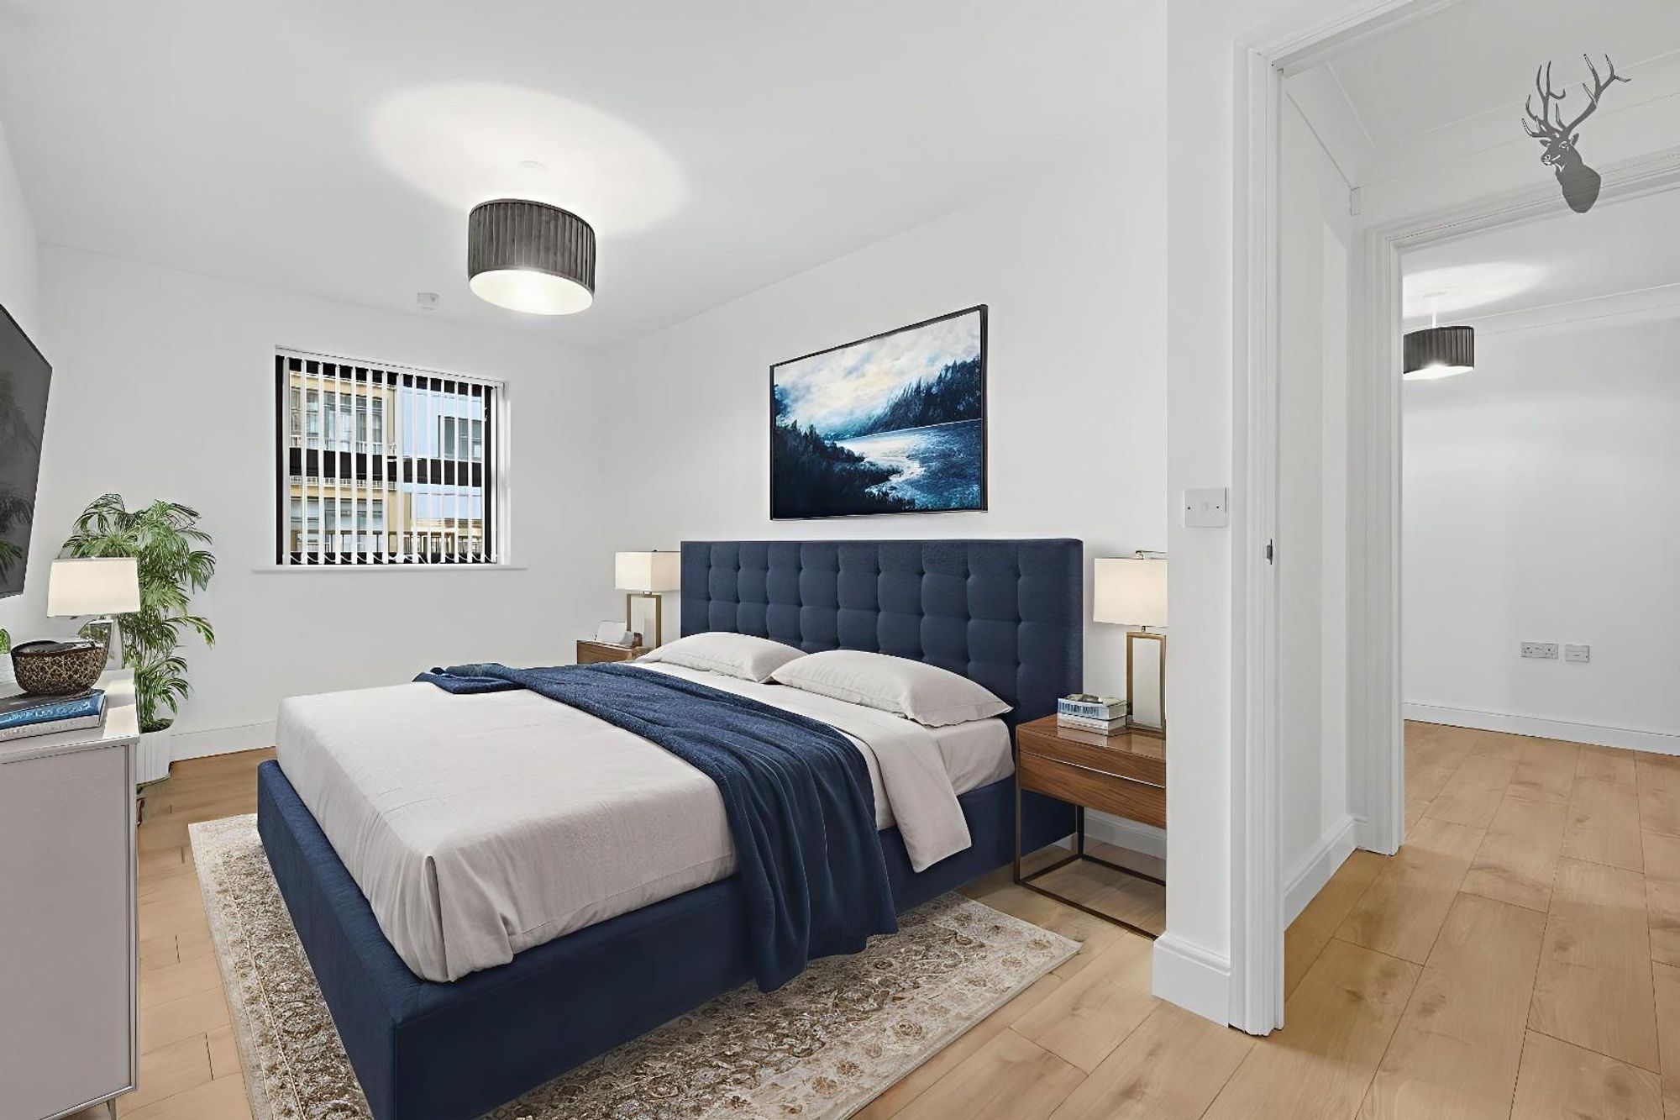
Step outside to your own private south facing terrace, where you can indulge in al fresco dining, or simply bask in the sun. The principal bedroom provides a peaceful escape with ample space and privacy. You'll appreciate the generous storage options throughout the flat, ensuring a clutter-free living environment.
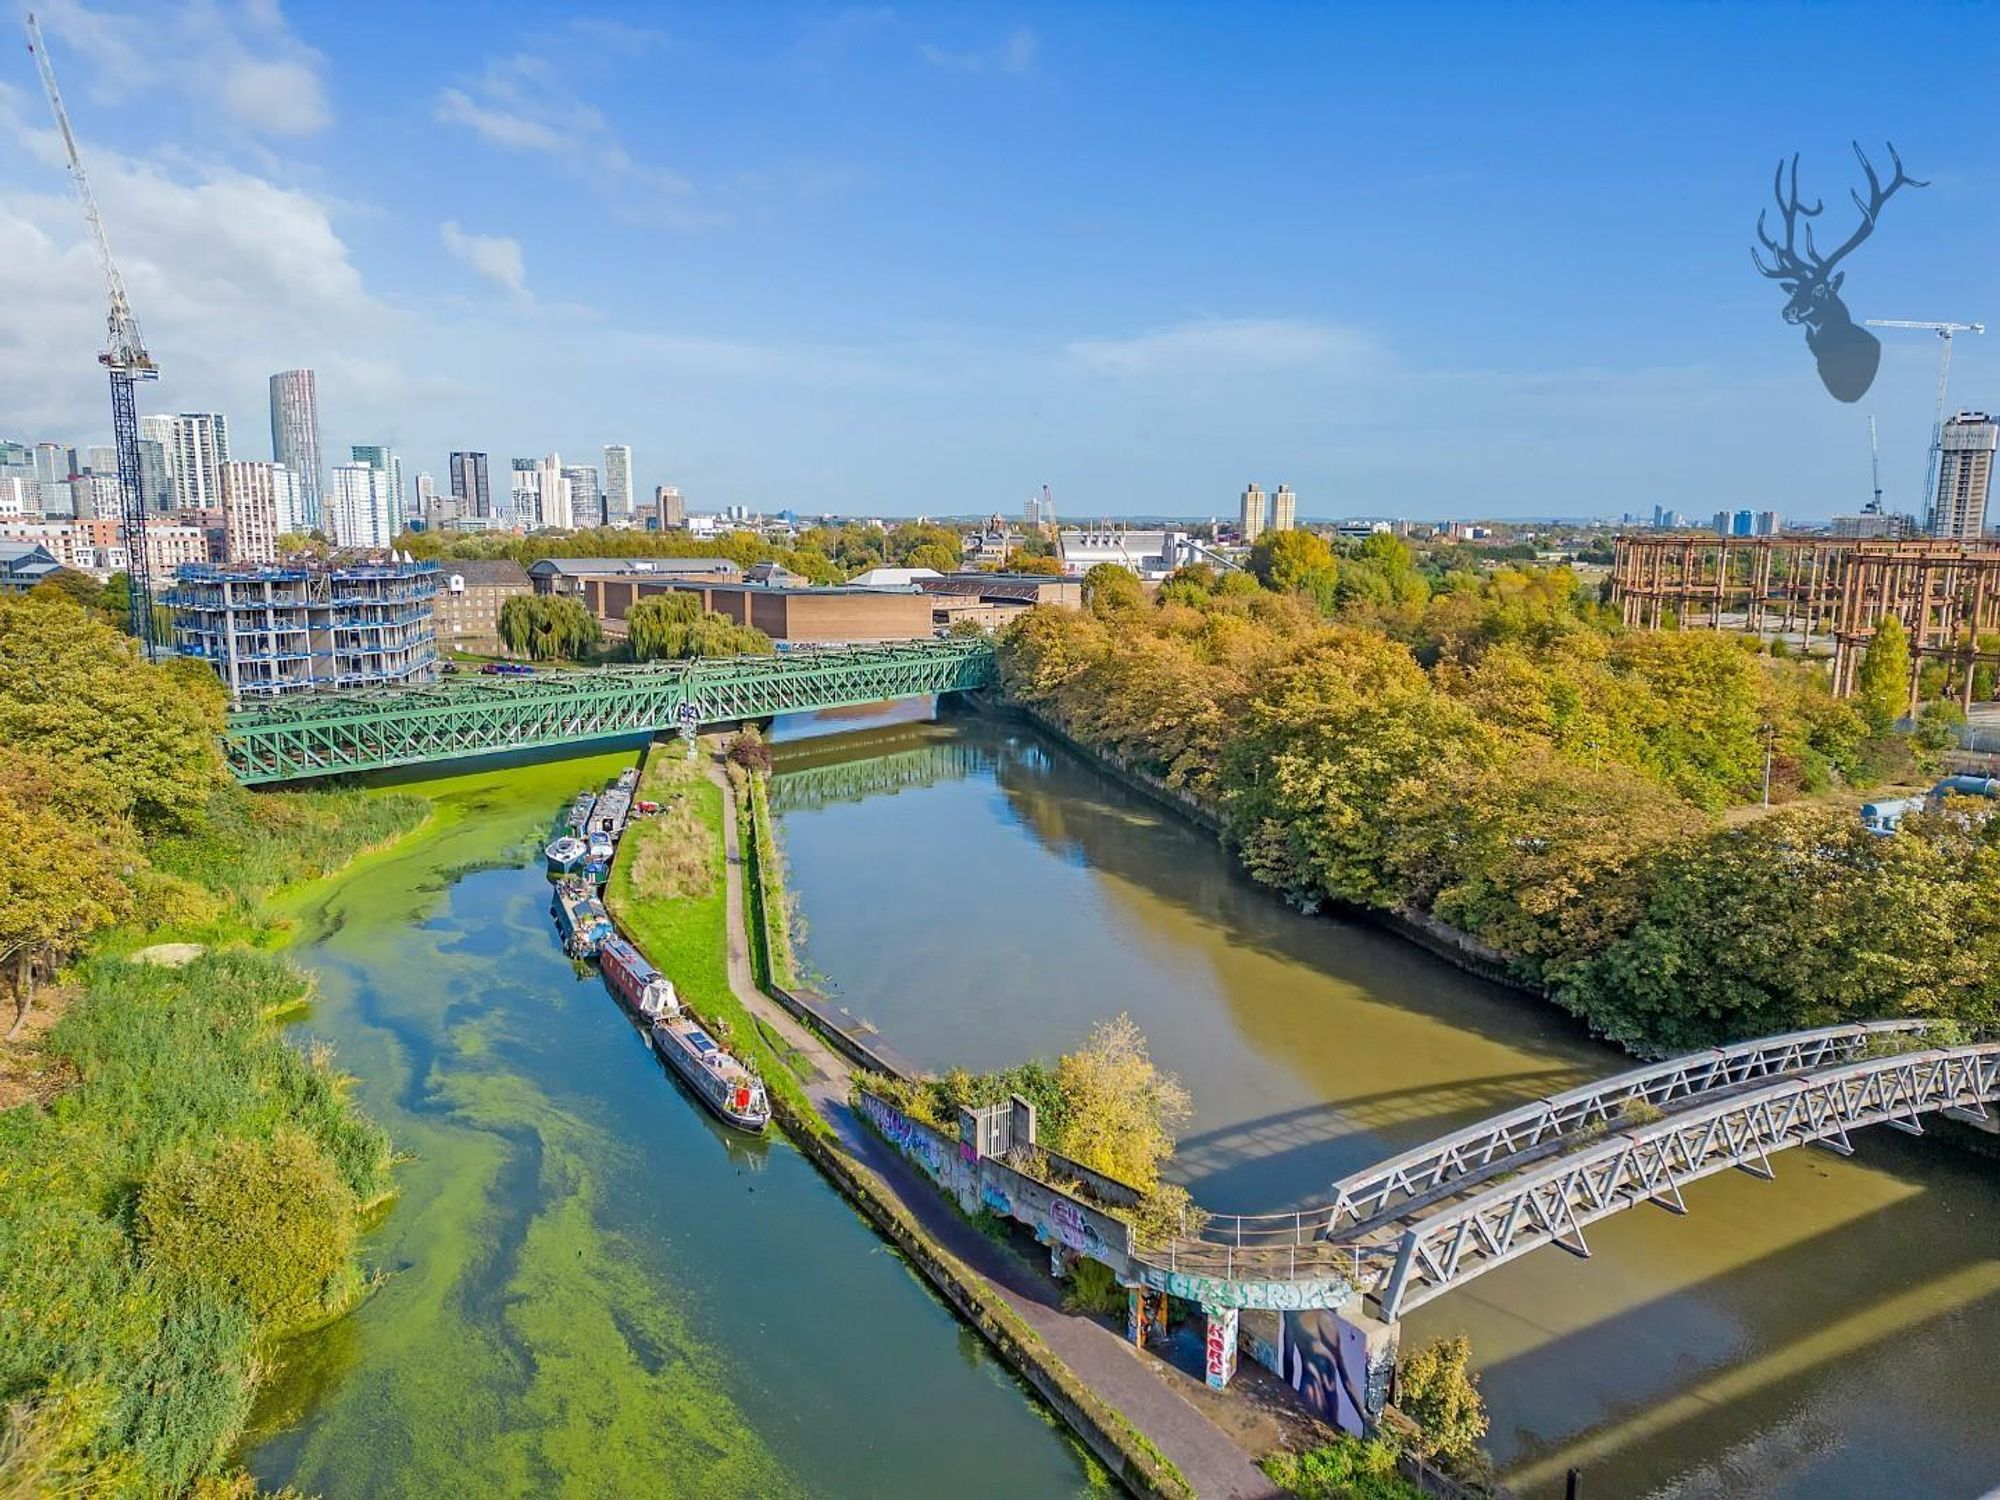
Maltings Close is ideally situated in Bromley-by-Bow, with excellent access to transportation links, including Bromley By Bow (District) and Devons Road (DLR) stations. Local amenities, parks, shops, and restaurants are just steps away.
Whether you're looking for a new home or an investment property, this garden flat presents a promising opportunity for rental income or future resale, thanks to its sought-after location.
508 Roman Rd<br>Bow<br>London<br>E3 5LU